NOT LISTED FOR SALE

1676 Seebert Rd Droop, WV 24946

Estimated Value: $309,488

2 Beds
2 Baths
1,444 Sq Ft
$214/Sq Ft Est. Value

Sale Details

Date Sold: March 31, 2021

Current estimated payment $1,777 / mo

Highlights

  • Panoramic View
  • Wood Flooring
  • Covered Patio or Porch
  • Cathedral Ceiling
  • Granite Countertops
  • 2 Car Detached Garage

About This Home

As of March 2021

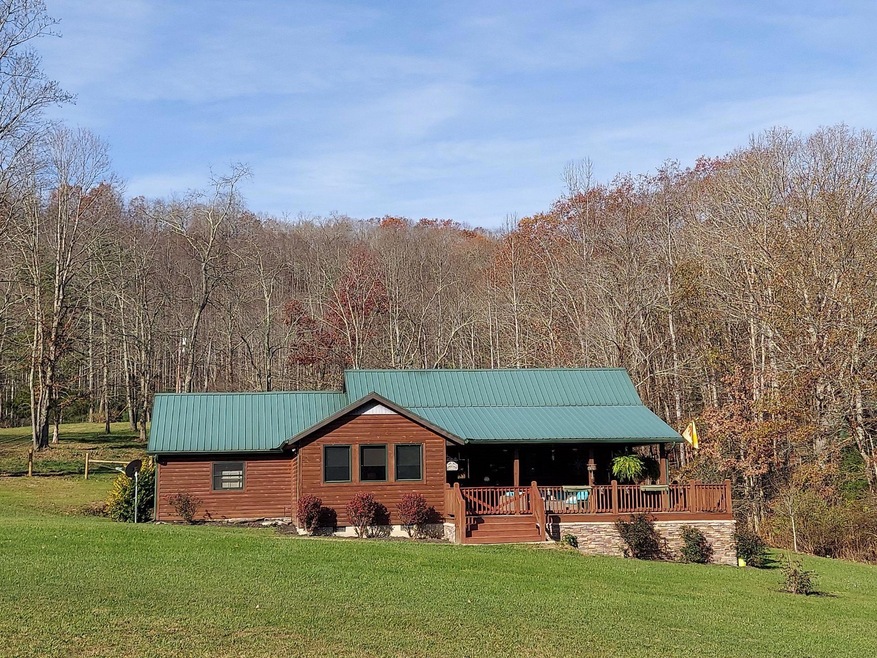
Serenity Farm. Beauty day or night at Serenity Farm. 2 bedroom, 2 bath cedar sided house is immaculate with recent updates; 9.58 acres carefully groomed and perfect for a mini-farm. The house features hardwood floors, ceramic tile showers, cathedral ceilings, custom cabinets, Pella/ Anderson windows and doors, custom fitted shades, large covered deck, private back porch, stacked stone exterior foundation and recent exterior staining. Acreage includes a newly fenced pasture, woodland, fresh spring, garden area, and riding corral. In 2018, owner added new buildings: 2 car detached garage; 10'X20' high ceiling barn with moisture lock floors; a 10X20 ''She Shed''; and a chicken coop. Property located minutes to the Greenbrier River, 35 minutes to Lewisburg, 20 minutes to Marlinton.

Last Agent to Sell the Property

Alinda Perrine

RE/MAX LIFESTYLE REALTY License #WVB200300585 Listed on: 03/31/2021

RE/MAX LIFESTYLE REALTY

Co-Listed By

Cheryl Dean

RE/MAX LIFESTYLE REALTY License #WV0012600

Last Buyer's Agent

Alinda Perrine

RE/MAX LIFESTYLE REALTY License #WVB200300585 Listed on: 03/31/2021

RE/MAX LIFESTYLE REALTY
Create a Home Valuation Report for This Property
The Home Valuation Report is an in-depth analysis detailing your home's value as well as a comparison with similar homes in the area

Property Details

Property Type

  • Other

Est. Annual Taxes

  • $1,037

Year Built

  • Built in 1940

Lot Details

  • 9.58 Acre Lot
  • Landscaped

Parking

  • 2 Car Detached Garage

Property Views

  • Panoramic
  • Pasture
  • Creek or Stream

Home Design

  • Pillar, Post or Pier Foundation
  • Block Foundation
  • Metal Roof
  • Wood Siding
  • Cedar Siding
  • Stick Built Home

Interior Spaces

  • 1,444 Sq Ft Home
  • 1-Story Property
  • Cathedral Ceiling
  • Recessed Lighting
  • Granite Countertops

Flooring

  • Wood
  • Slate Flooring
  • Ceramic Tile

Bedrooms and Bathrooms

  • 2 Bedrooms
  • 2 Bathrooms

Schools

  • Pocahontas High School

Utilities

  • Forced Air Heating and Cooling System
  • Heat Pump System
  • Well
  • Septic System

Additional Features

  • Covered Patio or Porch
  • Farm

Listing and Financial Details

  • Assessor Parcel Number 0052.1

Property Details

Property Type

Other

Est. Annual Taxes

$1,037

Year Built

Built in 1940

Lot Details

9.58 Acres

Listing Details

  • Directions: Rt 219 North through Hillsboro to Seebert Road Rt. 27. Right and travel 1.7 miles. Property on right.
  • Exterior Material: Cedar, Wood
  • FeatureKitchenBath: Granite Counters
  • FeaturesExteriorLandscaped: YES
  • Listing Member Name: Alinda Lee Perrine
  • Listing Office Short Id: RLR
  • MiscellaneousHighSchool: Pocahontas
  • MiscellaneousPorchPatioDeck: Covered Porch
  • MiscellaneousPorchPatioDeckLoc: Back
  • Open House Office I D: 20191227144815432405000000
  • Selling Member Short Id: ALP
  • Selling Office Short Id: RLR
  • Building Style: 1 Story
  • UtilitiesAirConditioner: Central Air
  • UtilitiesFuel: Electric
  • Utilities Sewer: Septic
  • Water: Well
  • Year Built: 1940
  • WV_GLMLS_PropertyType: Farm
  • Special Features: None
  • Property Sub Type: Other
  • Stories: 1

Interior Features

  • Flood Plain: No
  • Flooring: Ceramic Tile, Slate, Hardwood
  • Finished Room Over Garage Remarks: good storage area
  • Total Three Quarter Bathrooms: 2
  • Total Bathrooms: 2.00
  • Total Rooms: 5

Exterior Features

  • Construction Type: Site-built (Stick)
  • FeaturesExteriorPorch: YES
  • Foundation: Block, Pillars
  • Roofing: Metal
  • Total Sq Ft: 1444.00
  • Views: Panoramic, Stream/Creek, Pastoral View

Garage/Parking

  • Garage Stall: 2
  • Garage Type: Detached

Utilities

  • Air Conditioner: Central Air
  • Heating: Electric Heat Pump, Forced Air

Fee Information

  • Taxes: 1036.74

Lot Info

  • Lot Acres: 9.58
  • Sandicor_AssessorParcel: 0052.1

Tax Info

  • Tax Year: 2020

Multi Family

  • Total Bedrooms: 2

Ownership History

We collect this data history from publicly available records. To have your information removed, we recommend requesting removal directly through your county’s website.

Date Name Owned For Owner Type

Purchase Details

Listed on
Mar 31, 2021
Closed on
Mar 2, 2021
Sold by
Bought by
Seller's Agent
Alinda Perrine
RE/MAX LIFESTYLE REALTY
Buyer's Agent
Alinda Perrine
RE/MAX LIFESTYLE REALTY
Current Estimated Value
$309,488

Purchase Details

Closed on
Mar 13, 2006
Sold by
Bought by
Source: Public Records

Purchase History

We collect this data history from publicly available records. To have your information removed, we recommend requesting removal directly through your county’s website.

Date Buyer Sale Price Title Company
$292,000 Attorney Only
-- --
Source: Public Records

Property History

We collect this data history from publicly available records. To have your information removed, we recommend requesting removal directly through your county’s website.

Date Event Price List to Sale Price per Sq Ft
03/31/2021 03/31/21 Sold -- -- --
Source: Greenbrier Valley Board of REALTORS®

Tax History

We collect this data history from publicly available records. To have your information removed, we recommend requesting removal directly through your county’s website.

Year Tax Paid Tax Assessment Tax Assessment Total Assessment is a certain percentage of the fair market value that is determined by local assessors to be the total taxable value of land and additions on the property. Land Improvement
2025 $873 $138,540 $57,600 $80,940
2024 $1,147 $182,040 $100,020 $82,020
2023 $1,129 $174,600 $100,020 $74,580
2022 $1,129 $167,460 $98,340 $69,120
2021 $826 $121,680 $53,220 $68,460
2020 $1,063 $156,600 $90,420 $66,180
2019 $547 $81,120 $27,540 $53,580
2018 $468 $69,120 $28,620 $40,500
2017 $379 $55,980 $26,340 $29,640
2016 $360 $53,220 $23,580 $29,640
2015 $307 $52,920 $23,280 $29,640
2014 $307 $45,360 $22,020 $23,340
Source: Public Records

Agents Affiliated with this Home

  • Section Image
See All Agents

Map

Source: Greenbrier Valley Board of REALTORS®

MLS Number: 20-1608

APN: 38-07- 30-0052.0001

Your Personal Tour Guide

Ask me questions while you tour the home.