NOT LISTED FOR SALE

1677 Files Creek Rd Beverly, WV 26253

Estimated Value: $350,000 - $569,796

3 Beds
2 Baths
2,160 Sq Ft
$217/Sq Ft Est. Value

Sale Details

Date Sold: May 15, 2025

Last sale price $559,000 $259 Per Sq Ft

Est. 16% decrease in value since last sale

Current estimated payment $2,668 / mo

43 Days on Market

Highlights

  • Medical Services
  • Wooded Lot
  • Wood Flooring
  • Panoramic View
  • Cathedral Ceiling
  • Private Yard

About This Home

As of May 2025

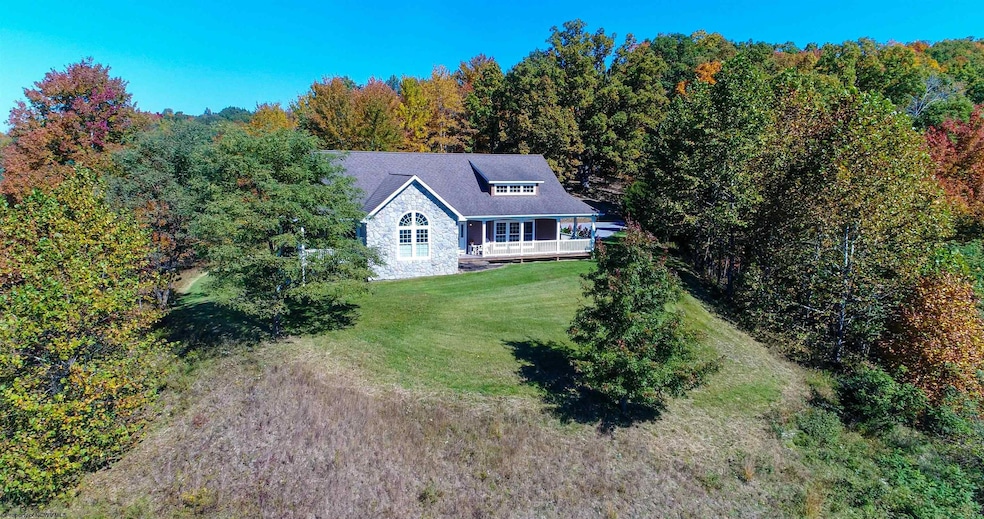
Stunning custom built home on 15+/- acres overlooking the wide valleys and numerous breathtakingly beautiful mountain ranges with views for miles! A sense of calm in a very over stimulating world. Quaint town with amenities. Single floor living. Oversized kitchen with lots of cabinets and counter space even a large dining table! A lovely variety of gorgeous wood floors throughout the home from selective types of wood. Cozy fireplace in the gathering room with French doors is quite spectacular. Primary bedroom with your own spa like bath area, stand up shower and soaking tub with another Fireplace in the bedroom and a secluded porch overlooking the mountains, perfect for a soft throw and a book make this a dreamy bedroom both inside and out. 2 other bedrooms with magnificent views and a lovely porch off of one looking at the mountains and the valley. Luxuriously sized laundry room with outside entrance to drop those muddy clothes and boots. A basement with a door to the outside and a larger door for those mowing tractors, unfinished so you can finish anyway you want for extra bedrooms, large recreational room, and maybe an extra kitchen for canning, prepping, another storage room with shelves. Partially finished full bath. No HOA farm as you please or just enjoy the fields, meadows and woods. Secluded and private yet only minutes from the unique gorgeous city of Elkins, close to Hospital, Davis & Elkins College and Hwy 33/48. Adventure awaits within a short drive to Snowshoe, Cass Railroad, Caverns and Seneca Rocks. Pre Approved buyers only please.

Last Agent to Sell the Property

PAM MYERS

REAL BROKER, LLC License #WV0015251 Listed on: 02/17/2025

Last Buyer's Agent

KELLIE COGAR

KEPNER REALTY LLC License #WV0029999

Range of Values:

--
Value Increase
--
Percent Increase
--
Adjusted for Inflation
Collateral Analytics

Collateral Analytics Collateral Analytics AVMs (Automated Valuation Model) employ a number of statistical approaches combined with neighborhood-specific comparable selection guarantees the most up-to-date and precise valuations.

Not Available

Collateral Analytics does not have data for the current month. Please view the chart for historical values.

ICE

ICE Mortgage Technology ICE Mortgage Technology’s AVM (Automated Valuation Model) is a state-of-the-art online residential property valuation tool that provides a quick and accurate estimate of the value of almost any home in the U.S.

Not Available

ICE Mortgage Technology does not have data for the current month. Please view the chart for historical values.

First American

First American First American Data & Analytics’ next-generation AVM combines unrivaled data assets with a blended ensemble of valuation models to produce highly accurate, reliable valuations you can trust.

Not Available

First American does not have data for the current month. Please view the chart for historical values.

Quantarium

Quantarium Quantarium’s valuation service, repeatedly proven the industry’s most accurate and comprehensive, is supercharged with a self-learning and auto-tuning AI engine that continually becomes smarter and more accurate as it processes daily inputs from the industry’s leading RE data lake.

Not Available

Quantarium does not have data for the current month. Please view the chart for historical values.

Average Value
Not Available
List Price
Sold Price
Create a Home Valuation Report for This Property
The Home Valuation Report is an in-depth analysis detailing your home's value as well as a comparison with similar homes in the area

Home Details

Home Type

  • Single Family

Est. Annual Taxes

  • $982

Year Built

  • Built in 2008

Lot Details

  • 15 Acre Lot
  • Rural Setting
  • Lot Has A Rolling Slope
  • Cleared Lot
  • Wooded Lot
  • Private Yard

Parking

  • 2 Car Attached Garage

Property Views

  • Panoramic
  • Canyon
  • Mountain
  • Park or Greenbelt
  • Neighborhood

Home Design

  • Block Foundation
  • Frame Construction
  • Shingle Roof
  • Wood Siding
  • Block Exterior
  • Stone Siding
  • Stone

Interior Spaces

  • 1-Story Property
  • Cathedral Ceiling
  • Ceiling Fan
  • Gas Log Fireplace

Kitchen

  • Range
  • Dishwasher

Flooring

  • Wood
  • Wall to Wall Carpet

Bedrooms and Bathrooms

  • 3 Bedrooms
  • Bathroom Rough-In
  • 2 Full Bathrooms

Laundry

  • Laundry Room
  • Laundry on main level
  • Washer and Electric Dryer Hookup

Unfinished Basement

  • Walk-Out Basement
  • Basement Fills Entire Space Under The House

Outdoor Features

  • Balcony
  • Porch

Schools

  • Jennings Randolph Elementary School
  • Elkins Middle School
  • Elkins High School

Utilities

  • Central Heating and Cooling System
  • Heat Pump System
  • Heating System Uses Gas
  • 200+ Amp Service
  • Septic System

Listing and Financial Details

  • Security Deposit $5,000
  • Assessor Parcel Number 51 15

Community Details

Overview

  • No Home Owners Association

Amenities

  • Medical Services
  • Shops
  • Community Library

Recreation

  • Community Playground
  • Park

Home Details

Home Type

Single Family

Est. Annual Taxes

$982

Year Built

Built in 2008

Lot Details

15 Acres

Listing Details

  • OFFICELIST_ADDRESS: 1677 Files Creek Road
  • Directions: Elkins to Beverly turn onto Kings Run Left on to Files Creek and then Immediate sharp left up the hill
  • Geo Address Line: 1677 Files Creek Rd
  • Geo Longitude: -79.842665
  • Geo Primary City: Beverly
  • Geo Quality: 0.95
  • Geo Subdivision: WV
  • Handicap Modified: No
  • List Type: Exclusive Right to Sell
  • Lot Dimension: 15.000
  • Number Of Stories: 1
  • OFFICELIST_STATE: WV
  • Street Designation: Road
  • Building Style: Ranch
  • TaxAmountDollars: 981.6
  • Bdrm2Features: Ceiling Fan(s), Wall-to-Wall Carpet
  • Bdrm3Features: Ceiling Fan(s), Wall-to-Wall Carpet, Balcony/Deck
  • Dining Rm Level: 1
  • FinishedSqFtAboveGrade: 2160
  • Kitchen Level: 1
  • Living Rm Level: 1
  • Master Bdrm Level: 1
  • TotalFinLivingArea: 2160
  • UnfinishedSqFtBelowGr: 2160
  • Year Built: 2008
  • PrimaryBdrmFeatures: Ceiling Fan(s), Cathedral/Vaulted Ceiling, Primary Bath, Balcony/Deck
  • Special Features: None
  • Property Sub Type: Detached
  • Stories: 1

Interior Features

  • Has Attic: None
  • Has Basement: Full, Unfinished, Walk-Out, Concrete Floor
  • Kitchen Equipment: Other
  • Flooring: Wood
  • Interior Amenities: Some Window Treatments, Vaulted Ceilings, Primary Bath, Rough-in Bath, Washer Connection, Electric Dryer Connection, Other, Single Level Living
  • Legal Description: 1.91 AC FEE EXCEPT 1/2 MIN 13.42+/- AC FEE 42-02-0131-0051-0015
  • Basement Type: Detached
  • Appliances: Range, Dishwasher, Refrigerator, Other
  • DiningRmFeatures: Wood Floor
  • Fireplace: Gas Logs
  • Kitchen Features: Wood Floor
  • LivingRmFeatures: Wood Floor
  • Fireplaces: 1
  • Total Bathrooms: 2
  • Other Room 1: Bathroom
  • Other Rooms: Gathering Room, Laundry/Utility, Other, First Floor Laundry/Util., First Floor Primary Bed

Exterior Features

  • Exterior Construction: Frame, Block, Wood, Stone
  • Exterior: Stone
  • Exterior Features: Porch, Private Yard
  • Fence: None
  • Foundation: Block
  • Number of Acres: 15
  • Roof: Shingles
  • View: Mountain, Canyon/Valley, Panoramic, Park-like, Other, Neighborhood
  • Waterfront: None

Garage/Parking

  • Garage Spaces: Attached, 2 Cars
  • Parking: 3+ Cars

Utilities

  • Cooling: Central Air, Ceiling Fan(s), Electric
  • Electricity: 200 Amps
  • Heating: Heat Pump, Central Heat, Gas
  • Water Sewer Description: Septic, City Water

Condo/Co-op/Association

  • Community Amenities: Park, Playground, Shopping/Mall, Library, Medical Facility, Other
  • Property Description: Wooded, Sloping, Other, Rural, Cleared Lot, Rolling
  • HOA: No

Fee Information

  • Tax Class: Single Family Detached

Schools

  • School District: Beverly District
  • Elementary School: Jennings Randolph Elementary
  • High School: Elkins High
  • Middle School: Elkins Middle

Lot Info

  • Deed Page: 537
  • Parcel #: 51 15

Rental Info

  • Minimum Deposit: 5000

Tax Info

  • Tax Year: 2023

Multi Family

  • Unit Number of Bedrooms: 3

MLS Schools

  • School County: Randolph

Ownership History

We collect this data history from publicly available records. To have your information removed, we recommend requesting removal directly through your county’s website.

Date Name Owned For Owner Type

Purchase Details

Listed on
Feb 17, 2025
Closed on
May 15, 2025
Sold by
Bought by
Seller's Agent
PAM MYERS
REAL BROKER, LLC
Buyer's Agent
KELLIE COGAR
KEPNER REALTY LLC
List Price
$559,000
Sold Price
$559,000
Views
111
Current Estimated Value
$469,199

Home Financials for this Owner

Home Financials are based on the most recent Mortgage that was taken out on this home.
Estimated Appreciation
-$89,801
Avg. Annual Appreciation
-12.88%

Purchase Details

Closed on
Aug 16, 2007
Sold by
Bought by
Source: Public Records

Purchase History

We collect this data history from publicly available records. To have your information removed, we recommend requesting removal directly through your county’s website.

Date Buyer Sale Price Title Company
$559,000 None Listed On Document
-- --
Source: Public Records

Property History

We collect this data history from publicly available records. To have your information removed, we recommend requesting removal directly through your county’s website.

Date Event Price List to Sale Price per Sq Ft
05/15/2025 05/15/25 Sold $559,000 0.0% $259 / Sq Ft
02/17/2025 02/17/25 For Sale $559,000 -- $259 / Sq Ft
Source: North Central West Virginia REIN

Tax History

We collect this data history from publicly available records. To have your information removed, we recommend requesting removal directly through your county’s website.

Year Tax Paid Tax Assessment Tax Assessment Total Assessment is a certain percentage of the fair market value that is determined by local assessors to be the total taxable value of land and additions on the property. Land Improvement
2025 $1,129 $186,250 $22,990 $163,260
2024 $1,129 $179,350 $22,990 $156,360
2023 $1,035 $173,530 $21,130 $152,400
2022 $994 $167,350 $20,410 $146,940
2021 $982 $165,550 $19,450 $146,100
2020 $965 $163,030 $19,270 $143,760
2019 $941 $159,550 $19,090 $140,460
2018 $929 $157,750 $18,910 $138,840
2017 $918 $156,130 $18,310 $137,820
2016 $896 $152,880 $18,300 $134,580
2015 $1,258 $149,350 $18,300 $131,050
2014 $1,258 $145,810 $15,900 $129,910
Source: Public Records

Agents Affiliated with this Home

  • Section Image
  • Section Image
See All Agents

Map

Source: North Central West Virginia REIN

MLS Number: 10158040

North Central West Virginia REIN

APN: 02-131-00510015

Your Personal Tour Guide

Ask me questions while you tour the home.