
About This Home
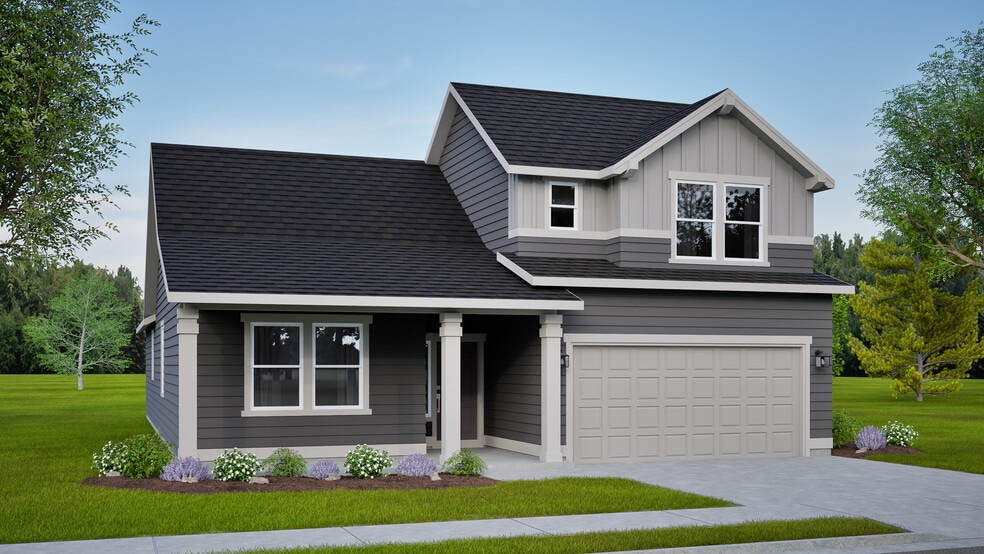
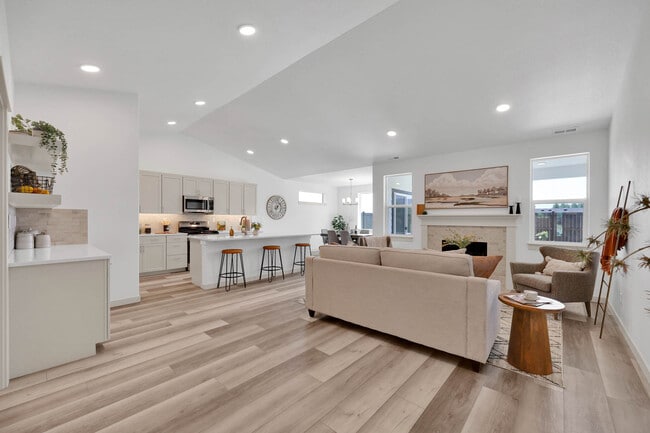
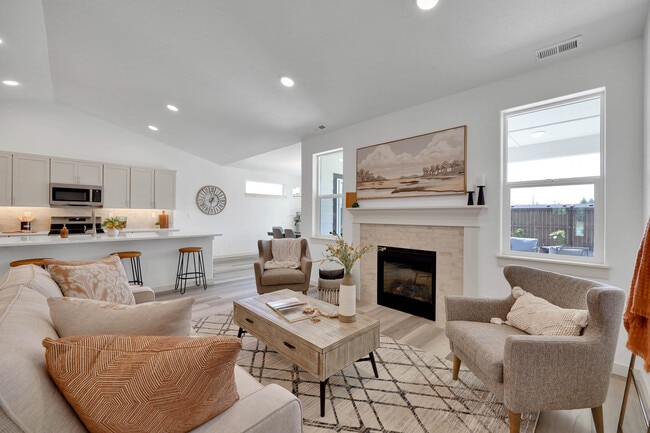
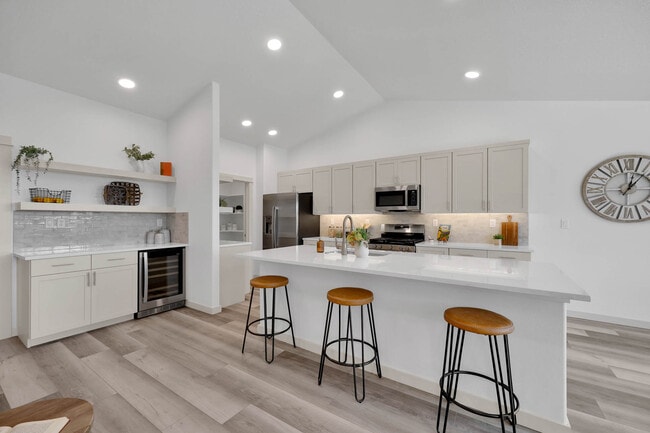
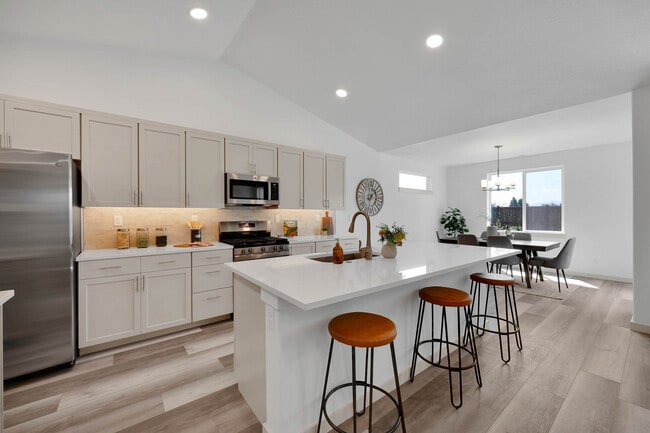
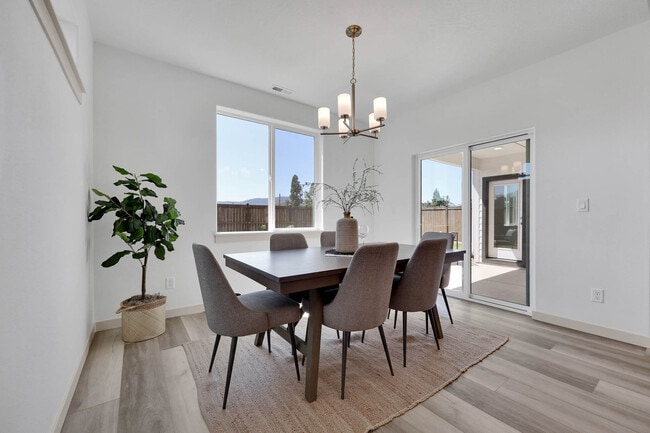
Flexible space is the greatest asset of this Encore floor plan based upon the best-selling Orchard model. At2,258 square feet, this larger home is a favorite of frequent entertainers for its expansive kitchen, large pantry, and adjoining, open living and dining areas. For an added bonus, choose between an optional desk or beverage center along one wall to complete this beautiful layout. The spacious and private main suite boasts a deluxe ensuite with dual vanity, separate shower and an enormous closet. The other two sizable bedrooms,one of which can be converted into a den or office, share a second bathroom. Exclusively available for the Orchard Encore, choose between an excessive bonus room or optional Jr. Suite as a generous fourth bedroom - this option offering a large closet and its own full, private bathroom - located just above the garage. Photos and floorplan are of a similar home. Upgrades and selections shown may vary. Contact Agent for specific details.
Home Details
Home Type
- Single Family
Year Built
- Built in 2025 | New Construction
- Expected Delivery December 2025
Parking
- 2 Car Garage
Interior Spaces
- 2-Story Property
Bedrooms and Bathrooms
- 3 Bedrooms
- 2 Full Bathrooms
Community Details
- Property has a Home Owners Association
- Amenity Center
Map
About the Builder
Frequently Asked Questions
How many homes are planned at The Preserve
How many floor plans are available at The Preserve?
- Lot 38 Tbd
- Lot 2 Lake View Dr
- Lot 34 Lake View Dr
- Lot 17 Lake View Dr
- 3035 Lake View Ct
- Lot 42 Rimrock Estates
- 505 Stonehedge Loop
- 0 Canyon Springs Rd
- 3280 Peytons Place
- 517 Canyon Falls Dr
- 608 Canyon Falls Dr
- 548 Canyon Falls Dr
- 560 Canyon Falls Dr
- 547 Canyon Falls Dr
- 577 Canyon Falls Dr
- 607 Canyon Falls Dr
- 536 Canyon Falls Dr
- 523 Canyon Falls Dr
- 619 Canyon Falls Dr

Ask me questions while you tour the home.