NOT LISTED FOR SALE

16770 N Appleton Ave Tucson, AZ 85739

Catalina Area
3 Beds
2 Baths
1,248 Sq Ft
0.86 Acre Lot

Sale Details

Date Sold: March 25, 2025

Last sale price $240,000 $192 Per Sq Ft

25 Days on Market

Highlights

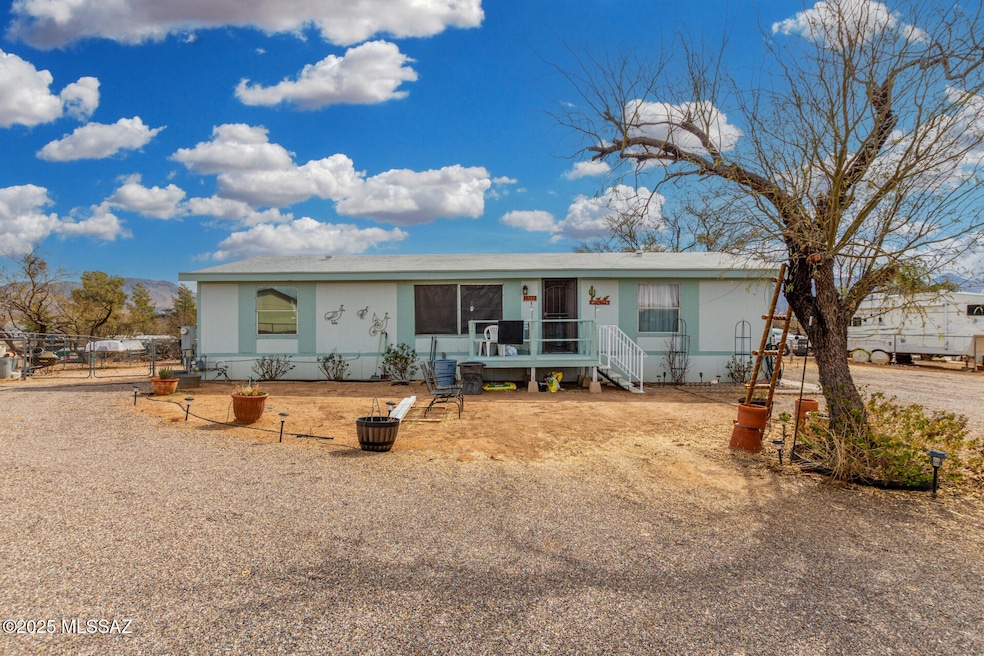
  • Horse Property
  • EnerPHit Refurbished Home
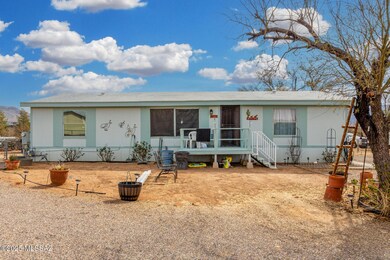
  • Deck
  • Horses Allowed in Community
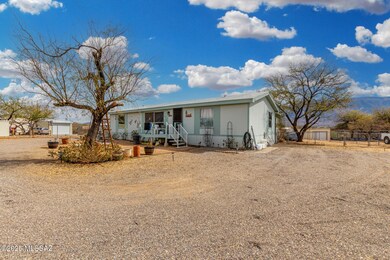
  • Mountain View
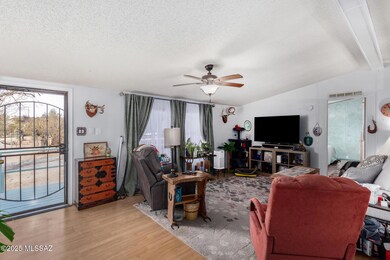
  • Vaulted Ceiling

About This Home

As of March 2025

A charming 3 bed, 2 bath mobile home in Saddlebrook is now for sale! Discover a sizeable living area w/vaulted ceilings, elegant wood-look flooring, and custom palette throughout. The eat-in galley kitchen is equipped w/everything you'll need for preparing delicious meals, wood cabinetry, ample counter space, stainless steel appliances, and track lighting. End your busy day in the primary bedroom, boasting a private ensuite for added comfort. Lastly, the expansive backyard includes a convenient storage shed and a cozy covered deck where you can spend a relaxing summer evening! What are you waiting for? Act now!

Last Agent to Sell the Property

Victor Cabibo

KMS Realty Listed on: 02/20/2025

Co-Listed By

Beatriz Cortez

KMS Realty

Last Buyer's Agent

Joel Rose

Oracle Land & Homes

Property Details

Home Type

  • Manufactured Home

Est. Annual Taxes

  • $1,140

Year Built

  • Built in 1992

Lot Details

  • 37,461 Sq Ft Lot
  • Lot Dimensions are 327x113x327x115
  • Northwest Facing Home
  • Chain Link Fence
  • Landscaped with Trees
  • Back Yard

Home Design

  • Ranch Style House
  • Frame Construction
  • Shingle Roof
  • Foam Roof
  • Siding

Interior Spaces

  • 1,248 Sq Ft Home
  • Vaulted Ceiling
  • Ceiling Fan
  • Double Pane Windows
  • Window Treatments
  • Living Room
  • Dining Area
  • Mountain Views
  • Fire and Smoke Detector
  • Laundry Room

Kitchen

  • Gas Range
  • Microwave
  • ENERGY STAR Qualified Refrigerator
  • ENERGY STAR Qualified Dishwasher
  • Stainless Steel Appliances
  • ENERGY STAR Cooktop
  • Laminate Countertops

Flooring

  • Laminate
  • Ceramic Tile
  • Vinyl

Bedrooms and Bathrooms

  • 3 Bedrooms
  • 2 Full Bathrooms
  • Solid Surface Bathroom Countertops
  • Bidet
  • Bathtub with Shower
  • Shower
  • Exhaust Fan In Bathroom

Parking

  • No Garage
  • No Driveway

Accessible Home Design

  • No Interior Steps

Eco-Friendly Details

  • Energy-Efficient Lighting
  • EnerPHit Refurbished Home
  • North or South Exposure

Outdoor Features

  • Horse Property
  • Deck
  • Covered Patio or Porch

Schools

  • Coronado K-8 Elementary And Middle School
  • Ironwood Ridge High School

Utilities

  • Forced Air Heating and Cooling System
  • Heating System Uses Natural Gas
  • Natural Gas Water Heater
  • Septic System
  • High Speed Internet
  • Phone Available
  • Cable TV Available

Community Details

Overview

  • The community has rules related to deed restrictions

Recreation

  • Horses Allowed in Community

Property Details

Home Type

Manufactured Home

Est. Annual Taxes

$1,140

Year Built

Built in 1992

Lot Details

0.86 Acres

Listing Details

  • Property Type: Residential
  • Dwelling Type: Manufactured Home
  • Style: Ranch
  • Technology: Cable TV, High Speed Internet, Telephone
  • Accessibility Options: None
  • Legal Description: From Parcel:222050320 /E327.6' W1317.6' S115.2' N390.6' Of Nw4 Nw4 .86 Ac Sec 3-11-14 (Formerly 203-86-028C)
  • Building Stories: One
  • List Price per Sq Ft: 192.31
  • Subdivision Restrict C C And Rs: No
  • Additional Bathroom Features: Bidet, Countertops/Hall, Exhaust Fan, Shower & Tub
  • Exterior Features Front Faces: Northwest
  • Income Property Current Use: Owner Occupied
  • Energy Efficient Lighting: All
  • Kitchen Features Number Of Ovens: 1
  • Special Features: None
  • Property Sub Type: MobileManufactured
  • Stories: 1

Interior Features

  • Interior Amenities: Ceiling Fan(s), Dual Pane Windows, Vaulted Ceilings
  • Fireplace: None
  • Fireplace Location: None
  • Window Coverings: Stay
  • Floor Covering: Ceramic Tile, Laminate, Vinyl
  • Bedrooms: 3
  • Master Bathroom Features: Shower Only
  • Total Bathrooms: 2.00
  • Full Bathrooms: 2
  • Has Basement: No
  • Dining Areas: Dining Area
  • Dining Areas Other: Eat-in Kitchen
  • Kitchen Features Appliance Color: Stainless
  • Kitchen Features Countertops: Laminate
  • Kitchen Features Pantry: Cabinet
  • Living Areas: Living Room
  • Laundry: Laundry Room
  • Extra Room: None
  • Combined Sq Ft: 1248.00
  • Interior Steps YN: N
  • Kitchen Features: Dishwasher, Energy Star Qualified Dishwasher, Energy Star Qualified Refrigerator, Energy Star Qualified Stove, Gas Range, Microwave
  • Main House Sq Ft: 1248.00
  • Source Of Sq Ft: Assessor

Exterior Features

  • Construction: Frame, Siding
  • Construction Status: N/A
  • ExteriorFeatures: Shed
  • F E M A Flood Zone: No
  • Fence: Chain Link
  • Guest Facilities: None
  • Landscape Front: Decorative Gravel, Low Care, Trees
  • Landscape Front Other: Dirt
  • Landscape Rear: Low Care, Trees
  • Landscape Rear Other: Dirt
  • Patio Deck: Covered, Deck
  • Pool: None
  • Pool Conventional: No
  • Road Maintenance: County
  • Roof: Foam, Shingle
  • Roof Other: with foam overlay
  • Spa: None
  • View: Mountains

Garage/Parking

  • Driveway: None
  • Garage Carport Feat: None
  • Rv Parking: None

Utilities

  • Water Heater: Natural Gas
  • Electric Electric Company: TEP
  • Fire Protection: Included in Taxes
  • Gas Company: Natural
  • Main Cooling: Ceiling Fans, Central Air
  • Main Heating: Forced Air, Natural Gas
  • Security: Smoke Detector(s)
  • Sewer: Septic
  • Water Other: Lago Del Oro Water

Condo/Co-op/Association

  • Association Amenities: None
  • Association Fees Include: None
  • HOA: No
  • Community: None
  • Neighborhood Feature: Horses Allowed, None

Association/Amenities

  • Senior Community: No
  • Deed Restrictions: Yes

Lot Info

  • Property Group ID: 19990816212109142258000000
  • Horse Facilities: No
  • Horse Property: Yes - By Zoning
  • Lot Acres: 0.86
  • Lot Dimensions: 327x113x327x115
  • Lot Features: North/South Exposure
  • Lot Size Price Sq Ft: 6.41
  • Lot Sq Ft: 37461.00
  • Lot Sz Sold Prc Sq Ft: 6.41
  • Municipality Zoning: Pima County - GR1
  • Municipal Flood Zone: No

Building Info

  • Year Built: 1992

Tax Info

  • Tax Code: 222-05-032A
  • Taxes: 1139.66
  • Tax Year: 2024
  • Taxes For: Dwelling & Land

MLS Schools

  • Middle School: Coronado K-8
  • Elementary School: Coronado K-8
  • High School: Ironwood Ridge
  • School District: Amphitheater

Ownership History

We collect this data history from publicly available records. To have your information removed, we recommend requesting removal directly through your county’s website.

Date Name Owned For Owner Type

Purchase Details

Listed on
Feb 20, 2025
Closed on
Mar 18, 2025
Sold by
Bought by
Seller's Agent
Victor Cabibo
KMS Realty
Buyer's Agent
Joel Rose
Oracle Land & Homes
List Price
$230,000
Sold Price
$240,000
Premium/Discount to List
$10,000
4.35%
Views
51

Home Financials for this Owner

Home Financials are based on the most recent Mortgage that was taken out on this home.
Original Mortgage
$192,000
Interest Rate
0.0689%
Mortgage Type
New Conventional
Source: Public Records
Create a Home Valuation Report for This Property
The Home Valuation Report is an in-depth analysis detailing your home's value as well as a comparison with similar homes in the area

Home Values in the Area

Source: Public Records

Average Home Value in this Area


Source: Public Records

Purchase History

We collect this data history from publicly available records. To have your information removed, we recommend requesting removal directly through your county’s website.

Date Buyer Sale Price Title Company
$240,000 Premier Title
Source: Public Records

Mortgage History

We collect this data history from publicly available records. To have your information removed, we recommend requesting removal directly through your county’s website.

Date Status Borrower Loan Amount
Open $192,000
Previous Owner $55,500
Source: Public Records

Property History

We collect this data history from publicly available records. To have your information removed, we recommend requesting removal directly through your county’s website.

Date Event Price List to Sale Price per Sq Ft
03/25/2025 03/25/25 Sold $240,000 0.0% $192 / Sq Ft
03/03/2025 03/03/25 Price Changed $240,000 +4.3% $192 / Sq Ft
02/20/2025 02/20/25 For Sale $230,000 -- $184 / Sq Ft
Source: MLS of Southern Arizona

Tax History

We collect this data history from publicly available records. To have your information removed, we recommend requesting removal directly through your county’s website.

Year Tax Paid Tax Assessment Tax Assessment Total Assessment is a certain percentage of the fair market value that is determined by local assessors to be the total taxable value of land and additions on the property. Land Improvement
2026 $1,190 $10,069
2025 $1,190 $9,590
2024 $1,140 $9,133
2023 $1,096 $8,698 $0 $0
2022 $1,044 $8,284 $0 $0
2021 $1,082 $7,918 $0 $0
2020 $1,069 $7,918 $0 $0
2019 $1,040 $7,579 $0 $0
2018 $1,022 $7,432 $0 $0
2017 $1,056 $7,432 $0 $0
2016 $1,030 $7,502 $0 $0
2015 $1,060 $7,564 $0 $0
Source: Public Records

Agents Affiliated with this Home

  • Section Image
See All Agents

Map

Source: MLS of Southern Arizona

MLS Number: 22505127

MLS of Southern Arizona
Your Personal Tour Guide

Ask me questions while you tour the home.