
Suzanne Ramos
JPAR - Modern Real Estate LLC
(719) 675-5780
38 Total Sales
1 in Peyton
$639,000 Price
Estimated Value: $496,000 - $629,463
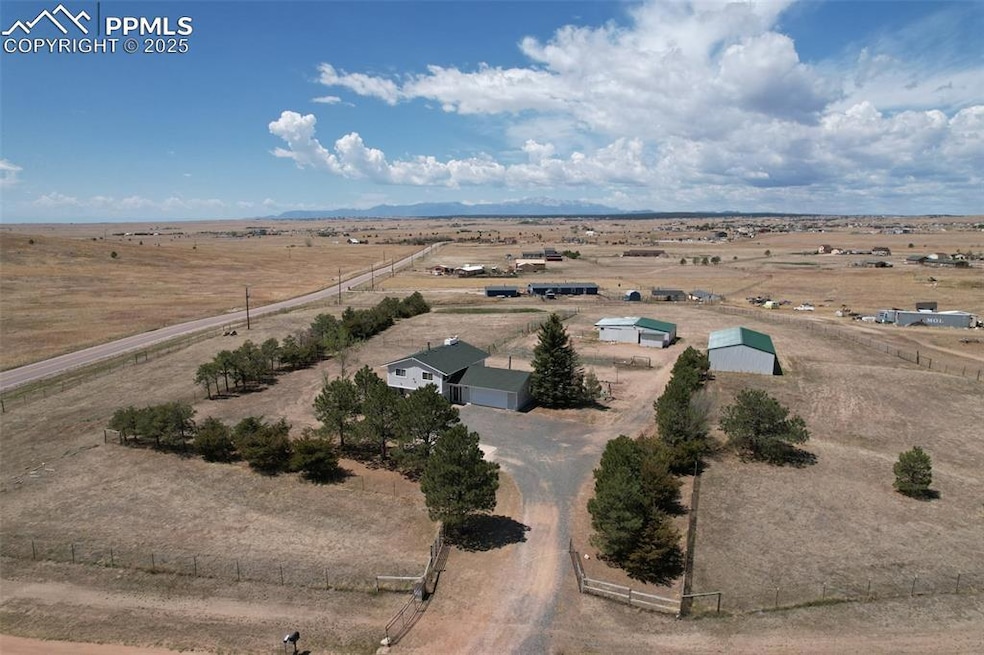
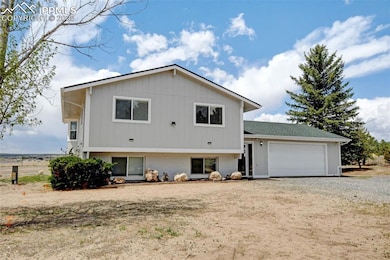
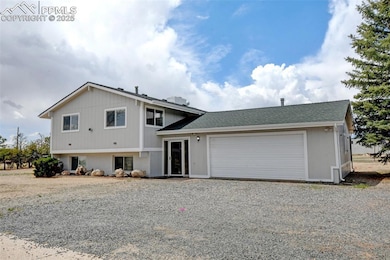
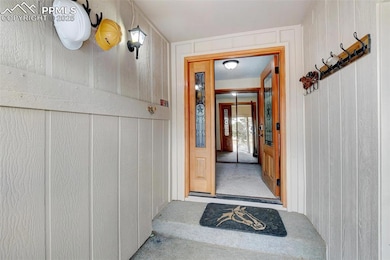
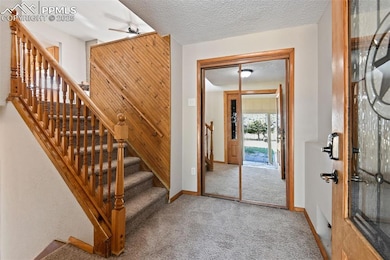
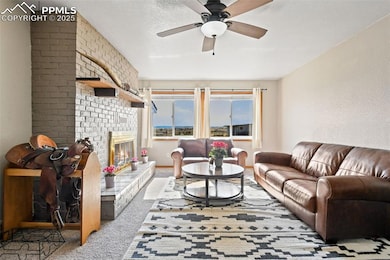
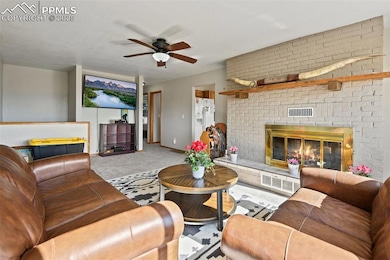
Great family horse property* 5 Acre 5 BR home with large attached and heated garage includes 4 stall barn and large detached workshop. Comfortable home with open floor plan from living area to kitchen that brings you to the deck looking out to Amazing Views of Pikes Peak and the front range. The charming kitchen provides a double oven with peninsula for in-kitchen eating. The primary BR with attached full bath and guest BR complete the main floor. On the lower garden level, you have a family room and three bedrooms. This is a great opportunity for a family with 4H kiddos or horse folks. The domestic well, barn and workshop make this the perfect property for rural Colorado without being too far from the city. The interior of the home has been newly painted and carpeted. In 2021, an engineered septic and leach field were installed. A 1000 gal propane tank comes with the property - the bones of this property are strong and offer many opportunities. This property is SOLD AS IS! Although being a rural property, it is located on a paved road - minutes away from shopping and schools. 35 min and 40 min to Peterson AFB and Schriever AFB respectively. Reata subdivision offers stunning views, 3 mi of equestrian trails which can take you to the Homestead Ranch and Country Park with spring fed pond, fishing and 35 types of waterfowl and birds. Don't miss this opportunity!
Last Agent to Sell the Property
RE/MAX Accord Brokerage Phone: 303-646-9000 Listed on: 09/05/2025
We collect this data history from publicly available records. To have your information removed, we recommend requesting removal directly through your county’s website.
Suzanne Ramos
JPAR - Modern Real Estate LLC
(719) 675-5780
38 Total Sales
1 in Peyton
$639,000 Price
Jackie Pierce Eaton
Berkshire Hathaway HomeServices Synergy Realty Group
(719) 666-9021
27 Total Sales
1 in Peyton
$125,000 Price
Chad Lauber
Coldwell Banker Realty
(719) 652-6541
232 Total Sales
1 in Peyton
$115,000 Price
Gytha Hinkle
Keller Williams Clients Choice Realty
(719) 652-6619
92 Total Sales
2 in Peyton
$399,900 Price Range
Debbie Ullom
Lifetime Properties
(720) 664-9727
104 Total Sales
3 in Peyton
$285K - $595K Price Range
Gwen Hamm
Keller Williams Real Estate LLC
(720) 706-5306
41 Total Sales
1 in Peyton
$852,501 Price
We collect this data history from publicly available records. To have your information removed, we recommend requesting removal directly through your county’s website.
| Date | Buyer | Sale Price | Title Company |
|---|---|---|---|
| $500,000 | Land Title Guarantee Company | ||
| Viveiros Samantha Leilani | $527,200 | None Listed On Document | |
| Lambert Harold L | -- | None Available | |
| Lambert Harold L | $118,500 | Unified Title Co Inc | |
| Lambert Wonda L | $74,500 | -- | |
| Lambert Wonda L | $73,000 | -- | |
| Lambert Wonda L | -- | -- | |
| Lambert Wonda L | -- | -- | |
| Lambert Wonda L | -- | -- |
We collect this data history from publicly available records. To have your information removed, we recommend requesting removal directly through your county’s website.
| Date | Status | Borrower | Loan Amount |
|---|---|---|---|
| Open | $482,500 | ||
| Previous Owner | Viveiros Samantha Leilani | $30,000 | |
| Closed | Viveiros Samantha Leilani | $344,500 | |
| Previous Owner | Lambert Harold L | $238,924 | |
| Previous Owner | Lambert Harold L | $254,994 | |
| Previous Owner | Lambert Wonda L | $266,046 | |
| Previous Owner | Lambert Harold L | $261,258 | |
| Previous Owner | Lambert Harold L | $144,452 | |
| Previous Owner | Lambert Harold L | $80,000 | |
| Previous Owner | Lambert Harold L | $163,500 | |
| Previous Owner | Lambert Harold L | $30,000 | |
| Previous Owner | Lambert Harold L | $27,000 | |
| Previous Owner | Lambert Harold L | $166,000 | |
| Previous Owner | Lambert Harold L | $47,000 | |
| Previous Owner | Lambert Harold L | $25,000 |
We collect this data history from publicly available records. To have your information removed, we recommend requesting removal directly through your county’s website.
| Date | Event | Price | List to Sale | Price per Sq Ft |
|---|---|---|---|---|
| 01/16/2026 01/16/26 | Sold | $500,000 | 0.0% | $247 / Sq Ft |
| 12/01/2025 12/01/25 | Pending | -- | -- | -- |
| 10/28/2025 10/28/25 | Price Changed | $500,000 | -9.1% | $247 / Sq Ft |
| 09/20/2025 09/20/25 | Price Changed | $550,000 | -3.5% | $271 / Sq Ft |
| 09/05/2025 09/05/25 | For Sale | $570,000 | -- | $281 / Sq Ft |
We collect this data history from publicly available records. To have your information removed, we recommend requesting removal directly through your county’s website.
| Year | Tax Paid | Tax Assessment Tax Assessment Total Assessment is a certain percentage of the fair market value that is determined by local assessors to be the total taxable value of land and additions on the property. | Land | Improvement |
|---|---|---|---|---|
| 2026 | $1,660 | $40,200 | ||
| 2025 | $1,467 | $40,200 | ||
| 2024 | $1,314 | $38,360 | $9,320 | $29,040 |
| 2023 | $1,314 | $38,360 | $9,320 | $29,040 |
| 2022 | $888 | $19,320 | $6,350 | $12,970 |
| 2021 | $950 | $19,880 | $6,530 | $13,350 |
| 2020 | $795 | $16,160 | $5,720 | $10,440 |
| 2019 | $782 | $16,160 | $5,720 | $10,440 |
| 2018 | $674 | $13,550 | $4,680 | $8,870 |
| 2017 | $670 | $13,550 | $4,680 | $8,870 |
| 2016 | $650 | $13,120 | $5,180 | $7,940 |
| 2015 | $647 | $13,120 | $5,180 | $7,940 |
| 2014 | $591 | $11,830 | $5,180 | $6,650 |
PA
Seller's Agent in 2026
Patricia Arkebauer
RE/MAX
(303) 243-0213
17 Total Sales
Buyer's Agent in 2026
Kristen Norton
Exp Realty LLC
(719) 648-5653
182 Total Sales
Source: elevateMLS
MLS Number: 9179234
APN: 41250-05-001
Disclaimer: Certain information contained herein is derived from information provided by parties other than Homes.com. All information provided is deemed reliable, but is not guaranteed to be accurate and should be independently verified.
The real estate listing information and related content displayed on this site is provided exclusively for consumers’ personal, non-commercial use and may not be used for any purpose other than to identify prospective properties consumers may be interested in purchasing. This information and related content is deemed reliable but is not guaranteed accurate by the Pikes Peak REALTOR® Services Corp d/b/a elevateMLS.
Ask me questions while you tour the home.