NOT LISTED FOR SALE

Estimated Value: $2,553,020 - $3,305,000

4 Beds
4 Baths
3,110 Sq Ft
$944/Sq Ft Est. Value

Sale Details

Date Sold: May 13, 2025

Last sale price $3,037,500 $977 Per Sq Ft

Est. 3% decrease in value since last sale

Current estimated payment $18,527 / mo

63 Days on Market

Highlights

  • Lake Front
  • Full Service Day or Wellness Spa
  • Private Beach
  • Veterans Memorial Elementary School Rated A
  • Golf Course Community
  • Private Beach Pavilion

About This Home

As of May 2025

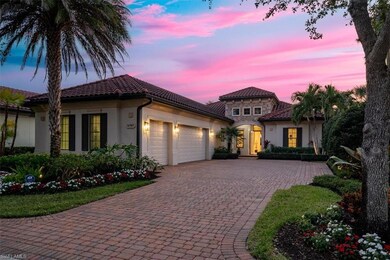
Welcome to this exquisitely upgraded 2016 custom built London Bay single-family home in the prestigious Mediterra community. Featuring western exposure, this 4-bedroom, 4-bathroom smart home is equipped with a Control 4 system and Sonos sound system for seamless modern living. The “Bettina” open-concept floor plan impresses with soaring ceilings, extensive millwork, and refined details, including deep baseboards, ceiling trim, and a custom media wall. The gourmet kitchen is a chef’s dream, boasting high-end shaker-style cabinetry, a wooden furniture styled range hood, natural gas cooktop, wine refrigerator, walk-in pantry, quartz countertops, and ample workspace. It flows effortlessly into the breakfast nook and great room, perfect for entertaining. The owner’s suite features hardwood floors, a vestibule, and two custom walk-in closets. The spa-inspired bath offers a serene retreat with an oversized vanity, floating porcelain tub, and a walk-in shower with bench seating. All guest suites include hardwood floors, large closets, and full baths for ultimate comfort. Additional features include a convenient drop zone with a built-in desk, extra storage, and an oversized 3-car garage. The outdoor living area is a showstopper, with a spacious covered lanai featuring a media wall, gas fireplace, and summer kitchen with stacked stone, stucco, and built-in grill and refrigeration. The pool area is adorned with light stone decking, cascading waterfalls, fountains, and fire bowls, creating a luxurious oasis. Enjoy tranquil lakefront views and lush tropical landscaping. Electric storm shutters and a full 22 KW generator provide added peace of mind. With impact glass windows, stunning curb appeal, and Mediterra’s world-class amenities—including a beach club, tennis, pickleball, wellness center, and two Tom Fazio-designed golf courses—this home offers the perfect blend of luxury, style, and functionality

Last Agent to Sell the Property

Tade Bua-Bell

John R Wood Properties Brokerage Phone: 239-595-0097 Listed on: 01/14/2025

John R Wood Properties

Co-Listed By

Emily Bua

John R Wood Properties Brokerage Phone: 239-595-0097

Last Buyer's Agent

Melinda Gunther

Premier Sotheby's Int'l Realty

Premier Sotheby's Int'l Realty

Home Details

Home Type

  • Single Family

Est. Annual Taxes

  • $14,293

Year Built

  • Built in 2016

Lot Details

  • 13,068 Sq Ft Lot
  • Lot Dimensions are 60 x 176 x 82 x 176
  • Lake Front
  • Private Beach
  • West Facing Home
  • Gated Home
  • Landscaped
  • Paved or Partially Paved Lot
  • Sprinkler System

HOA Fees

Parking

  • 3 Car Attached Garage
  • Automatic Garage Door Opener
  • Deeded Parking

Home Design

  • Villa
  • Entry on the 1st floor
  • Concrete Block With Brick
  • Stone Exterior Construction
  • Stucco
  • Tile

Interior Spaces

  • 3,110 Sq Ft Home
  • 1-Story Property
  • Custom Mirrors
  • Furnished
  • Furnished or left unfurnished upon request
  • Wired For Sound
  • Tray Ceiling
  • Vaulted Ceiling
  • Double Hung Windows
  • Floor-to-Ceiling Windows
  • Sliding Windows
  • Casement Windows
  • Entrance Foyer
  • Great Room
  • Combination Dining and Living Room
  • Breakfast Room
  • Screened Porch
  • Lake Views

Kitchen

  • Breakfast Bar
  • Walk-In Pantry
  • Built-In Self-Cleaning Oven
  • Gas Cooktop
  • Microwave
  • Ice Maker
  • Dishwasher
  • Wine Cooler
  • Kitchen Island
  • Built-In or Custom Kitchen Cabinets
  • Disposal

Flooring

  • Wood
  • Tile

Bedrooms and Bathrooms

  • 4 Bedrooms
  • Sitting Area In Primary Bedroom
  • Split Bedroom Floorplan
  • Built-In Bedroom Cabinets
  • Walk-In Closet
  • 4 Full Bathrooms
  • Bathtub With Separate Shower Stall

Laundry

  • Laundry Room
  • Dryer
  • Laundry Tub

Home Security

  • Security System Leased
  • High Impact Windows
  • High Impact Door
  • Fire and Smoke Detector

Pool

  • Screened Pool
  • Concrete Pool
  • Lap Pool
  • In Ground Pool
  • In Ground Spa
  • Screened Spa

Outdoor Features

  • Patio
  • Water Fountains
  • Outdoor Fireplace
  • Outdoor Kitchen
  • Outdoor Gas Grill

Schools

  • Veterans Memorial Elementary School
  • North Naples Middle School
  • Aubrey Rogers High School

Utilities

  • Central Heating and Cooling System
  • Cooling System Utilizes Natural Gas
  • Underground Utilities
  • Power Generator
  • Internet Available
  • Cable TV Available

Listing and Financial Details

  • Assessor Parcel Number 25115000446
  • $8,750 special tax assessment

Community Details

Overview

  • $25,000 Membership Fee
  • $6,000 Secondary HOA Transfer Fee
  • Private Membership Available
  • Mediterra Community
  • Mandatory home owners association

Amenities

  • Full Service Day or Wellness Spa
  • Sauna
  • Clubhouse

Recreation

  • Private Beach Pavilion
  • Golf Course Community
  • Beach Club Membership Available
  • Tennis Courts
  • Community Basketball Court
  • Volleyball Courts
  • Pickleball Courts
  • Bocce Ball Court
  • Community Playground
  • Fitness Center
  • Community Pool
  • Putting Green
  • Park

Security

  • 24-Hour Guard

Home Details

Home Type

Single Family

Est. Annual Taxes

$14,293

Year Built

Built in 2016

Lot Details

0.3 Acres

HOA Fees

$1,521 per month

Parking

3

Listing Details

  • Legal Description: CABREO AT MEDITERRA LOT 19
  • Property Type: Residential
  • Table: Residential
  • Building Design: Villa Detached
  • Building Description: 1 Story/Ranch
  • Storm Protection: Impact Resistant Doors, Impact Resistant Windows, Shutters - Screens/Fabric
  • Year Built: 2016
  • Directions: Take Livingston road go past immokolee for 3 miles turn right into Mediterra - eastside of Livingston. At gate go past main fountain and turn left till the stop sign then turn right on Cabreo to 16787.
  • Special Features: None
  • Property Sub Type: Detached
  • Stories: 1

Interior Features

  • Furnished Description: Furnished
  • Num Unit Floor: 1
  • Price Per Sq Ft: 976.69
  • Total Floors: 1
  • Additional Rooms: Laundry in Residence, Screened Lanai/Porch
  • Estimated Living Area: 3110
  • Full Bathrooms: 4
  • Total Bathrooms: 4.00
  • Bedroom Description: Master BR Sitting Area, Split Bedrooms
  • Bedrooms: 4 Bed
  • Total Bedrooms: 4
  • Dining Room: Breakfast Bar, Breakfast Room, Living Dining
  • Equipment: Auto Garage Door, Cooktop - Gas, Dishwasher, Disposal, Dryer, Generator, Gas Grill, Microwave, Refrigerator/Icemaker, Security System, Self Cleaning Oven, Smoke Detector, Wall Oven, Wine Cooler
  • Flooring: Tile, Wood
  • Floor Plan: Great Room
  • Interior Amenities: Built-In Cabinets, Cable Prewire, Closet Cabinets, Custom Mirrors, Foyer, Internet Available, Laundry Tub, Pantry, Smoke Detectors, Surround Sound Wired, Tray Ceiling, Volume Ceiling, Walk-In Closet, Window Coverings
  • Kitchen: Gas Available, Island, Walk-In Pantry
  • Primary Bathroom: Separate Tub And Shower
  • Windows: Casement, Double Hung, Impact Resistant, Sliding

Exterior Features

  • Gulf Access: No
  • Private Pool: Yes
  • Private Spa: Yes
  • Roof: Tile
  • Construction: Concrete Block
  • Irrigation: Reclaimed
  • Road: Paved Road, Private Road
  • View: Lake, Landscaped Area, Water
  • Exterior Features: Built In Grill, Grill, Outdoor Fireplace, Outdoor Kitchen, Patio, Sprinkler Auto, Water Display
  • Exterior Finish: Stone, Stucco
  • Private Pool Type: Below Ground, Concrete, Screened
  • Private Spa Type: Below Ground, Concrete, Screened
  • Waterfront Type: Lake

Garage/Parking

  • Garage Description: Attached
  • Garage Spaces: 3
  • Parking: Driveway Paved

Utilities

  • Cable Available: Yes
  • Cooling: Central Electric, Gas - Natural
  • Heat: Central Electric
  • Security: Gated, Guard At Gate, Patrolled, Private Security System (Leased)
  • Sewer: Central
  • Water: Central
  • Gas Description: Natural

Condo/Co-op/Association

  • Approval: Application Fee
  • Management: Professional
  • Mandatory HOA: Yes
  • Restrictions: Architectural, Deeded
  • Sub Condo Name: CABREO
  • HOA Fees: 1350
  • HOA Fee Frequency: Quarterly
  • Maintenance: Lawn/Land Maintenance, Legal/Accounting, Reserve, Security, Street Lights, Street Maintenance
  • Master Hoa Fee: 9148
  • Master HOA Fee Frequency: Annually
  • Club Fee Mandatory: 3710
  • Club Fee Mandatory Frequency: Annually
  • Development Name: MEDITERRA

Association/Amenities

  • Pets: Limits
  • Pets Limit Other: No agressive breeds
  • Development: Mediterra
  • Amenities: Basketball, Beach - Private, Beach Club Available, Bocce Court, Clubhouse, Community Park, Community Pool, Fitness Center Attended, Full Service Spa, Golf Course, Lap Pool, Pickleball, Play Area, Private Beach Pavilion, Private Membership, Putting Green, Sauna, Sidewalk, Streetlight, Tennis Court, Underground Utility, Volleyball
  • Community Type: Gated, Golf Course, Tennis
  • Units In Building: 1
  • Total Number of Units: 39

Fee Information

  • Transfer Fees: 6000.00
  • Application Fee: 250.00
  • One Time Mandatory Club Fee: 25000
  • One Time Special Assessment Fee: 8750

Schools

  • Elementary School: Veterans Memorial Elementary
  • High School: Aubrey Rogers High School
  • Middle School: North Naples Middle School

Lot Info

  • Builder Product: No
  • Section: 12
  • Total Area: 4527
  • Waterfront: Yes
  • Acres: 0.3000
  • Rear Exposure: West
  • Lot Description: Regular
  • Lot Dimensions: 60 X 176 X 82 X 176
  • Parcel Number: 25115000446

Rental Info

  • Lease Limits: Yes
  • Leases Per Year: 3
  • Min Days Of Lease: 30

Tax Info

  • Tax Description: County Only, Homestead
  • Tax District Type: Community Development District
  • Taxes: 14292.97
  • Tax Year: 2024

Matterport 3D Tour

Ownership History

We collect this data history from publicly available records. To have your information removed, we recommend requesting removal directly through your county’s website.

Date Name Owned For Owner Type

Purchase Details

Listed on
Jan 14, 2025
Closed on
May 13, 2025
Sold by
Bought by
Seller's Agent
Tade Bua-Bell
John R Wood Properties
Buyer's Agent
Melinda Gunther
Premier Sotheby's Int'l Realty
List Price
$3,195,000
Sold Price
$3,037,500
Premium/Discount to List
-$157,500
-4.93%
Views
47
Current Estimated Value
$2,935,755

Home Financials for this Owner

Home Financials are based on the most recent Mortgage that was taken out on this home.
Estimated Appreciation
-$101,745
Avg. Annual Appreciation
-2.89%

Purchase Details

Listed on
Jun 4, 2016
Closed on
Mar 16, 2017
Sold by
Bought by
Seller's Agent
Lawrence Middleton
William Raveis Real Estate
Buyer's Agent
Lisa Groneman
INACTIVE AGENT ACCT
List Price
$1,679,035
Sold Price
$1,850,000
Premium/Discount to List
$170,965
10.18%

Home Financials for this Owner

Home Financials are based on the most recent Mortgage that was taken out on this home.
Avg. Annual Appreciation
6.27%

Purchase Details

Closed on
Nov 29, 2012
Sold by
Bought by

Purchase Details

Closed on
Dec 31, 2007
Sold by
Bought by
Source: Public Records
Create a Home Valuation Report for This Property
The Home Valuation Report is an in-depth analysis detailing your home's value as well as a comparison with similar homes in the area

Home Values in the Area

Source: Public Records

Average Home Value in this Area


Source: Public Records

Purchase History

We collect this data history from publicly available records. To have your information removed, we recommend requesting removal directly through your county’s website.

Date Buyer Sale Price Title Company
$3,037,500 None Listed On Document
$1,850,000 Title Services Of The Gulf C
$2,990,000 Attorney
-- First American Title Ins Co
Source: Public Records

Property History

We collect this data history from publicly available records. To have your information removed, we recommend requesting removal directly through your county’s website.

Date Event Price List to Sale Price per Sq Ft Prior Sale
05/13/2025 05/13/25 Sold $3,037,500 -4.9% $977 / Sq Ft
03/18/2025 03/18/25 Price Changed $3,195,000 0.0% $1,027 / Sq Ft
03/18/2025 03/18/25 Pending -- -- --
03/10/2025 03/10/25 Pending -- -- --
01/14/2025 01/14/25 For Sale $3,195,000 +72.7% $1,027 / Sq Ft
03/20/2017 03/20/17 Sold $1,850,000 -1.3% $404 / Sq Ft View Prior Sale
12/29/2016 12/29/16 Pending -- -- --
10/20/2016 10/20/16 Price Changed $1,875,000 +11.7% $410 / Sq Ft
06/04/2016 06/04/16 For Sale $1,679,035 -- $367 / Sq Ft
Source: Naples Area Board of REALTORS®

Tax History

We collect this data history from publicly available records. To have your information removed, we recommend requesting removal directly through your county’s website.

Year Tax Paid Tax Assessment Tax Assessment Total Assessment is a certain percentage of the fair market value that is determined by local assessors to be the total taxable value of land and additions on the property. Land Improvement
2025 $14,889 $1,326,893 -- --
2024 $14,813 $1,289,498 -- --
2023 $14,813 $1,251,940 -- --
2022 $14,967 $1,215,476 $0 $0
2021 $15,117 $1,180,074 $250,639 $929,435
2020 $15,405 $1,239,626 $0 $0
2019 $14,942 $1,198,269 $246,841 $951,428
2018 $15,099 $1,221,081 $0 $0
2017 $16,333 $1,202,138 $0 $0
2016 $3,033 $55,141 $0 $0
2015 $2,852 $50,128 $0 $0
2014 $2,396 $45,571 $0 $0
Source: Public Records

Agents Affiliated with this Home

  • Section Image
  • Section Image
  • Section Image
  • Section Image
  • Section Image
See All Agents

Map

Source: Naples Area Board of REALTORS®

MLS Number: 225004778

Naples Area Board of REALTORS®

APN: 25115000446

Your Personal Tour Guide

Ask me questions while you tour the home.