KR
Seller's Agent in 2025
Kody Romero
Rayne Realty Co, Inc
(337) 522-6394
26 Total Sales
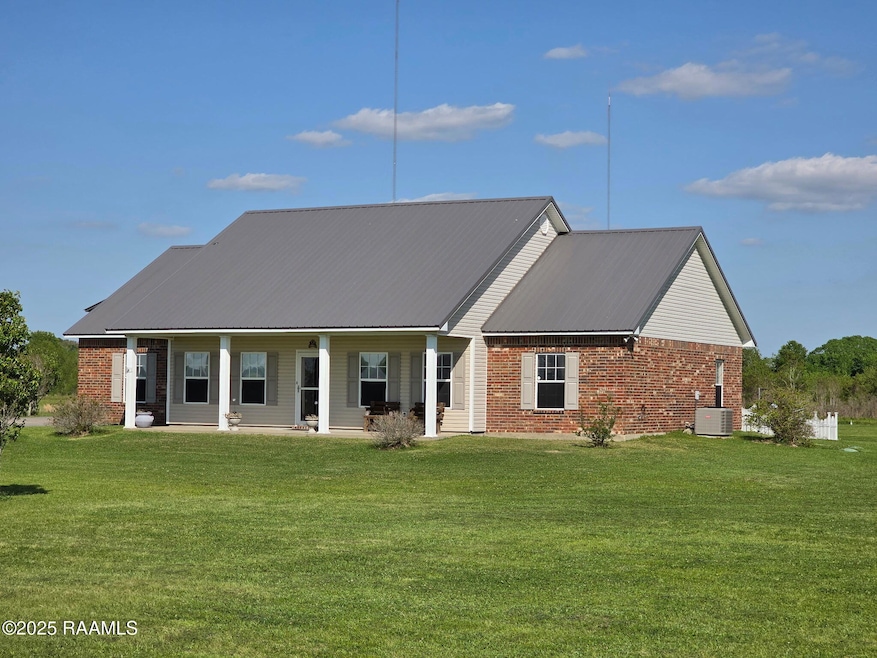


Nestled in the peaceful White Oaks East subdivision of Rayne, Louisiana, this stunning 3-bedroom, 3-bathroom home at 168 Birdhaven Rd offers the perfect blend of modern comfort and serene country living. Spanning 1,917 square feet on an expansive 4.5-acre lot, this well-maintained property is a rare find, ready to welcome its next owners. Step inside to discover a spacious and inviting interior, featuring an oversized living room perfect for gatherings, a well-appointed kitchen with ample storage, and a professional office space ideal for remote work or quiet study. With three generously sized bedrooms and three full bathrooms, this home provides plenty of room for family, guests, or a growing household. The open layout and thoughtful design create a warm, functional space that's move-in ready. Outside, the property truly shines. The 4.5-acre lot offers endless possibilities--whether you envision a private retreat, a hobby farm, or simply space to breathe. A stocked pond with an aerator adds charm and functionality, perfect for fishing or enjoying nature. Ample storage and parking options, including space for cars and more, ensure convenience for all your needs. Located just minutes from I-10, this home combines the tranquility of rural living with easy access to nearby Lafayette and the amenities of Rayne, the 'Frog Capital of the World.' From the annual Frog Festival to local farmers markets, you'll love being part of this vibrant community. Don't miss your chance to own this exceptional property--schedule your private tour today and see why 168 Birdhaven Rd is the perfect place to call home!
Last Agent to Sell the Property
Rayne Realty Co, Inc License #995706775 Listed on: 01/29/2025
Last Buyer's Agent
Alexandra Matte
Rayne Realty Co, Inc
We collect this data history from publicly available records. To have your information removed, we recommend requesting removal directly through your county’s website.
We collect this data history from publicly available records. To have your information removed, we recommend requesting removal directly through your county’s website.
| Date | Type | Sale Price | Title Company |
|---|---|---|---|
| Deed | $345,000 | None Listed On Document |
We collect this data history from publicly available records. To have your information removed, we recommend requesting removal directly through your county’s website.
| Date | Status | Loan Amount | Loan Type |
|---|---|---|---|
| Open | $276,000 | New Conventional |
We collect this data history from publicly available records. To have your information removed, we recommend requesting removal directly through your county’s website.
| Date | Event | Price | List to Sale | Price per Sq Ft |
|---|---|---|---|---|
| 09/11/2025 09/11/25 | Sold | -- | -- | -- |
| 08/11/2025 08/11/25 | Pending | -- | -- | -- |
| 07/28/2025 07/28/25 | Price Changed | $355,000 | -1.4% | $185 / Sq Ft |
| 06/27/2025 06/27/25 | Price Changed | $360,000 | -1.4% | $188 / Sq Ft |
| 05/26/2025 05/26/25 | Price Changed | $365,000 | -1.4% | $190 / Sq Ft |
| 04/28/2025 04/28/25 | Price Changed | $370,000 | -1.3% | $193 / Sq Ft |
| 03/24/2025 03/24/25 | Price Changed | $375,000 | -1.3% | $196 / Sq Ft |
| 02/24/2025 02/24/25 | Price Changed | $380,000 | -1.3% | $198 / Sq Ft |
| 01/29/2025 01/29/25 | For Sale | $385,000 | -- | $201 / Sq Ft |
We collect this data history from publicly available records. To have your information removed, we recommend requesting removal directly through your county’s website.
| Year | Tax Paid | Tax Assessment Tax Assessment Total Assessment is a certain percentage of the fair market value that is determined by local assessors to be the total taxable value of land and additions on the property. | Land | Improvement |
|---|---|---|---|---|
| 2025 | $1,804 | $26,090 | $5,200 | $20,890 |
| 2024 | $1,798 | $26,090 | $5,200 | $20,890 |
| 2023 | $1,779 | $25,000 | $5,200 | $19,800 |
| 2022 | $1,283 | $25,000 | $5,200 | $19,800 |
| 2021 | $1,283 | $25,000 | $5,200 | $19,800 |
| 2020 | $1,768 | $25,000 | $5,200 | $19,800 |
| 2019 | $1,625 | $22,600 | $2,800 | $19,800 |
| 2018 | $1,626 | $22,600 | $2,800 | $19,800 |
| 2017 | $1,626 | $22,800 | $3,000 | $19,800 |
| 2015 | $1,620 | $22,800 | $3,000 | $19,800 |
| 2013 | $1,606 | $22,600 | $2,800 | $19,800 |
KR
Seller's Agent in 2025
Kody Romero
Rayne Realty Co, Inc
(337) 522-6394
26 Total Sales
AM
Buyer's Agent in 2025
Alexandra Matte
Rayne Realty Co, Inc
Source: REALTOR® Association of Acadiana
MLS Number: 25000880

APN: 0200175700E
Disclaimer: Certain information contained herein is derived from information provided by parties other than Homes.com. All information provided is deemed reliable, but is not guaranteed to be accurate and should be independently verified.
The data relating to real estate for sale on this web site comes in part from the IDX Program of the REALTOR® Association of Acadiana’ MLS. IDX information is provided exclusively for consumers' personal, non-commercial use and may not be used for any purpose other than to identify prospective properties consumers may be interested in purchasing. Information deemed reliable, but not guaranteed accurate.
Ask me questions while you tour the home.