NOT LISTED FOR SALE

Estimated Value: $366,000 - $416,000

4 Beds
2 Baths
2,582 Sq Ft
$151/Sq Ft Est. Value

Sale Details

Date Sold: February 13, 2026

Last sale price $400,000 $155 Per Sq Ft

Est. 3% decrease in value since last sale

Current estimated payment $2,520 / mo

50 Days on Market

Highlights

  • Pool
  • Breakfast Area or Nook
  • Porch
  • Deck
  • Formal Dining Room
  • 2 Car Attached Garage

About This Home

As of February 2026

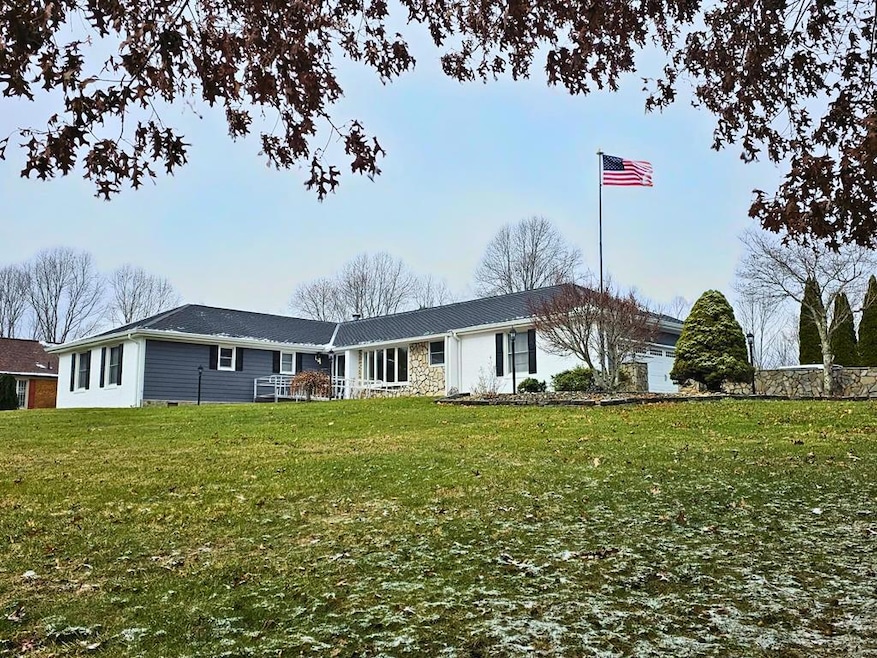
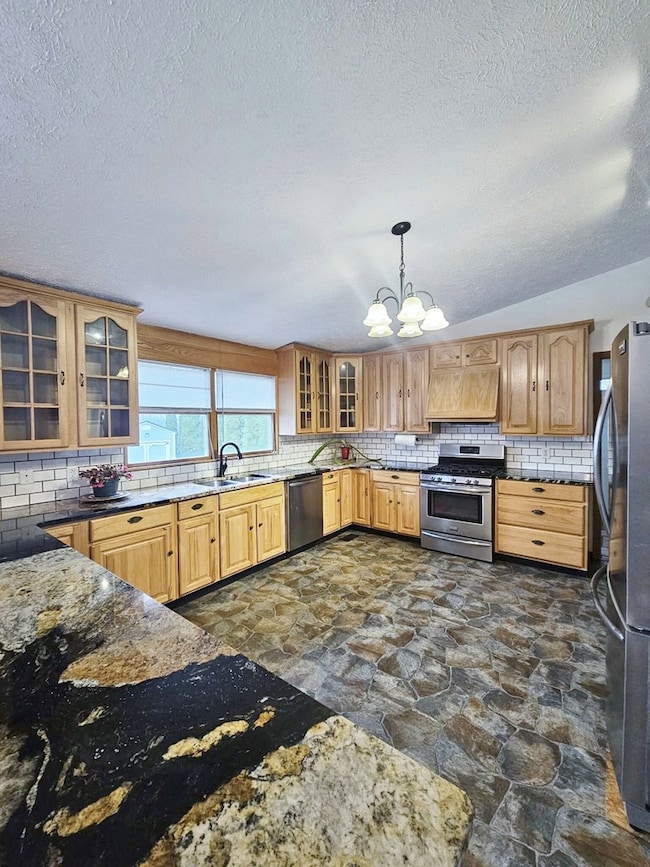
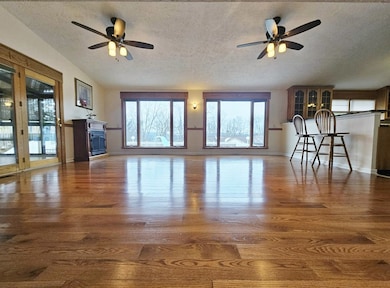
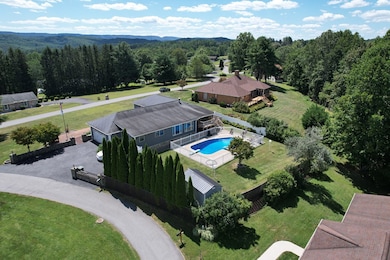
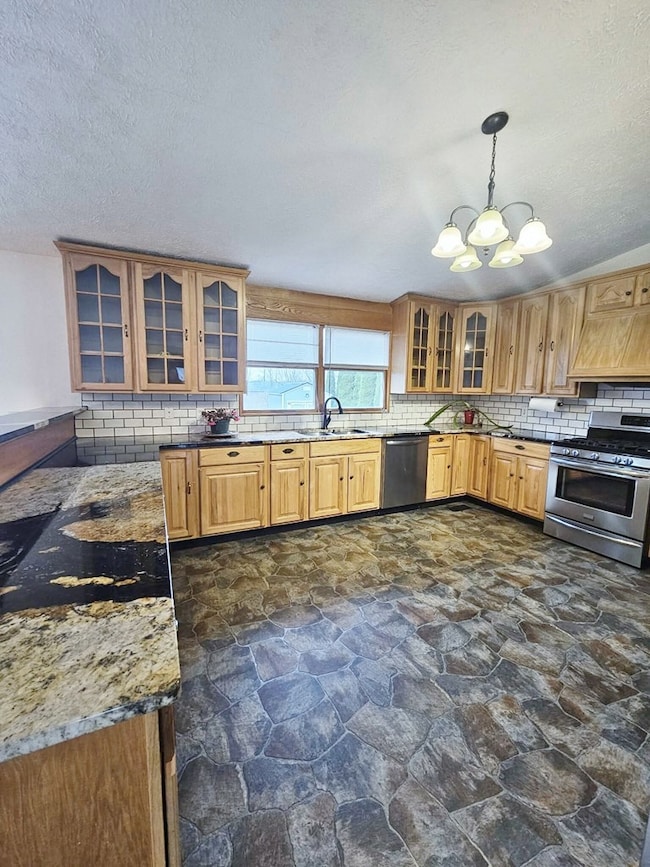
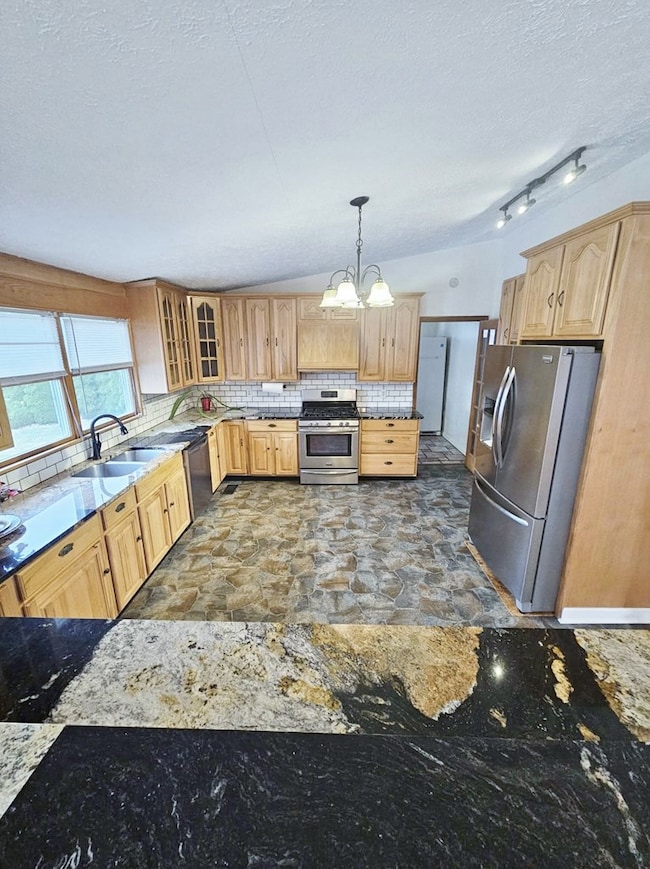
Life the way you've always imagined it... sparkling heated salt water blue pool, sprawling deck lined with furniture, and walls of windows looking over it. Your own one level living, ranch estate designed for outdoor entertainment and indoor comfort. Remodeled kitchen with stainless appliances, granitite countertops, and endless space. Offering 4 sizeable bedrooms, formal dining, office, sunroom, family room and a sprawling open floorplan. Sellers replaced roof, siding, added metal ramp, remodeled baths, replaced all flooring and fencing and 1 unit of heat pump all in 2018/2019. Spectacular scenery, offering luxurious comfort along with a oversized 2 car garage.

Last Agent to Sell the Property

LeeAnn Barlow

ERA ADVANTAGE REALTY Brokerage Phone: 3044253400 License #WV0001471 Listed on: 12/04/2025

Last Buyer's Agent

Out Of Area Sales

OUT OF AREA SALES

Home Details

Home Type

  • Single Family

Est. Annual Taxes

  • $1,606

Year Built

  • Built in 1968

Lot Details

  • 26,572 Sq Ft Lot
  • Partially Fenced Property
  • Privacy Fence
  • Vinyl Fence
  • Level Lot

HOA Fees

  • $13 Monthly HOA Fees

Parking

  • 2 Car Attached Garage
  • Open Parking

Home Design

  • Block Foundation
  • Shingle Roof
  • Stone Exterior Construction
  • Hardboard

Interior Spaces

  • 2,582 Sq Ft Home
  • 1-Story Property
  • Bar
  • Ceiling Fan
  • Gas Fireplace
  • Double Pane Windows
  • Family Room
  • Formal Dining Room
  • Crawl Space

Kitchen

  • Breakfast Area or Nook
  • Range with Range Hood
  • Dishwasher
  • Disposal

Bedrooms and Bathrooms

  • 4 Bedrooms
  • Walk-In Closet
  • 2 Full Bathrooms

Laundry

  • Laundry on main level
  • Dryer
  • Washer

Accessible Home Design

  • Level Entry For Accessibility

Pool

Outdoor Features

  • Deck
  • Rain Gutters
  • Porch

Schools

  • Princeton Elementary And Middle School
  • Princeton High School

Utilities

  • Cooling Available
  • Forced Air Heating System
  • Natural Gas Connected
  • Electric Water Heater

Community Details

  • Hillcrest Subdivision

Listing and Financial Details

  • Assessor Parcel Number 23G/6

Home Details

Home Type

Single Family

Est. Annual Taxes

$1,606

Year Built

Built in 1968

Lot Details

0.61 Acres

HOA Fees

$13 per month

Parking

2

Listing Details

  • Property Sub Type: Residential
  • Prop. Type: Residential
  • Lot Size Acres: 0.61
  • Lot Size: .61
  • Subdivision Name: Hillcrest
  • Directions: Turn into Hillcrest subdivision, take first left to Crown Point, second house on left...see sign
  • Above Grade Finished Sq Ft: 2582
  • Architectural Style: Ranch
  • Carport Y N: No
  • Garage Yn: Yes
  • Unit Levels: One
  • New Construction: No
  • Building Stories: 1
  • Year Built: 1968
  • Kitchen Level: Main
  • Attribution Contact: 3044253400
  • Special Features: None
  • Stories: 1

Interior Features

  • Appliances: Electric Water Heater, Dishwasher, Disposal, Washer, Dryer, Range, Refrigerator, Range Hood
  • Has Basement: Crawl Space
  • Full Bathrooms: 2
  • Total Bedrooms: 4
  • Entry Location: Main
  • Fireplace Features: Gas
  • Fireplace: Yes
  • Interior Amenities: W/D Connection, Ceiling Fan(s), Walk-In Closet(s)
  • Living Area: 2582
  • Main Level Bathrooms: 2
  • Window Features: Double Pane Windows
  • Room Bedroom2 Level: Main
  • Room Bedroom4 Area: 130
  • Dining Room Features: Breakfast Area, Formal Dining Room, Bar, Living Room Combination
  • Room Bedroom4 Level: Main
  • Living Room Living Room Level: Main
  • Room Family Room Level: Main
  • Room Bedroom3 Area: 130
  • Master Bedroom Master Bedroom Level: Main
  • Room Kitchen Features: Vinyl
  • Room Bedroom2 Area: 152.32
  • Room Living Room Area: 396.24
  • Room Bedroom3 Level: Main
  • Room Kitchen Area: 202.64
  • Dining Room Dining Room Level: Main
  • Master Bedroom Master Bedroom Width: 13.6
  • Room Master Bedroom Area: 184.96
  • Room Dining Room Area: 129
  • Room Family Room Area: 292.4

Exterior Features

  • Fencing: Fenced, Partial, Rear Only, Vinyl, Privacy
  • Pool Features: Outdoor Pool
  • Pool Private: Yes
  • Topography: Level,Sloping
  • Home Warranty: No
  • Construction Type: Brick, Stone, Hardboard
  • Exterior Features: Rain Gutters, Other
  • Foundation Details: Block
  • Patio And Porch Features: Porch, Deck/Patio
  • Roof: Shingle

Garage/Parking

  • Attached Garage: Yes
  • Covered Parking Spaces: 2
  • Garage Spaces: 2
  • Open Parking: Yes
  • Parking Features: Asphalt, 2 Car, Garage, Attached
  • Total Parking Spaces: 2

Utilities

  • Laundry Features: W/D Hookup, Main Level
  • Cooling: Electric
  • Cooling Y N: Yes
  • Heating: Forced Air
  • Heating Yn: Yes
  • Electricity On Property: Yes
  • Sewer: Public Sewer
  • Utilities: Natural Gas Connected, Electricity Connected
  • Water Source: Public

Condo/Co-op/Association

  • Association Fee: 150
  • Association Fee Frequency: Annually
  • Association: Yes

Schools

  • Elementary School: Princeton
  • High School: Princeton
  • Middle Or Junior School: Princeton

Lot Info

  • Lot Size Sq Ft: 26571.6
  • Farm Land Area Units: Square Feet
  • Parcel #: 23G/6

Multi Family

  • Above Grade Finished Area Units: Square Feet

Tax Info

  • Tax Annual Amount: 1606.42
Create a Home Valuation Report for This Property
The Home Valuation Report is an in-depth analysis detailing your home's value as well as a comparison with similar homes in the area

Home Values in the Area

Source: Public Records

Average Home Value in this Area


Source: Public Records

Property History

We collect this data history from publicly available records. To have your information removed, we recommend requesting removal directly through your county’s website.

Date Event Price List to Sale Price per Sq Ft
02/13/2026 02/13/26 Sold $400,000 -4.8% $155 / Sq Ft
01/23/2026 01/23/26 Pending -- -- --
12/04/2025 12/04/25 For Sale $420,000 -- $163 / Sq Ft
Source: Mercer-Tazewell County Board of REALTORS®

Agents Affiliated with this Home

  • Section Image
See All Agents

Map

Source: Mercer-Tazewell County Board of REALTORS®

MLS Number: 55728

APN: 28-05- 23G-0006.0000

Your Personal Tour Guide

Ask me questions while you tour the home.