
Harrison Lilly
Harrison Lilly
(318) 737-1775
874 Total Sales
92 in Calhoun
$13K - $775K Price Range


Estimated Value: $200,000
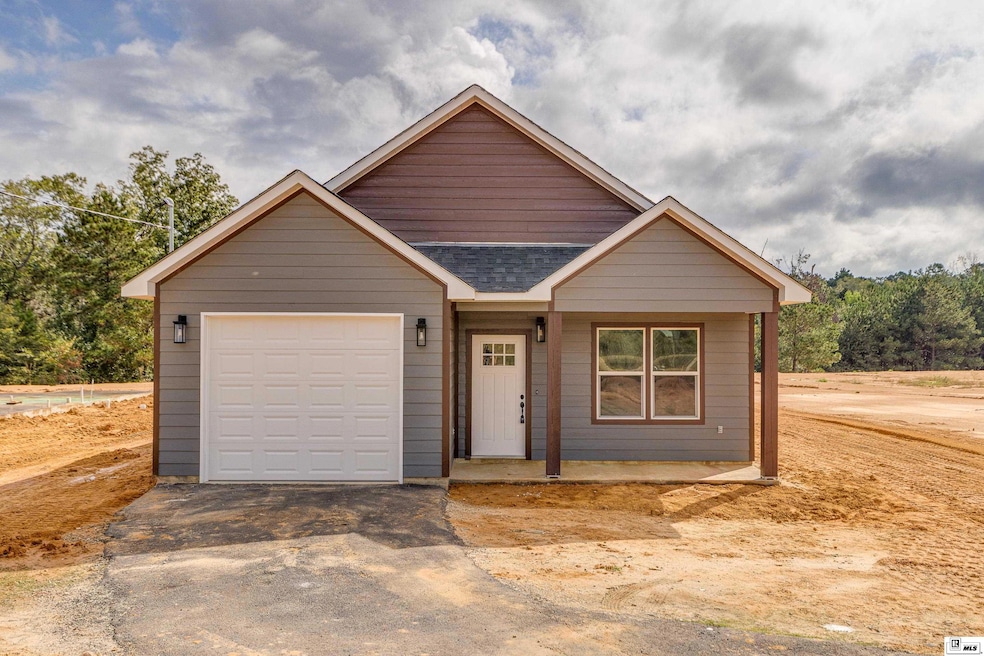
This brand-new construction offers the perfect blend of modern comfort and peaceful country living. Designed with an open-concept layout, the spacious living room flows seamlessly into the combined kitchen and dining area—ideal for entertaining or everyday living. The home features clean, contemporary finishes throughout, including a well-appointed kitchen and stylish bathrooms. Down the hall, you'll find two generously sized bedrooms and a full bathroom. On the opposite side, the private primary suite includes a large walk-in closet and a full en-suite bath with double sinks. A convenient laundry room is located just off the family room, and the covered back porch offers the perfect spot to relax and enjoy the outdoors. Additional highlights include a one-car garage and thoughtful design touches throughout. Don’t miss this opportunity to enjoy modern living in a serene, country setting—schedule your tour today!
Last Agent to Sell the Property
Harrison Lilly License #0995692997 Listed on: 07/09/2025
Harrison Lilly
Harrison Lilly
(318) 737-1775
874 Total Sales
92 in Calhoun
$13K - $775K Price Range
Jacob Pearson
Coldwell Banker Group One Realty
(318) 327-2260
34 Total Sales
9 in Calhoun
$216K - $750K Price Range
John Michael Sampognaro
Keller Williams Parishwide Partners
(318) 327-2022
32 Total Sales
2 in Calhoun
$235K - $345K Price Range
Brian Bendily
John Rea Realty
(318) 772-1203
303 Total Sales
46 in Calhoun
$50K - $550K Price Range
Alissa Switzer
Keller Williams Parishwide Partners
(318) 327-2164
71 Total Sales
9 in Calhoun
$45K - $1.7M Price Range
Michele Evans
Keller Williams Parishwide Partners
(318) 217-6959
117 Total Sales
20 in Calhoun
$40K - $745K Price Range
We collect this data history from publicly available records. To have your information removed, we recommend requesting removal directly through your county’s website.
| Date | Event | Price | List to Sale | Price per Sq Ft |
|---|---|---|---|---|
| 01/16/2026 01/16/26 | Sold | -- | -- | -- |
| 11/07/2025 11/07/25 | Price Changed | $200,000 | -13.0% | $141 / Sq Ft |
| 10/30/2025 10/30/25 | Price Changed | $230,000 | +12.1% | $162 / Sq Ft |
| 10/23/2025 10/23/25 | Price Changed | $205,111 | -5.0% | $145 / Sq Ft |
| 10/15/2025 10/15/25 | Price Changed | $215,888 | -4.4% | $152 / Sq Ft |
| 09/25/2025 09/25/25 | Price Changed | $225,777 | -1.8% | $159 / Sq Ft |
| 08/12/2025 08/12/25 | Price Changed | $230,000 | -4.2% | $162 / Sq Ft |
| 07/09/2025 07/09/25 | For Sale | $240,000 | -- | $169 / Sq Ft |
Seller's Agent in 2026
Harrison Lilly
Harrison Lilly
(318) 737-6288
874 Total Sales
Seller Co-Listing Agent in 2026
Kelsea Hebert
Harrison Lilly
(318) 334-0764
132 Total Sales
Buyer's Agent in 2026
Hannah Smith
Harrison Lilly
(318) 812-7653
23 Total Sales
Source: Northeast REALTORS® of Louisiana
MLS Number: 215447
Disclaimer: Certain information contained herein is derived from information provided by parties other than Homes.com. All information provided is deemed reliable, but is not guaranteed to be accurate and should be independently verified.
Copyright 2026 NELAR. All rights reserved. The sharing of MLS database, or any portion thereof, with any unauthorized third party is strictly prohibited.
Information contained on this site is believed to be reliable, yet users of this web site are responsible for checking the accuracy, completeness, currency, or suitability of all information. Neither NELAR nor NELAR MLS makes any representation, guarantees, or information provided. They specifically disclaim any and all liability for all claims or damages that may result from providing information to be used on the web site or the information which it contains, including any web sites maintained by third parties, which may be linked to this web site.
The information being provided is for the consumer'
s personal, non-commercial use, end may not be used for any purpose other than to identify prospective properties, which consumers may be interested in purchasing. The user of this site is granted permission to copy a reasonable and limited number of copies to be used in satisfying the purposes identified in the preceding sentence.
By using this site, the consumer signifies their agreement with and acceptance of these terms and conditions. If you do not accept this policy; please do not use this site in any way. Your continued use of this site, and/or its affiliates'
sites, following the posting of changes to these terms will mean you accept those changes, regardless of whether you are provided with additional notices of such changes.
Ask me questions while you tour the home.