NOT LISTED FOR SALE

Estimated Value: $364,000 - $422,000

4 Beds
3 Baths
2,478 Sq Ft
$162/Sq Ft Est. Value

Sale Details

Date Sold: July 11, 2025

Last sale price $423,000 $171 Per Sq Ft

Est. 5% decrease in value since last sale

Current estimated payment $2,236 / mo

37 Days on Market

Highlights

  • New Construction
  • High Ceiling
  • 3 Car Attached Garage
  • Open Floorplan
  • Stone Countertops
  • Eat-In Kitchen

About This Home

As of July 2025

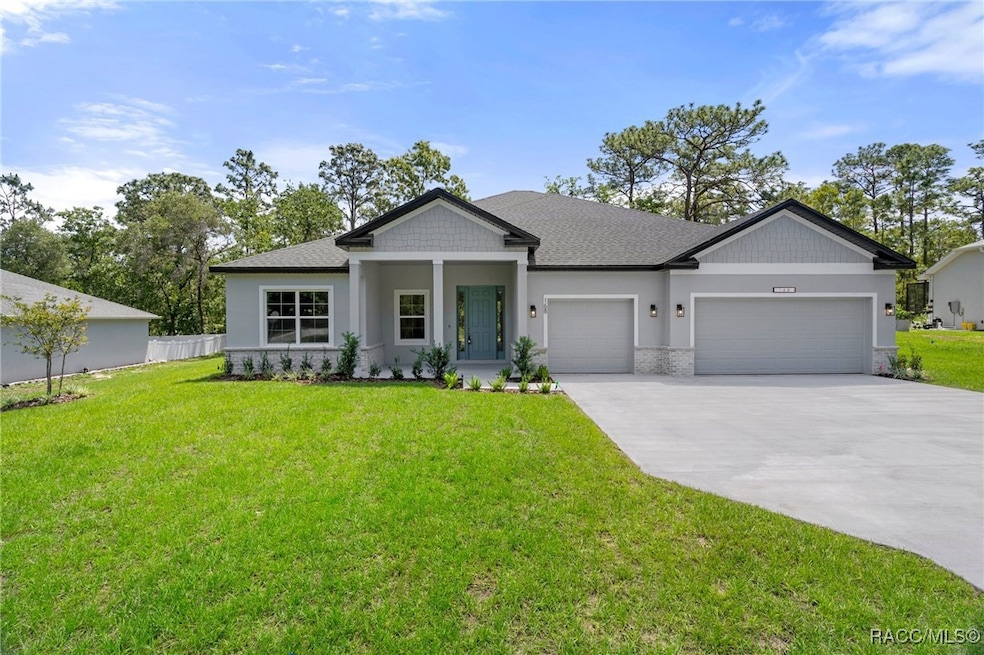
One or more photo(s) has been virtually staged. Brand New Luxury in Sugarmill Woods: The 2025 Major Model Awaits! This home sits on .28 acres and includes 4 bedrooms, 3 bathrooms, attached 3 car garage, with 2,478 sq' of living space. This bright and airy home is complete with enhanced neutral finishes that create continuity throughout the space and can accommodate any decor. Low maintenance luxury vinyl plank runs throughout the home, with carpeted bedrooms and marble-like tile in all bathrooms. The kitchen includes a stainless-steel Samsung appliance package, white shaker style cabinetry with 42" uppers, dovetailed base cabinets, and everything on slow close! Quartz countertops provide a durable workspace with white subway tile as a backsplash accent. The home offers a three-way-split floor plan with the 1st guest wing and bath as you enter the home - great for extra privacy or company. Behind the kitchen is your 2nd guest wing with two jack-and-jill bedrooms and a shared bathroom. The private primary suite includes an extra closet, oversized walk-in closet, a luxurious shower, double vanity, and a toilet room. Bathrooms include quartz countertops, Moen fixtures, comfort height elongated toilets, privacy transom windows, and wall tiles up to the ceiling to give a sense of height and grandeur. There is also a dedicated laundry room off of the garage, with a walk-in pantry and extra cabinetry for storage. Other features include LED disc lighting throughout, 9'4" ceiling height, and 5.25" tall baseboards. Outside you will find double paned windows, irrigation, and a covered lanai to enjoy the outdoor view of the greenbelt. The home has low HOA fees of $155/year and includes a home warranty. Sugarmill Woods - Oak Village, offers winding roads with greenbelts and tree buffers to create a sense of serenity and peace, yet you're close enough for shopping and the waterfront activities Homosassa has to offer. Your dream home awaits, so schedule an appointment to see this beautiful property today!

Last Agent to Sell the Property

Bradley Zaruba

LPT Realty, LLC License #3521137 Listed on: 05/03/2025

LPT Realty, LLC

Last Buyer's Agent

Vanessa Gillis

Impact Realty Tampa Bay License #3543175

Impact Realty Tampa Bay

Home Details

Home Type

  • Single Family

Est. Annual Taxes

  • $377

Year Built

  • Built in 2025 | New Construction

Lot Details

  • 12,001 Sq Ft Lot
  • Lot Dimensions are 90x110
  • Property fronts a county road
  • Northwest Facing Home
  • Sprinkler System
  • Cleared Lot
  • Landscaped with Trees
  • Property is zoned PDR

HOA Fees

  • $13 Monthly HOA Fees

Parking

  • 3 Car Attached Garage
  • Garage Door Opener
  • Driveway

Home Design

  • Block Foundation
  • Slab Foundation
  • Shingle Roof
  • Asphalt Roof
  • Stucco

Interior Spaces

  • 2,478 Sq Ft Home
  • 1-Story Property
  • Open Floorplan
  • High Ceiling
  • Double Hung Windows
  • Fire and Smoke Detector

Kitchen

  • Eat-In Kitchen
  • Electric Oven
  • Electric Range
  • Built-In Microwave
  • Dishwasher
  • Stone Countertops
  • Solid Wood Cabinet
  • Disposal

Flooring

  • Carpet
  • Luxury Vinyl Plank Tile

Bedrooms and Bathrooms

  • 4 Bedrooms
  • Split Bedroom Floorplan
  • Walk-In Closet
  • 3 Full Bathrooms
  • Dual Sinks
  • Shower
  • Separate Shower

Laundry

  • Laundry in unit
  • Dryer
  • Washer

Schools

  • Lecanto Primary Elementary School
  • Lecanto Middle School
  • Lecanto High School

Utilities

  • Central Air
  • Heat Pump System
  • Water Heater

Community Details

  • Oak Village Association, Phone Number (352) 621-8053
  • Sugarmill Woods Oak Village Subdivision

Home Details

Home Type

Single Family

Est. Annual Taxes

$377

Year Built

Built in 2025 | New Construction

Lot Details

0.28 Acres

HOA Fees

$13 per month

Parking

3

Listing Details

  • Architectural Style: One Story
  • Carport Y N: No
  • Directions: Headed south on HWY 19, turn left at W Ponce De Leon Blvd, then turn right on S Oak Village Blvd, pass the first Daisy St, and take a left at the second Daisy St, home will be on your right.
  • Garage Yn: Yes
  • Unit Levels: One
  • Lot Size Acres: 0.28
  • Lot Size: 90x110
  • New Construction: Yes
  • Property Sub Type: Single Family Residence
  • Property Sub Type Additional: Single Family Residence
  • Prop. Type: Residential
  • Road Frontage Type: County Road
  • Road Surface Type: Paved
  • Building Stories: 1
  • Subdivision Name: Sugarmill Woods - Oak Village
  • Year Built: 2025
  • Special Features: NewHome
  • Stories: 1

Interior Features

  • Appliances: Dryer, Dishwasher, Electric Oven, Electric Range, Disposal, Microwave Hood Fan, Microwave, Refrigerator, Water Heater, Washer
  • Full Bathrooms: 3
  • Total Bedrooms: 4
  • Flooring: Carpet, Luxury Vinyl Plank, Tile
  • Interior Amenities: Dual Sinks, Eat-in Kitchen, High Ceilings, Main Level Primary, Primary Suite, Open Floorplan, Pantry, Stone Counters, Split Bedrooms, Shower Only, Separate Shower, Walk-In Closet(s), Wood Cabinets, First Floor Entry
  • Living Area: 2478.0
  • Window Features: Double Hung

Exterior Features

  • Construction Type: Stucco
  • Direction Faces: Northwest
  • Exterior Features: Sprinkler/Irrigation, Landscaping, Concrete Driveway
  • Foundation Details: Block, Slab
  • Lot Features: Cleared, Trees
  • Pool Features: None
  • Roof: Asphalt, Shingle
  • Waterfront: No

Garage/Parking

  • Attached Garage: Yes
  • Garage Spaces: 3.0
  • Parking Features: Attached, Concrete, Driveway, Garage, Garage Door Opener
  • Total Parking Spaces: 3.0

Utilities

  • Cooling: Central Air
  • Cooling Y N: Yes
  • Heating: Heat Pump
  • Heating Yn: Yes
  • Laundry Features: Laundry - Living Area
  • Security: Smoke Detector(s)
  • Sewer: Public Sewer
  • Water Source: Public

Condo/Co-op/Association

  • Association Fee: 155.0
  • Association Fee Frequency: Annually
  • Association Name: Oak Village
  • Phone: 352-621-8053
  • Association: Yes

Fee Information

  • Association Fee Includes: None

Schools

  • Elementary School: Lecanto Primary
  • High School: Lecanto High
  • Middle Or Junior School: Lecanto Middle

Lot Info

  • Lot Size Sq Ft: 12001.0
  • Zoning: PDR

Tax Info

  • Tax Annual Amount: 376.79
  • Tax Year: 2024

Ownership History

We collect this data history from publicly available records. To have your information removed, we recommend requesting removal directly through your county’s website.

Date Name Owned For Owner Type

Purchase Details

Listed on
May 3, 2025
Closed on
Jul 10, 2025
Sold by
Bought by
Seller's Agent
Bradley Zaruba
LPT Realty, LLC
Buyer's Agent
Vanessa Gillis
Impact Realty Tampa Bay
List Price
$445,000
Sold Price
$423,000
Premium/Discount to List
-$22,000
-4.94%
Views
14
Current Estimated Value
$402,171

Home Financials for this Owner

Home Financials are based on the most recent Mortgage that was taken out on this home.
Estimated Appreciation
-$20,829
Avg. Annual Appreciation
-4.70%
Original Mortgage
$423,000
Interest Rate
0.0689%
Mortgage Type
VA

Purchase Details

Listed on
Jan 15, 2024
Closed on
Jun 24, 2024
Sold by
Bought by
Seller's Agent
Susan Finkbiner
Coldwell Banker Next Generatio
Buyer's Agent
Orlando Regional Member
Orlando Regional Realtor Association Member
List Price
$32,000
Sold Price
$29,500
Premium/Discount to List
-$2,500
-7.81%
Views
12

Home Financials for this Owner

Home Financials are based on the most recent Mortgage that was taken out on this home.
Avg. Annual Appreciation
1260.95%

Purchase Details

Listed on
Feb 1, 2022
Closed on
Apr 20, 2022
Sold by
Bought by
Seller's Agent
Anthony Viggiano
Tropic Shores Realty
Buyer's Agent
Anna LaVerne
Coldwell Banker Next Generatio
List Price
$30,000
Sold Price
$28,000
Premium/Discount to List
-$2,000
-6.67%

Home Financials for this Owner

Home Financials are based on the most recent Mortgage that was taken out on this home.
Avg. Annual Appreciation
2.40%

Purchase Details

Closed on
Mar 29, 2004
Sold by
Bought by

Purchase Details

Closed on
Mar 1, 2000
Bought by

Purchase Details

Closed on
Jun 1, 1985
Bought by
Source: Public Records

Range of Values:

--
Value Increase
--
Percent Increase
--
Adjusted for Inflation
Collateral Analytics

Collateral Analytics Collateral Analytics AVMs (Automated Valuation Model) employ a number of statistical approaches combined with neighborhood-specific comparable selection guarantees the most up-to-date and precise valuations.

Not Available

Collateral Analytics does not have data for the current month. Please view the chart for historical values.

ICE

ICE Mortgage Technology ICE Mortgage Technology’s AVM (Automated Valuation Model) is a state-of-the-art online residential property valuation tool that provides a quick and accurate estimate of the value of almost any home in the U.S.

Not Available

ICE Mortgage Technology does not have data for the current month. Please view the chart for historical values.

First American

First American First American Data & Analytics’ next-generation AVM combines unrivaled data assets with a blended ensemble of valuation models to produce highly accurate, reliable valuations you can trust.

Not Available

First American does not have data for the current month. Please view the chart for historical values.

Quantarium

Quantarium Quantarium’s valuation service, repeatedly proven the industry’s most accurate and comprehensive, is supercharged with a self-learning and auto-tuning AI engine that continually becomes smarter and more accurate as it processes daily inputs from the industry’s leading RE data lake.

Not Available

Quantarium does not have data for the current month. Please view the chart for historical values.

Average Value
Not Available
List Price
Sold Price
Create a Home Valuation Report for This Property
The Home Valuation Report is an in-depth analysis detailing your home's value as well as a comparison with similar homes in the area

Home Values in the Area

Source: Public Records

Average Home Value in this Area


Source: Public Records

Purchase History

We collect this data history from publicly available records. To have your information removed, we recommend requesting removal directly through your county’s website.

Date Buyer Sale Price Title Company
$423,000 Velocity Title
$29,500 Southern Sun Title
$28,000 Southern Sun Title
$16,000 --
$8,000 --
$22,000 --
Source: Public Records

Mortgage History

We collect this data history from publicly available records. To have your information removed, we recommend requesting removal directly through your county’s website.

Date Status Borrower Loan Amount
Open $423,000
Source: Public Records

Property History

We collect this data history from publicly available records. To have your information removed, we recommend requesting removal directly through your county’s website.

Date Event Price List to Sale Price per Sq Ft Prior Sale
07/11/2025 07/11/25 Sold $423,000 +0.7% $171 / Sq Ft
06/09/2025 06/09/25 Pending -- -- --
06/06/2025 06/06/25 Price Changed $420,000 -5.6% $169 / Sq Ft
05/03/2025 05/03/25 For Sale $445,000 +1408.5% $180 / Sq Ft
07/02/2024 07/02/24 Sold $29,500 -7.8% -- View Prior Sale
06/07/2024 06/07/24 Pending -- -- --
01/15/2024 01/15/24 For Sale $32,000 +14.3% --
04/20/2022 04/20/22 Sold $28,000 -6.7% -- View Prior Sale
04/06/2022 04/06/22 Pending -- -- --
02/01/2022 02/01/22 For Sale $30,000 -- --
Source: REALTORS® Association of Citrus County

Tax History

We collect this data history from publicly available records. To have your information removed, we recommend requesting removal directly through your county’s website.

Year Tax Paid Tax Assessment Tax Assessment Total Assessment is a certain percentage of the fair market value that is determined by local assessors to be the total taxable value of land and additions on the property. Land Improvement
2025 $377 $23,000 $23,000
2024 $380 $19,300 $19,300
2023 $380 $19,300 $19,300 $0
2022 $260 $14,500 $14,500 $0
2021 $227 $10,500 $10,500 $0
2020 $215 $9,200 $9,200 $0
2019 $228 $9,550 $9,550 $0
2018 $179 $9,550 $9,550 $0
2017 $179 $9,320 $9,320 $0
2016 $183 $10,200 $10,200 $0
2015 $164 $7,490 $7,490 $0
2014 $164 $7,055 $7,055 $0
Source: Public Records

Agents Affiliated with this Home

  • Section Image
  • Section Image
  • Section Image
  • Section Image
See All Agents

Map

Source: REALTORS® Association of Citrus County

MLS Number: 843765

REALTORS® Association of Citrus County

APN: 18E-20S-13-0020-02120-0380

Your Personal Tour Guide

Ask me questions while you tour the home.