
Dianne Bryant
GOLDEN KEY REALTY
(478) 330-4196
109 Total Sales
48 in Byron
$50K - $515K Price Range

Estimated Value: $264,633
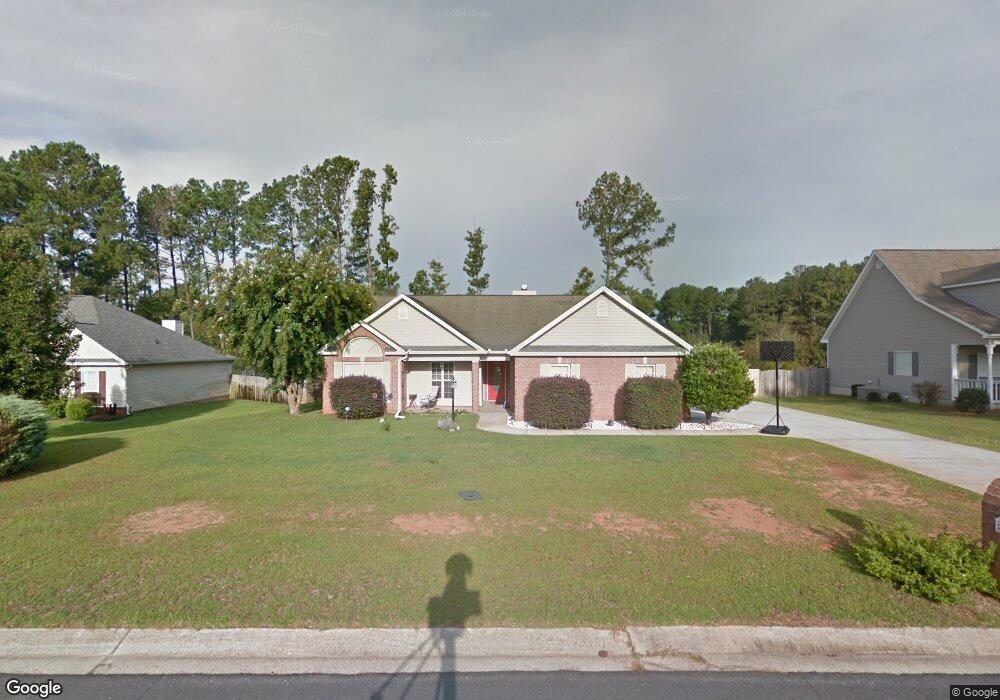
This 4 bedroom/2 bath features a large family room with easy access to the kitchen & dining room. Hardwood floors in main living areas. Kitchen boasts plenty of cabinet space, pantry & a breakfast area with access to the laundry room and garage. 3 bedrooms & a master suite with a trey ceiling, ceiling fan, jetted garden tub & separate shower. There is a 2 car garage that enters into the kitchen & a deck overlooking the fenced backyard. Wonderful open floor plan. Fresh paint & new flooring throughout.
Last Agent to Sell the Property
Melissa Strickland
REAL BROKER LLC License #348946 Listed on: 08/07/2012
Last Buyer's Agent
John Cobb
FICKLING & COMPANY License #247875
We collect this data history from publicly available records. To have your information removed, we recommend requesting removal directly through your county’s website.
Dianne Bryant
GOLDEN KEY REALTY
(478) 330-4196
109 Total Sales
48 in Byron
$50K - $515K Price Range
Becky Mullis
Good Thing Realty
(478) 500-4205
186 Total Sales
3 in Byron
$238K - $312K Price Range
Kamerin Bazemore
Southern Classic Realtors
(478) 551-3579
594 Total Sales
65 in Byron
$25K - $480K Price Range
Konondra Rumph
MAXIMUM ONE PLATINUM REALTORS
(478) 250-0476
74 Total Sales
3 in Byron
$205K - $295K Price Range
Tanzania Montgomery
Prestige Properties of Georgia
(443) 432-2752
111 Total Sales
2 in Byron
$150,000 Price Range
Kimberly Johnson
SOUTHERN CLASSIC REALTORS
(478) 330-4667
33 Total Sales
2 in Byron
$252,000 Price Range
We collect this data history from publicly available records. To have your information removed, we recommend requesting removal directly through your county’s website.
| Date | Buyer | Sale Price | Title Company |
|---|---|---|---|
| $128,000 | None Available | ||
| Relocation Resources International | $131,800 | -- | |
| Escoe Blaine E | $131,800 | -- | |
| Revennaugh Kenneth M | $127,500 | -- | |
| Brewer Gary D | $16,000 | -- | |
| Lada Inc | $15,200 | -- |
We collect this data history from publicly available records. To have your information removed, we recommend requesting removal directly through your county’s website.
| Date | Status | Borrower | Loan Amount |
|---|---|---|---|
| Open | $121,600 | ||
| Previous Owner | Escoe Blaine E | $129,286 |
We collect this data history from publicly available records. To have your information removed, we recommend requesting removal directly through your county’s website.
| Date | Event | Price | List to Sale | Price per Sq Ft |
|---|---|---|---|---|
| 02/21/2013 02/21/13 | Sold | $128,000 | -12.9% | $72 / Sq Ft |
| 01/17/2013 01/17/13 | Pending | -- | -- | -- |
| 08/07/2012 08/07/12 | For Sale | $147,000 | -- | $83 / Sq Ft |
We collect this data history from publicly available records. To have your information removed, we recommend requesting removal directly through your county’s website.
| Year | Tax Paid | Tax Assessment Tax Assessment Total Assessment is a certain percentage of the fair market value that is determined by local assessors to be the total taxable value of land and additions on the property. | Land | Improvement |
|---|---|---|---|---|
| 2025 | $1,929 | $93,400 | $12,800 | $80,600 |
| 2024 | $2,026 | $86,680 | $12,000 | $74,680 |
| 2023 | $1,611 | $68,640 | $10,000 | $58,640 |
| 2022 | $1,598 | $66,120 | $10,000 | $56,120 |
| 2021 | $1,475 | $60,720 | $10,000 | $50,720 |
| 2020 | $1,316 | $53,760 | $6,400 | $47,360 |
| 2019 | $1,312 | $53,760 | $6,400 | $47,360 |
| 2018 | $1,312 | $53,760 | $6,400 | $47,360 |
| 2017 | $1,313 | $53,760 | $6,400 | $47,360 |
| 2016 | $1,316 | $53,760 | $6,400 | $47,360 |
| 2015 | $1,318 | $53,760 | $6,400 | $47,360 |
| 2014 | -- | $53,280 | $6,400 | $46,880 |
| 2013 | -- | $52,840 | $6,400 | $46,440 |
MS
Seller's Agent in 2013
Melissa Strickland
REAL BROKER LLC
Seller Co-Listing Agent in 2013
Ethan Hutten
REAL BROKER LLC
(478) 213-0350
81 Total Sales
JC
Buyer's Agent in 2013
John Cobb
FICKLING & COMPANY
Source: Central Georgia MLS
MLS Number: 108019
APN: 00046C237000
Disclaimer: Certain information contained herein is derived from information provided by parties other than Homes.com. All information provided is deemed reliable, but is not guaranteed to be accurate and should be independently verified.
IDX information is provided exclusively for personal, non-commercial use, and may not be used for any purpose other than to identify prospective properties consumers may be interested in purchasing. Information is deemed reliable but not guaranteed.
Ask me questions while you tour the home.