NOT LISTED FOR SALE

Estimated Value: $317,805

5 Beds
2 Baths
2,068 Sq Ft
$154/Sq Ft Est. Value

Sale Details

Date Sold: August 8, 2025

Current estimated payment $1,807 / mo

1 Day on Market

Highlights

  • RV Access or Parking
  • No HOA
  • 1 Car Attached Garage
  • Deck
  • Fireplace
  • Shed

About This Home

As of August 2025

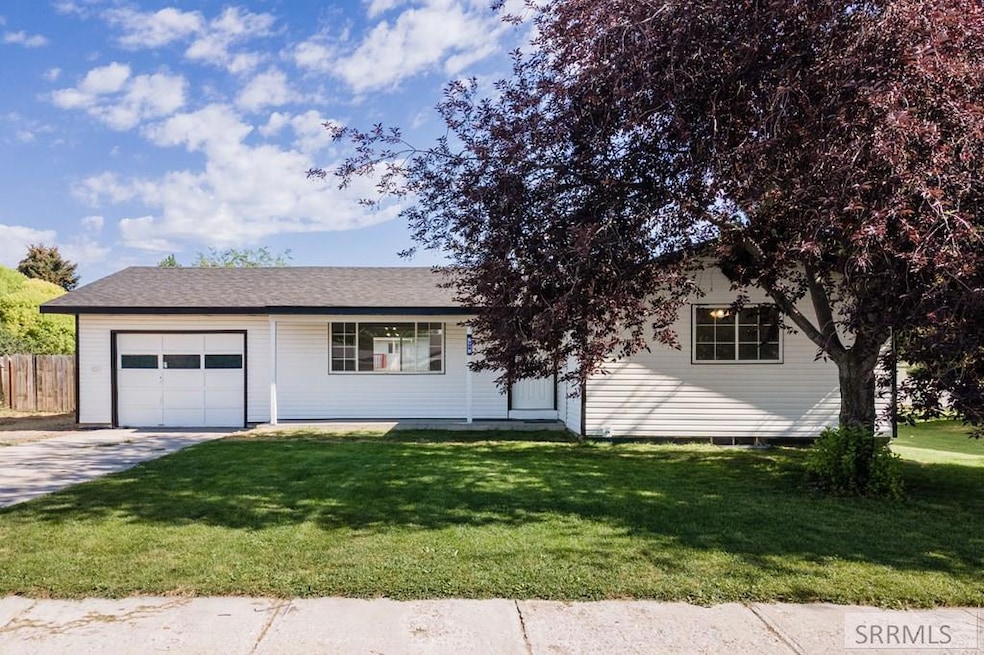
Beautifully Updated 5-Bedroom Home in Chubbuck! This spacious and fully updated 5-bedroom, 2-bathroom home offers comfort, efficiency, and style. Featuring gas forced air heating and a cozy wood-burning stove. You'll love the fresh, modern feel throughout with new paint, updated texture, trim, and doors. The upstairs boasts all new windows. Additional upgrades include a brand-new roof and vinyl siding, ensuring durability and curb appeal for years to come. Inside, enjoy new carpet and a layout that provides both space and functionality for families or entertaining guests. This home is move-in ready and waiting for you—schedule your showing today!

Last Agent to Sell the Property

Holly Lambson

Silvercreek Realty Group License #SP49035 Listed on: 07/16/2025

Silvercreek Realty Group

Last Buyer's Agent

JaNae Swassing

Gate City Real Estate License #DB44652

Create a Home Valuation Report for This Property
The Home Valuation Report is an in-depth analysis detailing your home's value as well as a comparison with similar homes in the area

Home Details

Home Type

  • Single Family

Est. Annual Taxes

  • $1,589

Year Built

  • Built in 1977

Lot Details

  • 8,712 Sq Ft Lot
  • Wood Fence

Parking

  • 1 Car Attached Garage
  • Open Parking
  • RV Access or Parking

Home Design

  • Frame Construction
  • Architectural Shingle Roof
  • Concrete Perimeter Foundation

Interior Spaces

  • 1-Story Property
  • Fireplace

Kitchen

  • Gas Range
  • Microwave
  • Dishwasher

Bedrooms and Bathrooms

  • 5 Bedrooms
  • 2 Full Bathrooms

Basement

  • Basement Fills Entire Space Under The House
  • Laundry in Basement

Outdoor Features

  • Deck
  • Shed

Schools

  • Tyhee Elementary School
  • Hawthorne Middle School
  • Highland School

Utilities

  • No Cooling
  • Forced Air Heating System
  • Heating System Uses Natural Gas
  • Gas Water Heater
  • Water Softener is Owned

Community Details

  • No Home Owners Association
  • Paradise Acres Ban Subdivision

Listing and Financial Details

  • Exclusions: Sellers Personal Property

Home Details

Home Type

Single Family

Est. Annual Taxes

$1,589

Year Built

Built in 1977

Lot Details

8,712 Sq Ft Lot

Parking

1

Listing Details

  • Has Basement: Full
  • Inclusions: Oven/Stove, Refrigerator, Microwave, Dishwasher, Water Heater, Water Softener.
  • Prop. Type: Residential
  • Property Sub Type: Single Family Residence
  • Lot Size Acres: 0.2
  • Subdivision Name: Paradise Acres-Ban
  • Directions: Yellowstone, right on Jacob
  • Above Grade Finished Sq Ft: 1034
  • Carport Y N: No
  • Garage Yn: Yes
  • Unit Levels: One
  • New Construction: No
  • Year Built: 1977
  • Special Features: None

Interior Features

  • Appliances: Dishwasher, Microwave, Gas Range, Refrigerator, Gas Water Heater, Water Softener Owned
  • Full Bathrooms: 2
  • Total Bedrooms: 5
  • Below Grade Sq Ft: 1034
  • Fireplace Features: 1
  • Fireplace: Yes
  • Living Area: 2068

Exterior Features

  • Exclusions: Sellers Personal Property
  • Roof: Architectural
  • Fencing: Wood
  • Lot Features: Established Lawn, Near Mall/Shop
  • Construction Type: Frame, Vinyl Siding
  • Foundation Details: Concrete Perimeter
  • Other Structures: Shed(s)
  • Patio And Porch Features: 1, Deck
  • Property Condition: Existing

Garage/Parking

  • Attached Garage: Yes
  • Covered Parking Spaces: 1
  • Garage Spaces: 1
  • Open Parking: Yes
  • Parking Features: 1 Stall, Attached, RV Access/Parking, Concrete
  • Total Parking Spaces: 1

Utilities

  • Sewer: Public Sewer
  • Laundry Features: In Basement
  • Cooling: None
  • Cooling Y N: No
  • Heating: Natural Gas, Forced Air
  • Heating Yn: Yes
  • Electric: Idaho Power
  • Water Source: Public

Condo/Co-op/Association

  • Senior Community: No
  • Association: No

Schools

  • Middle Or Junior School: Hawthorne Middle School

Lot Info

  • Land Lease Amount Frequency: Monthly
  • Lot Size Sq Ft: 8712
  • Zoning Description: Bannock-Residential Suburban

Tax Info

  • Tax Year: 2024
  • Tax Annual Amount: 1589

Multi Family

  • Above Grade Finished Area Units: Square Feet

MLS Schools

  • Elementary School: Tyhee
  • HighSchool: Highland

Ownership History

We collect this data history from publicly available records. To have your information removed, we recommend requesting removal directly through your county’s website.

Date Name Owned For Owner Type

Purchase Details

Listed on
Jul 16, 2025
Closed on
Aug 7, 2025
Sold by
Bought by
Seller's Agent
Holly Lambson
Silvercreek Realty Group
Buyer's Agent
JaNae Swassing
Gate City Real Estate
List Price
$340,000
Current Estimated Value
$317,805

Home Financials for this Owner

Home Financials are based on the most recent Mortgage that was taken out on this home.
Avg. Annual Appreciation
-5.18%
Original Mortgage
$255,000
Outstanding Balance
$254,561
Interest Rate
6.77%
Mortgage Type
VA
Estimated Equity
$63,244

Purchase Details

Closed on
Sep 23, 2024
Sold by
Bought by

Home Financials for this Owner

Home Financials are based on the most recent Mortgage that was taken out on this home.
Original Mortgage
$229,000
Interest Rate
6.49%
Mortgage Type
New Conventional

Purchase Details

Closed on
Jul 20, 2015
Sold by
Bought by

Home Financials for this Owner

Home Financials are based on the most recent Mortgage that was taken out on this home.
Original Mortgage
$134,518
Interest Rate
3.87%
Mortgage Type
FHA

Purchase Details

Closed on
Apr 28, 2014
Sold by
Bought by

Home Financials for this Owner

Home Financials are based on the most recent Mortgage that was taken out on this home.
Original Mortgage
$97,000
Interest Rate
3.4%
Mortgage Type
Adjustable Rate Mortgage/ARM

Purchase Details

Closed on
Apr 23, 2014
Sold by
Bought by

Home Financials for this Owner

Home Financials are based on the most recent Mortgage that was taken out on this home.
Original Mortgage
$97,000
Interest Rate
3.4%
Mortgage Type
Adjustable Rate Mortgage/ARM

Purchase Details

Closed on
May 3, 2012
Sold by
Bought by

Home Financials for this Owner

Home Financials are based on the most recent Mortgage that was taken out on this home.
Original Mortgage
$14,000
Interest Rate
4.05%
Mortgage Type
Credit Line Revolving

Purchase Details

Closed on
Dec 30, 2010
Sold by
Bought by

Home Financials for this Owner

Home Financials are based on the most recent Mortgage that was taken out on this home.
Original Mortgage
$73,098
Interest Rate
4.25%
Mortgage Type
FHA

Purchase Details

Closed on
Jul 22, 2010
Sold by
Bought by

Purchase Details

Closed on
Aug 28, 2006
Sold by
Bought by

Home Financials for this Owner

Home Financials are based on the most recent Mortgage that was taken out on this home.
Original Mortgage
$30,850
Interest Rate
6.67%
Mortgage Type
Stand Alone Second

Purchase Details

Closed on
Mar 21, 2006
Sold by
Bought by

Home Financials for this Owner

Home Financials are based on the most recent Mortgage that was taken out on this home.
Original Mortgage
$99,000
Interest Rate
6.18%
Mortgage Type
New Conventional
Source: Public Records

Home Values in the Area

Source: Public Records

Average Home Value in this Area


Source: Public Records

Agents Specializing in Pocatello, ID

See All Agents

Purchase History

We collect this data history from publicly available records. To have your information removed, we recommend requesting removal directly through your county’s website.

Date Buyer Sale Price Title Company
-- Pioneer Title
-- Amerititle
-- Amerititle
-- Pioneer Title Pocatello
-- None Available
$75,000 --
$95,000 --
-- --
-- --
-- --
Source: Public Records

Mortgage History

We collect this data history from publicly available records. To have your information removed, we recommend requesting removal directly through your county’s website.

Date Status Borrower Loan Amount
Open $255,000
Previous Owner $229,000
Previous Owner $134,518
Previous Owner $97,000
Previous Owner $14,000
Previous Owner $73,098
Previous Owner $30,850
Previous Owner $92,550
Previous Owner $30,850
Previous Owner $99,000
Source: Public Records

Property History

We collect this data history from publicly available records. To have your information removed, we recommend requesting removal directly through your county’s website.

Date Event Price List to Sale Price per Sq Ft
08/08/2025 08/08/25 Sold -- -- --
07/17/2025 07/17/25 Pending -- -- --
07/16/2025 07/16/25 For Sale $340,000 -- $164 / Sq Ft
Source: Snake River Regional MLS

Tax History

We collect this data history from publicly available records. To have your information removed, we recommend requesting removal directly through your county’s website.

Year Tax Paid Tax Assessment Tax Assessment Total Assessment is a certain percentage of the fair market value that is determined by local assessors to be the total taxable value of land and additions on the property. Land Improvement
2025 $1,453 $272,604 $69,000 $203,604
2024 $1,589 $245,064 $69,000 $176,064
2023 $1,741 $261,576 $69,000 $192,576
2022 $1,741 $206,415 $50,025 $156,390
2021 $1,755 $206,415 $50,025 $156,390
2020 $1,477 $189,945 $50,025 $139,920
2019 $1,674 $171,451 $40,020 $131,431
2018 $1,538 $138,526 $29,000 $109,526
2017 $1,359 $124,873 $29,000 $95,873
2016 $1,357 $124,873 $29,000 $95,873
2015 $1,383 $0 $0 $0
2012 -- $124,873 $29,000 $95,873
Source: Public Records

Agents Affiliated with this Home

  • Section Image
  • Section Image
See All Agents

Map

Source: Snake River Regional MLS

MLS Number: 2178243

Snake River Regional MLS

APN: RCPAA005000

Your Personal Tour Guide

Ask me questions while you tour the home.