NOT LISTED FOR SALE

Estimated Value: $1,053,000 - $1,098,486

4 Beds
2.5 Baths
2,277 Sq Ft
$473/Sq Ft Est. Value

Sale Details

Date Sold: December 31, 2025

Last sale price $1,055,000 $463 Per Sq Ft

Est. 2% increase in value since last sale

Current estimated payment $6,740 / mo

166 Days on Market

Highlights

  • Medical Services
  • Colonial Architecture
  • Property is near golf course, public transit, and schools
  • Open Floorplan
  • Deck
  • Vaulted Ceiling

About This Home

As of December 2025

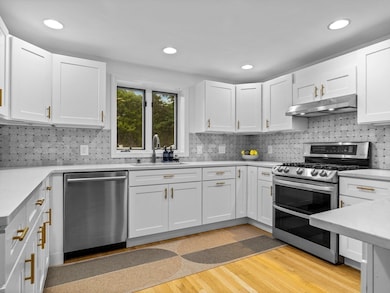
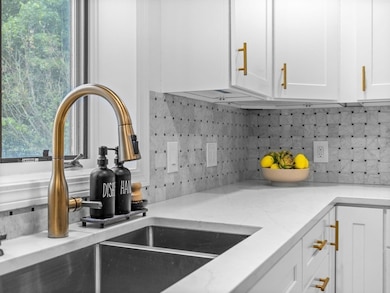
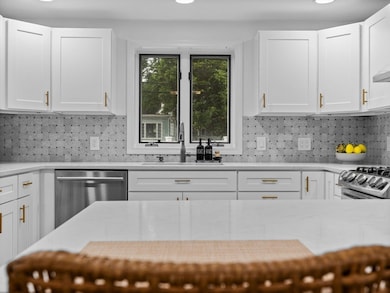
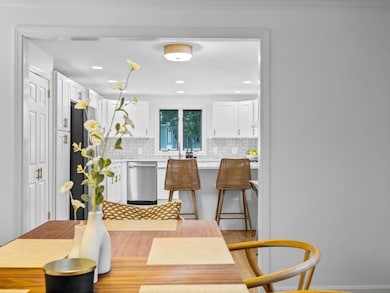
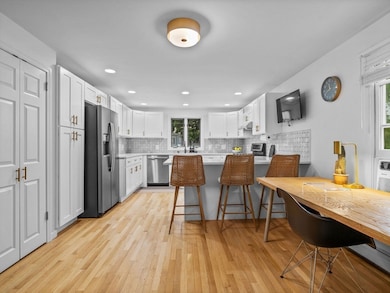
NEW MINI SPLIT AC SYSTEM INSTALLED - HEATING & COOLING! Just 3 blocks to Centre St and 4 blocks to Hynes Park, this stunning 3-story Colonial perfectly blends timeless charm with modern comfort. Fully move-in ready, it offers 4 bedrooms (4th used as a lounge), 2.5 stylish baths, and a bright, updated kitchen with peninsula seating. Gather around the brick fireplace or step outside to your spacious deck and brand-new stone patio - offering endless possibilities! Set up raised gardening beds and grow your own food, do workouts, set up play sets for the kids, let them bike or go cart there, set up a fireplace area - entertain or simply enjoy quiet mornings. Major upgrades include a new roof, solar panels (fixed electric cost), and full perimeter fencing. Corner lot with great curb appeal and a large unfinished basement ready for your ideas. Enjoy low-maintenance living just minutes from Chestnut Hill, Brookline & Jamaica Plain - close to shops, dining, parks, and transit!

Last Agent to Sell the Property

Maria Theresa Soendergaard

eXp Realty LLC Listed on: 06/18/2025

eXp Realty LLC

Last Buyer's Agent

Maria Theresa Soendergaard

eXp Realty LLC Listed on: 06/18/2025

eXp Realty LLC

Home Details

Home Type

  • Single Family

Est. Annual Taxes

  • $10,163

Year Built

  • Built in 1995 | Remodeled

Lot Details

  • 6,812 Sq Ft Lot
  • Fenced Yard
  • Corner Lot
  • Property is zoned R1

Home Design

  • Colonial Architecture
  • Cellulose Insulation
  • Asphalt Roof
  • Radon Mitigation System
  • Concrete Perimeter Foundation
  • Stone

Interior Spaces

  • 2,277 Sq Ft Home
  • Open Floorplan
  • Crown Molding
  • Vaulted Ceiling
  • Ceiling Fan
  • Skylights
  • Recessed Lighting
  • Decorative Lighting
  • Light Fixtures
  • Insulated Windows
  • Bay Window
  • Picture Window
  • Living Room with Fireplace
  • Dining Area
  • Storage Room
  • Attic Access Panel

Kitchen

  • Stove
  • Range
  • Microwave
  • Freezer
  • Dishwasher
  • Stainless Steel Appliances
  • Kitchen Island
  • Solid Surface Countertops
  • Disposal

Flooring

  • Wood
  • Wall to Wall Carpet
  • Ceramic Tile

Bedrooms and Bathrooms

  • 4 Bedrooms
  • Primary bedroom located on second floor
  • Walk-In Closet
  • Bathtub with Shower
  • Shower
  • Linen Closet In Bathroom

Laundry

  • Laundry on main level
  • Laundry in Bathroom
  • Dryer
  • Washer

Unfinished Basement

  • Interior and Exterior Basement Entry
  • Sump Pump

Parking

  • 2 Car Parking Spaces
  • Driveway
  • Paved Parking
  • 2 Open Parking Spaces

Outdoor Features

  • Bulkhead
  • Balcony
  • Deck
  • Patio
  • Rain Gutters

Schools

  • Mozart Elementary School
  • Patrick Lyndon Middle School
  • Urban Science High School

Utilities

  • Ductless Heating Or Cooling System
  • Multiple cooling system units
  • 6 Cooling Zones
  • 3 Heating Zones
  • Heating System Uses Natural Gas
  • Gas Water Heater
  • High Speed Internet
  • Internet Available
  • Cable TV Available

Additional Features

  • Integrated Pest Management
  • Property is near golf course, public transit, and schools

Listing and Financial Details

  • Assessor Parcel Number W:20 P:07417 S:010,1427721

Community Details

Overview

  • No Home Owners Association

Amenities

  • Medical Services
  • Shops

Recreation

  • Park
  • Jogging Path
  • Bike Trail

Home Details

Home Type

Single Family

Est. Annual Taxes

$10,163

Year Built

Built in 1995 | Remodeled

Lot Details

6,812 Sq Ft Lot

Listing Details

  • Property Type: Residential
  • Property Sub Type: Single Family Residence
  • Architectural Style: Colonial
  • Year Built: 1995
  • Year Built Details: Renovated Since
  • Year Round: Yes
  • MLSPIN_ADU: N
  • MLSPIN_BEACHFRONT_FLAG: No
  • Special Features: VirtualTour

Interior Features

  • Flooring: Tile, Carpet, Hardwood
  • Interior Amenities: Internet Available - Unknown
  • Fireplace Features: Living Room
  • Fireplace YN: Yes
  • Fireplaces: 1
  • Appliances: Gas Water Heater, Range, Dishwasher, Disposal, Microwave, Refrigerator, Freezer, Washer, Dryer
  • Total Bedrooms: 4
  • Room Bedroom2 Level: Second
  • Room Bedroom2 Features: Closet, Flooring - Wall to Wall Carpet, Window(s) - Picture, Lighting - Pendant
  • Room Bedroom3 Features: Closet, Flooring - Wall to Wall Carpet, Lighting - Pendant
  • Room Bedroom3 Level: Second
  • Room Bedroom4 Level: Third
  • Room Bedroom4 Features: Skylight, Ceiling Fan(s), Vaulted Ceiling(s), Flooring - Wall to Wall Carpet, Window(s) - Picture, Attic Access, Cable Hookup, Lighting - Pendant
  • Basement YN: Yes
  • Full Bathrooms: 2
  • Half Bathrooms: 1
  • Total Bathrooms: 3
  • Main Level Bathrooms: 1
  • Room Master Bedroom Features: Bathroom - Full, Walk-In Closet(s), Flooring - Wall to Wall Carpet, Window(s) - Picture, Cable Hookup, High Speed Internet Hookup, Lighting - Pendant, Crown Molding
  • Room Master Bedroom Level: Second
  • Master Bathroom Features: Yes
  • Bathroom 1 Features: Bathroom - Full, Ceiling Fan(s), Closet - Linen, Flooring - Stone/Ceramic Tile, Window(s) - Picture, Countertops - Stone/Granite/Solid, Countertops - Upgraded, Enclosed Shower - Fiberglass, Remodeled, Lighting - Pendant, Lighting - Overhead
  • Bathroom 1 Level: Second
  • Bathroom 2 Level: Second
  • Bathroom 2 Features: Bathroom - Full, Bathroom - With Tub & Shower, Ceiling Fan(s), Closet - Linen, Flooring - Stone/Ceramic Tile, Window(s) - Picture, Countertops - Stone/Granite/Solid, Countertops - Upgraded, Cabinets - Upgraded, Recessed Lighting, Remodeled, Lighting - Overhead
  • Bathroom 3 Features: Bathroom - Half, Ceiling Fan(s), Flooring - Stone/Ceramic Tile, Window(s) - Picture, Countertops - Stone/Granite/Solid, Countertops - Upgraded, Cabinets - Upgraded, Dryer Hookup - Gas, Remodeled, Washer Hookup, Lighting - Pendant, Lighting - Overhead
  • Bathroom 3 Level: Main,First
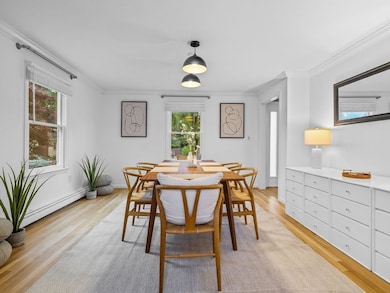
  • Room Dining Room Features: Flooring - Hardwood, Window(s) - Bay/Bow/Box, Cable Hookup, Open Floorplan, Lighting - Pendant, Crown Molding
  • Room Dining Room Level: Main,First
  • Room Kitchen Level: Main,First
  • Room Kitchen Features: Window(s) - Bay/Bow/Box, Dining Area, Pantry, Countertops - Upgraded, Cabinets - Upgraded, Open Floorplan, Recessed Lighting, Remodeled, Stainless Steel Appliances, Storage, Gas Stove, Peninsula
  • Laundry Features: Bathroom - Half, Ceiling Fan(s), Flooring - Stone/Ceramic Tile, Window(s) - Picture, Countertops - Stone/Granite/Solid, Countertops - Upgraded, Main Level, Cabinets - Upgraded, Gas Dryer Hookup, Recessed Lighting, Washer Hookup, First Floor
  • Room Living Room Level: Main,First
  • Room Living Room Features: Bathroom - Half, Flooring - Hardwood, Window(s) - Bay/Bow/Box, Balcony / Deck, Cable Hookup, Deck - Exterior, Exterior Access, Recessed Lighting
  • Basement: Interior Entry, Bulkhead, Sump Pump, Radon Remediation System, Concrete, Unfinished
  • Above Grade Finished Sq Ft: 2277
  • Living Area: 2277
  • Spa YN: No
  • Window Features: Insulated Windows
  • MAIN LO: AC0342
  • MAIN SO: AC0342
  • Insulation: Unknown, Cellulose - Sprayed, Polyisocyanurate Board

Exterior Features

  • Exterior Features: Deck - Wood, Patio, Rain Gutters, Fenced Yard, Integrated Pest Management
  • Construction Materials: Stone
  • Fencing: Fenced/Enclosed, Fenced
  • Foundation Details: Concrete Perimeter
  • Home Warranty YN: No
  • Patio And Porch Features: Deck - Wood, Patio
  • Road Frontage Type: Public
  • Road Surface Type: Paved
  • Roof: Asphalt/Composition Shingles
  • Waterfront YN: No
  • Waterview Flag: No

Garage/Parking

  • Garage YN: No
  • Open Parking Spaces: 2
  • Open Parking YN: Yes
  • Parking Features: Paved Drive, Paved
  • Total Parking Spaces: 2

Utilities

  • Sewer: Public Sewer
  • Utilities: for Gas Range, for Gas Oven, for Gas Dryer, Washer Hookup
  • Cooling: 3 or More, Ductless
  • Heating: Natural Gas, Ductless
  • Cooling Y N: Yes
  • Electric: Other (See Remarks)
  • Heating YN: Yes
  • Water Source: Public
  • SEWAGE DISTRICT: BOS
  • HEAT ZONES: 3
  • COOLING ZONES: 6

Condo/Co-op/Association

  • Association YN: No
  • Community Features: Public Transportation, Shopping, Park, Walk/Jog Trails, Golf, Medical Facility, Bike Path, House of Worship, Private School, Public School, T-Station, Other, Sidewalks
  • Senior Community YN: No

Lot Info

  • Parcel Number: W:20 P:07417 S:010,1427721
  • Zoning: R1
  • Farm Land Area Units: Square Feet
  • Lot Features: Corner Lot
  • Lot Size Acres: 0.16
  • Lot Size Sq Ft: 6812
  • Lot Size Units: Acres
  • Property Attached YN: No

Green Features

  • Green Indoor Air Quality: Integrated Pest Management

Tax Info

  • Tax Year: 2024
  • Tax Annual Amount: 10163

Multi Family

  • Basement Included Sq Ft: No

MLS Schools

  • High School: Urban Science
  • Elementary School: Mozart
  • Middle Or Junior School: Patrick Lyndon

Ownership History

We collect this data history from publicly available records. To have your information removed, we recommend requesting removal directly through your county’s website.

Date Name Owned For Owner Type

Purchase Details

Listed on
Jun 18, 2025
Closed on
Dec 30, 2025
Sold by
Bought by
Seller's Agent
Maria Theresa Soendergaard
eXp Realty LLC
Buyer's Agent
Maria Theresa Soendergaard
eXp Realty LLC
List Price
$1,275,000
Sold Price
$1,055,000
Premium/Discount to List
-$220,000
-17.25%
Views
301
Current Estimated Value
$1,077,622

Home Financials for this Owner

Home Financials are based on the most recent Mortgage that was taken out on this home.
Estimated Appreciation
$22,622
Avg. Annual Appreciation
4.42%
Original Mortgage
$806,500
Outstanding Balance
$801,434
Interest Rate
5.13%
Mortgage Type
New Conventional
Estimated Equity
$276,189

Purchase Details

Listed on
Nov 1, 2022
Closed on
Dec 2, 2022
Sold by
Bought by
Seller's Agent
Elisabeth Preis
Compass
Buyer's Agent
Montgomery Carroll Group
Compass
List Price
$949,000
Sold Price
$900,000
Premium/Discount to List
-$49,000
-5.16%
Views
46

Home Financials for this Owner

Home Financials are based on the most recent Mortgage that was taken out on this home.
Avg. Annual Appreciation
5.33%

Purchase Details

Closed on
Nov 30, 2012
Sold by
Bought by

Home Financials for this Owner

Home Financials are based on the most recent Mortgage that was taken out on this home.
Original Mortgage
$150,000
Interest Rate
3%
Mortgage Type
Adjustable Rate Mortgage/ARM

Purchase Details

Closed on
Apr 15, 2009
Sold by
Bought by

Home Financials for this Owner

Home Financials are based on the most recent Mortgage that was taken out on this home.
Original Mortgage
$168,000
Interest Rate
5.02%
Mortgage Type
Purchase Money Mortgage

Purchase Details

Closed on
Jul 31, 1995
Sold by
Bought by
Source: Public Records

Range of Values:

--
Value Increase
--
Percent Increase
--
Adjusted for Inflation
Collateral Analytics

Collateral Analytics Collateral Analytics AVMs (Automated Valuation Model) employ a number of statistical approaches combined with neighborhood-specific comparable selection guarantees the most up-to-date and precise valuations.

Not Available

Collateral Analytics does not have data for the current month. Please view the chart for historical values.

ICE

ICE Mortgage Technology ICE Mortgage Technology’s AVM (Automated Valuation Model) is a state-of-the-art online residential property valuation tool that provides a quick and accurate estimate of the value of almost any home in the U.S.

Not Available

ICE Mortgage Technology does not have data for the current month. Please view the chart for historical values.

First American

First American First American Data & Analytics’ next-generation AVM combines unrivaled data assets with a blended ensemble of valuation models to produce highly accurate, reliable valuations you can trust.

Not Available

First American does not have data for the current month. Please view the chart for historical values.

Quantarium

Quantarium Quantarium’s valuation service, repeatedly proven the industry’s most accurate and comprehensive, is supercharged with a self-learning and auto-tuning AI engine that continually becomes smarter and more accurate as it processes daily inputs from the industry’s leading RE data lake.

Not Available

Quantarium does not have data for the current month. Please view the chart for historical values.

Average Value
Not Available
List Price
Sold Price
Create a Home Valuation Report for This Property
The Home Valuation Report is an in-depth analysis detailing your home's value as well as a comparison with similar homes in the area

Home Values in the Area

Source: Public Records

Average Home Value in this Area


Source: Public Records

Purchase History

We collect this data history from publicly available records. To have your information removed, we recommend requesting removal directly through your county’s website.

Date Buyer Sale Price Title Company
$1,055,000 --
$900,000 None Available
$470,000 --
$469,000 --
$229,000 --
Source: Public Records

Mortgage History

We collect this data history from publicly available records. To have your information removed, we recommend requesting removal directly through your county’s website.

Date Status Borrower Loan Amount
Closed $806,500
Closed $192,000
Closed $150,000
Closed $180,000
Closed $150,000
Closed $240,000
Closed $142,000
Source: Public Records

Property History

We collect this data history from publicly available records. To have your information removed, we recommend requesting removal directly through your county’s website.

Date Event Price List to Sale Price per Sq Ft Prior Sale
12/31/2025 12/31/25 Sold $1,055,000 -3.5% $463 / Sq Ft
12/01/2025 12/01/25 Pending -- -- --
11/18/2025 11/18/25 Price Changed $1,093,488 -5.0% $480 / Sq Ft
09/12/2025 09/12/25 Price Changed $1,151,040 -4.0% $506 / Sq Ft
08/19/2025 08/19/25 Price Changed $1,199,000 -2.5% $527 / Sq Ft
07/09/2025 07/09/25 Price Changed $1,230,000 -3.5% $540 / Sq Ft
06/18/2025 06/18/25 For Sale $1,275,000 +41.7% $560 / Sq Ft
12/09/2022 12/09/22 Sold $900,000 -5.2% $395 / Sq Ft View Prior Sale
11/20/2022 11/20/22 Pending -- -- --
11/01/2022 11/01/22 For Sale $949,000 -- $417 / Sq Ft
Source: MLS Property Information Network (MLS PIN)

Tax History

We collect this data history from publicly available records. To have your information removed, we recommend requesting removal directly through your county’s website.

Year Tax Paid Tax Assessment Tax Assessment Total Assessment is a certain percentage of the fair market value that is determined by local assessors to be the total taxable value of land and additions on the property. Land Improvement
2025 $11,040 $953,400 $331,700 $621,700
2024 $10,163 $932,400 $250,200 $682,200
2023 $9,411 $876,300 $236,000 $640,300
2022 $8,668 $796,700 $214,600 $582,100
2021 $7,998 $749,600 $206,300 $543,300
2020 $6,905 $653,900 $186,200 $467,700
2019 $6,439 $610,900 $156,500 $454,400
2018 $6,157 $587,500 $156,500 $431,000
2017 $6,159 $581,600 $156,500 $425,100
2016 $5,979 $543,500 $156,500 $387,000
2015 $6,034 $498,300 $160,300 $338,000
2014 $5,913 $470,000 $160,300 $309,700
Source: Public Records

Agents Affiliated with this Home

  • Section Image
See All Agents

Map

Source: MLS Property Information Network (MLS PIN)

MLS Number: 73392508

MLS Property Information Network (MLS PIN)

APN: WROX-000000-000020-007417-000010

Your Personal Tour Guide

Ask me questions while you tour the home.