NOT LISTED FOR SALE

Estimated Value: $4,525,006 - $5,259,000

4 Beds
6 Baths
-- Sq Ft
2.87 Acre Lot

Sale Details

Date Sold: December 31, 2025

Last sale price $4,800,000

Est. 1% increase in value since last sale

Current estimated payment $28,132 / mo

97 Days on Market

Highlights

  • Panoramic View
  • 2.87 Acre Lot
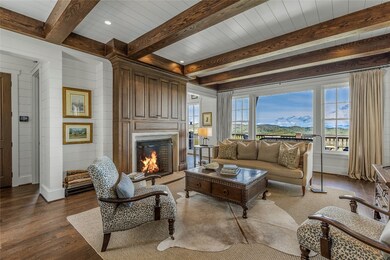
  • Living Room with Fireplace
  • Built-In Refrigerator
  • Deck
  • Marble Flooring

About This Home

As of December 2025

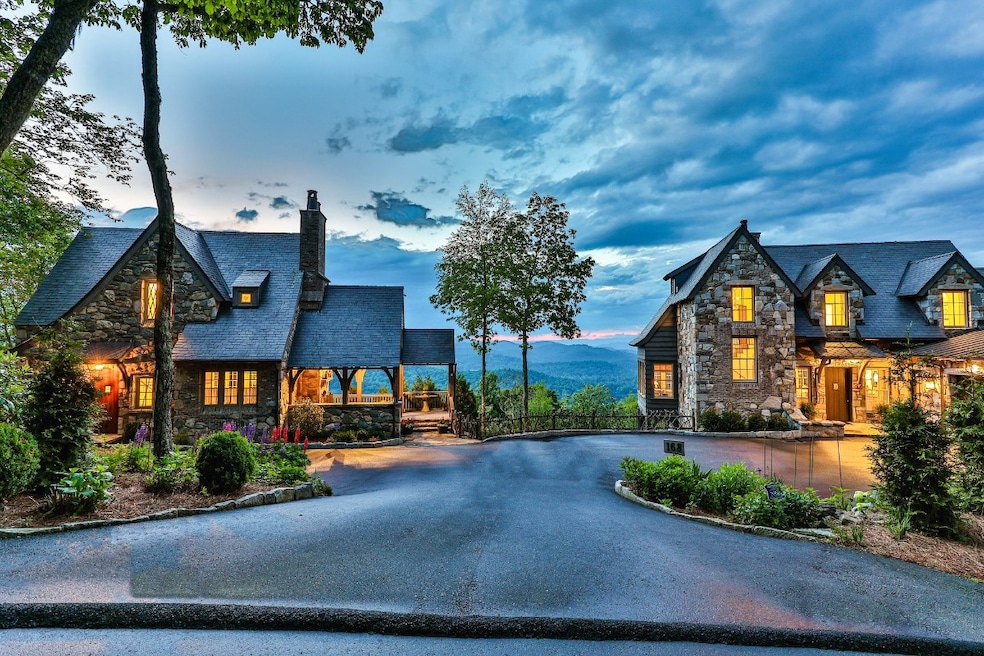
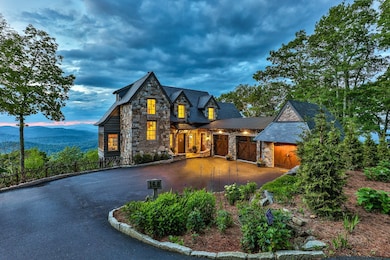
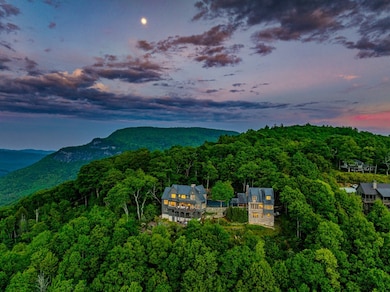
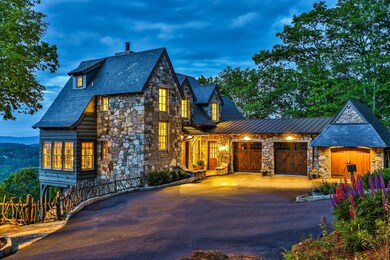
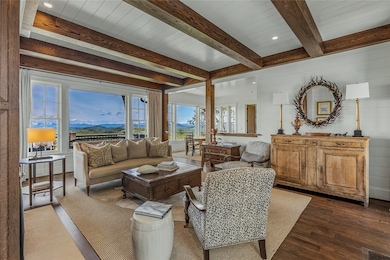
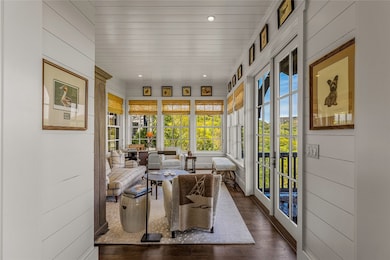
Welcome to an extraordinary European-style estate in the heart of Highlands. This fabulous and majestic property includes a beautifully designed main residence and an enchanting stone guest cottage, both showcasing sweeping panoramic views of the Blue Ridge Mountains, Old Edwards Golf Course, and a serene lake. Crafted by award-winning Mountainworks Custom Home Design, the main house features an elegant slate roof and was honored with the Designer’s Choice Award by the American Institute of Building Design, as well as Best of Show. The interior is a masterclass in sophistication, offering a sun-drenched kitchen equipped with top-of-the-line Miele appliances. The adjoining sunroom invites peaceful mornings and golden-hour sunsets, while the spacious deck serves as your front-row seat to the plateau’s natural, incredible views and cool breezes at an elevation above 4200 ft. The main level includes a tranquil bedroom with an ensuite bath and views of a curated cutting garden..The luxurious primary suite boasts postcard-perfect views from every angle and a luxurious bath with a serene soaking tub overlooking the clouds as they float by over the mountains. For those desiring more space the spacious lower level is insulated and ready for an additional ensuite and great /rec room with windows and doors opening to a deck leading to the perennial cutting garden ...all with magnificent views! Plans are drawn and ready for viewing. Just steps away, the guest cottage is a storybook escape with two private bedrooms—each with ensuite baths. Enter through a charming Dutch door into a warm and inviting interior that evokes the coziness of an English Cotswold cottage. An elegant yet stately stone-and-stucco fireplace anchors the living area, while a covered porch with a second fireplace offers the perfect perch for enjoying cool mountain breezes and stargazing in the evenings. The sale includes buildable main house lower level plans for future expansion and the home and guest cottage are being offered fully furnished—including elegant bespoke custom furniture, designer linens, draperies, select artwork, and curated decor that enhances its distinctive character. A one-of-a-kind retreat, impeccably maintained and thoughtfully designed—this is luxury mountain living at its finest. The mesmerizing views change with the four seasons whether watching the clouds below changing shapes to glorious reds and golds of fall to snowflakes that glisten past...it’s magical in every way.

Last Agent to Sell the Property

Pat Allen

Pat Allen Realty Group License #224082 Listed on: 05/24/2025

Co-Listed By

Julie Osborn

Pat Allen Realty Group License #277868

Last Buyer's Agent

Pat Allen

Pat Allen Realty Group License #224082 Listed on: 05/24/2025

Home Details

Home Type

  • Single Family

Est. Annual Taxes

  • $11,650

Year Built

  • Built in 2017

Lot Details

  • 2.87 Acre Lot
  • North Facing Home
  • Lot Has A Rolling Slope
  • Cleared Lot
  • Garden

Parking

  • 2 Car Attached Garage
  • Driveway

Property Views

  • Lake
  • Panoramic
  • Golf Course
  • Mountain

Home Design

  • Brick Exterior Construction
  • Slate Roof
  • Wood Siding

Interior Spaces

  • 2-Story Property
  • Furnished
  • Built-In Features
  • Wood Burning Fireplace
  • Stone Fireplace
  • Living Room with Fireplace
  • 3 Fireplaces
  • Home Security System

Kitchen

  • Microwave
  • Built-In Refrigerator
  • Ice Maker
  • Dishwasher
  • Wine Cooler
  • Kitchen Island
  • Disposal

Flooring

  • Marble
  • Tile

Bedrooms and Bathrooms

  • 4 Bedrooms
  • Walk-In Closet
  • Soaking Tub

Laundry

  • Laundry on lower level
  • Dryer

Unfinished Basement

  • Basement Fills Entire Space Under The House
  • Interior Basement Entry
  • Crawl Space

Outdoor Features

  • Deck
  • Covered Patio or Porch
  • Outdoor Fireplace
  • Outdoor Grill

Utilities

  • Zoned Heating and Cooling System
  • Propane
  • Private Water Source
  • Well
  • Septic Tank
  • Phone Available
  • Cable TV Available

Community Details

  • No Home Owners Association
  • Built by Ben Harris-Main Home

Listing and Financial Details

  • Assessor Parcel Number 7551-87-2225

Home Details

Home Type

Single Family

Est. Annual Taxes

$11,650

Year Built

Built in 2017

Lot Details

2.87 Acres

Parking

2

Listing Details

  • Property Sub Type: Single Family Residence
  • Prop. Type: Residential
  • Lot Size Acres: 2.87
  • Road Frontage Type: Private Road
  • Road Surface Type: Gravel, Paved
  • Co List Office Mls Id: 214
  • Co List Office Phone: 828-526-8784
  • Exclusions: A few seller exclusions apply
  • Subdivision Name: None
  • Directions: From Main Street in Highlands: Follow Hwy 64 East/Cashiers Road approximately 5 miles and turn Left onto Eastover Road across from Wildcat Cliffs CC. Proceed approximately .6 miles to Left onto Old Wagon Road. Follow .2 miles to the lovely guest house and the main house on Left, 168 Old Wagon Road.
  • Architectural Style: Cottage, Other
  • Garage Yn: Yes
  • Unit Levels: Two
  • New Construction: No
  • Building Stories: 2
  • Year Built: 2017
  • PropertySubTypeAdditional: Single Family Residence
  • Special Features: VirtualTour
  • Stories: 2

Interior Features

  • Furnished: Furnished
  • Appliances: Built-In Refrigerator, Dryer, Dishwasher, Disposal, Ice Maker, Microwave, Range Hood, Wine Cooler, Washer
  • Has Basement: Crawl Space, Encapsulated, Full, Interior Entry, Unfinished
  • Basement YN: Yes
  • Full Bathrooms: 4
  • Half Bathrooms: 2
  • Total Bedrooms: 4
  • Fireplace Features: Gas Log, Great Room, Living Room, Outside, Stone, Wood Burning
  • Fireplaces: 3
  • Fireplace: Yes
  • Flooring: Hardwood, Marble, Tile
  • Interior Amenities: Beamed Ceilings, Built-in Features, High Speed Internet, Kitchen Island, Pantry, Storage, Soaking Tub, Walk-In Closet(s)

Exterior Features

  • Lot Features: Back Yard, Cleared, Sloped Down, Garden, Gentle Sloping, Landscaped, Many Trees, Sloped, Views, Flat, Rolling Slope
  • Topography: Level,Rolling,Sloping,Terraced
  • View: Golf Course, Lake, Mountain(s), Panoramic
  • View: Yes
  • Builder Name: Ben Harris-Main Home
  • Construction Type: Brick, Stone, Wood Siding
  • Direction Faces: North
  • Exterior Features: Garden, Outdoor Grill, Private Yard, Rain Gutters, Storage, Propane Tank - Owned, Propane Tank - Leased
  • Other Structures: Guest House, Storage
  • Patio And Porch Features: Rear Porch, Covered, Deck, Porch, Side Porch
  • Roof: Slate

Garage/Parking

  • Covered Parking Spaces: 2.0
  • Garage Spaces: 2.0
  • Parking Features: Additional Parking, Attached, Driveway, Garage, Two Car Garage, Paved, Garage Faces Side

Utilities

  • Laundry Features: In Hall, Main Level, Lower Level, Laundry Room, Laundry Tub, Sink
  • Security: Security System, Smoke Detector(s)
  • Cooling: Central Air, Electric
  • Cooling Y N: Yes
  • Heating: Central, Zoned
  • Heating Yn: Yes
  • Electric: Generator
  • Sewer: Septic Permit 5 or More Bedroom, Septic Tank
  • Utilities: Cable Available, Electricity Connected, High Speed Internet Available, Propane, Phone Available, Water Connected
  • Water Source: Private, Well

Condo/Co-op/Association

  • Community Features: None
  • Association: No

Lot Info

  • Parcel #: 7551-87-2225
  • Zoning Description: Residential

Tax Info

  • Tax Annual Amount: 11650.46
  • Tax Lot: 0
  • Tax Year: 2024

Ownership History

We collect this data history from publicly available records. To have your information removed, we recommend requesting removal directly through your county’s website.

Date Name Owned For Owner Type

Purchase Details

Listed on
May 24, 2025
Closed on
Dec 24, 2025
Sold by
Bought by
Seller's Agent
Pat Allen
Pat Allen Realty Group
Buyer's Agent
Pat Allen
Pat Allen Realty Group
List Price
$5,800,000
Sold Price
$4,800,000
Premium/Discount to List
-$1,000,000
-17.24%
Views
161
Current Estimated Value
$4,869,669

Home Financials for this Owner

Home Financials are based on the most recent Mortgage that was taken out on this home.
Estimated Appreciation
$69,669
Avg. Annual Appreciation
2.56%

Purchase Details

Listed on
Jun 24, 2023
Closed on
Nov 16, 2023
Sold by
Bought by
Seller's Agent
Pat Allen
Pat Allen Realty Group
Buyer's Agent
Pat Allen
Pat Allen Realty Group
List Price
$4,900,000
Sold Price
$4,650,000
Premium/Discount to List
-$250,000
-5.1%
Views
421

Home Financials for this Owner

Home Financials are based on the most recent Mortgage that was taken out on this home.
Avg. Annual Appreciation
1.51%

Purchase Details

Listed on
Jul 20, 2020
Closed on
Aug 19, 2020
Sold by
Bought by
Seller's Agent
Judy Michaud
Berkshire Hathaway HomeServices Meadows Mountain Realty
Buyer's Agent
Pat Allen
Pat Allen Realty Group
List Price
$2,750,000
Sold Price
$2,775,000
Premium/Discount to List
$25,000
0.91%

Home Financials for this Owner

Home Financials are based on the most recent Mortgage that was taken out on this home.
Avg. Annual Appreciation
17.57%

Purchase Details

Closed on
Jul 10, 2019
Sold by
Bought by

Purchase Details

Listed on
Mar 27, 2016
Closed on
May 4, 2016
Sold by
Bought by
Seller's Agent
Pat Allen
Pat Allen Realty Group
Buyer's Agent
Judy Michaud
Berkshire Hathaway HomeServices Meadows Mountain Realty
List Price
$849,000
Sold Price
$839,000
Premium/Discount to List
-$10,000
-1.18%

Home Financials for this Owner

Home Financials are based on the most recent Mortgage that was taken out on this home.
Avg. Annual Appreciation
18.82%
Original Mortgage
$797,050
Interest Rate
0.0325%
Mortgage Type
New Conventional
Source: Public Records
Create a Home Valuation Report for This Property
The Home Valuation Report is an in-depth analysis detailing your home's value as well as a comparison with similar homes in the area

Home Values in the Area

Source: Public Records

Average Home Value in this Area


Source: Public Records

Purchase History

We collect this data history from publicly available records. To have your information removed, we recommend requesting removal directly through your county’s website.

Date Buyer Sale Price Title Company
$4,800,000 None Listed On Document
$4,650,000 None Listed On Document
$2,775,000 None Available
-- --
-- Attorney
Source: Public Records

Mortgage History

We collect this data history from publicly available records. To have your information removed, we recommend requesting removal directly through your county’s website.

Date Status Borrower Loan Amount
Previous Owner $1,236,900
Previous Owner $797,050
Previous Owner $417,000
Previous Owner $205,000
Source: Public Records

Property History

We collect this data history from publicly available records. To have your information removed, we recommend requesting removal directly through your county’s website.

Date Event Price List to Sale Price per Sq Ft Prior Sale
12/31/2025 12/31/25 Sold $4,800,000 -3.9% --
08/29/2025 08/29/25 Pending -- -- --
08/22/2025 08/22/25 Price Changed $4,995,000 -3.9% --
08/01/2025 08/01/25 Price Changed $5,200,000 -3.7% --
07/23/2025 07/23/25 Price Changed $5,400,000 -3.6% --
07/03/2025 07/03/25 Price Changed $5,600,000 -3.4% --
05/24/2025 05/24/25 For Sale $5,800,000 +24.7% --
11/17/2023 11/17/23 Sold $4,650,000 -5.1% -- View Prior Sale
10/26/2023 10/26/23 Pending -- -- --
06/24/2023 06/24/23 For Sale $4,900,000 +76.6% --
09/10/2020 09/10/20 Sold $2,775,000 +0.9% -- View Prior Sale
08/14/2020 08/14/20 Pending -- -- --
07/21/2020 07/21/20 For Sale $2,750,000 +227.8% --
05/18/2016 05/18/16 Sold $839,000 -1.2% -- View Prior Sale
05/11/2016 05/11/16 Pending -- -- --
03/28/2016 03/28/16 For Sale $849,000 -- --
Source: Highlands-Cashiers Board of REALTORS®

Tax History

We collect this data history from publicly available records. To have your information removed, we recommend requesting removal directly through your county’s website.

Year Tax Paid Tax Assessment Tax Assessment Total Assessment is a certain percentage of the fair market value that is determined by local assessors to be the total taxable value of land and additions on the property. Land Improvement
2025 $16,719 $4,399,635 $557,400 $3,842,235
2024 $10,639 $2,799,722 $1,089,830 $1,709,892
2023 $11,511 $2,765,490 $1,089,830 $1,675,660
2022 $11,511 $2,765,490 $1,089,830 $1,675,660
2021 $10,509 $2,765,490 $1,089,830 $1,675,660
2020 $6,214 $1,472,950 $307,380 $1,165,570
2019 $6,139 $1,472,950 $307,380 $1,165,570
2018 $5,242 $1,251,480 $307,380 $944,100
2017 $2,989 $734,720 $307,380 $427,340
2015 $3,311 $734,720 $307,380 $427,340
2011 -- $629,390 $629,390 $0
Source: Public Records

Agents Affiliated with this Home

  • Section Image
  • Section Image
  • Section Image
  • Section Image
See All Agents

Map

Source: Highlands-Cashiers Board of REALTORS®

MLS Number: 1000998

APN: 7551-87-2225

Your Personal Tour Guide

Ask me questions while you tour the home.