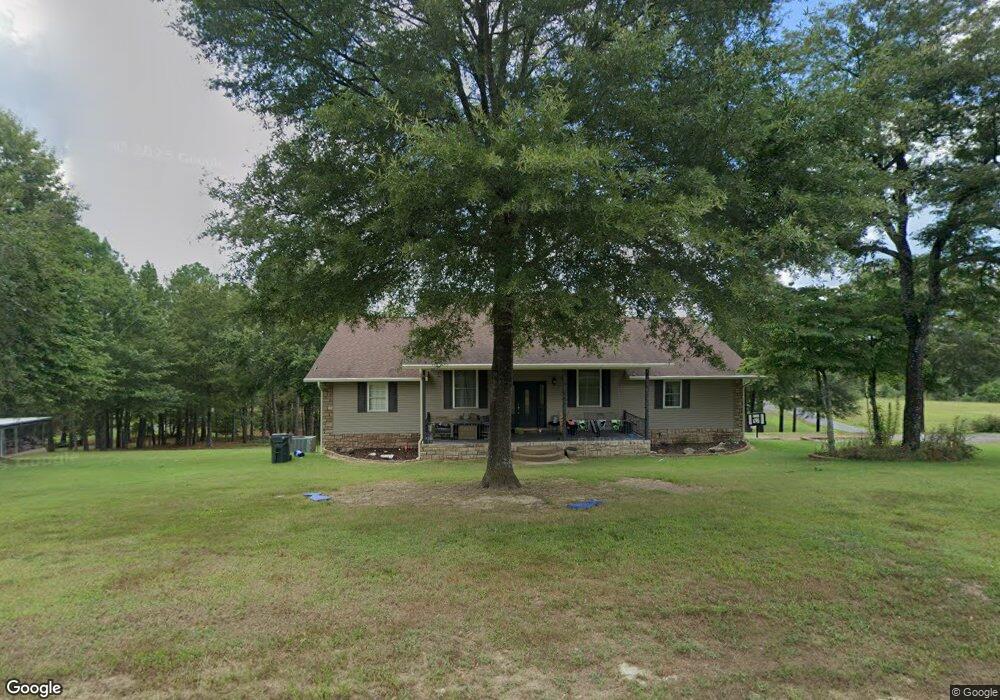
NOT LISTED FOR SALE

168 Rawhide Ln Royal, AR 71968

Estimated Value: $478,000 - $586,000

5 Beds
3 Baths
3,244 Sq Ft
$159/Sq Ft Est. Value

Sale Details

Date Sold: June 18, 2014

Last sale price $309,000 $95 Per Sq Ft

Est. 67% increase in value since last sale

Current estimated payment $3,023 / mo

Highlights

  • Indoor Spa
  • In Ground Pool
  • Mountain View
  • Lake Hamilton Elementary School Rated 9+
  • Garage Apartment
  • Deck

About This Home

As of June 2014

This beautiful custom-built, 5-bedroom, 3-bath home sits on 3.38 acres. Complete with 10' ceilings, granite countertops and hardwood floors. You'll enjoy entertaining on both the upper deck and lower patio or relaxing in the 18x36 salt water pool. Enjoy 560 square feet located on the lower level that could be used as an in-law quarters/pool changing room/game room. It also has a nice 30x42 workshop that sits away from the house.

Last Agent to Sell the Property

Alecia Lockwood

Coldwell Banker RPM Group-Hot License #SA00073759 Listed on: 05/07/2014

Coldwell Banker RPM Group-Hot

Co-Listed By

Blake Lockwood

Coldwell Banker RPM Group-Hot License #SA00073839

Last Buyer's Agent

Alecia Lockwood

Coldwell Banker RPM Group-Hot License #SA00073759 Listed on: 05/07/2014

Coldwell Banker RPM Group-Hot

Home Details

Home Type

  • Single Family

Year Built

  • Built in 2000

Lot Details

  • 3.38 Acre Lot
  • Landscaped
  • Corner Lot
  • Level Lot
  • Sprinkler System
  • Cleared Lot

Home Design

  • 2-Story Property
  • Slab Foundation
  • Frame Construction
  • Architectural Shingle Roof
  • Composition Roof

Interior Spaces

  • 3,244 Sq Ft Home
  • Built-In Features
  • Sheet Rock Walls or Ceilings
  • Vaulted Ceiling
  • Ceiling Fan
  • Wood Burning Stove
  • Insulated Windows
  • Insulated Doors
  • Great Room
  • Combination Kitchen and Dining Room
  • Home Office
  • Game Room
  • Workshop
  • Indoor Spa
  • Mountain Views
  • Basement
  • Crawl Space

Kitchen

  • Eat-In Kitchen
  • Breakfast Bar
  • Electric Range
  • Stove
  • Microwave
  • Plumbed For Ice Maker
  • Dishwasher
  • Disposal

Flooring

  • Wood
  • Tile

Bedrooms and Bathrooms

  • 5 Bedrooms
  • En-Suite Primary Bedroom
  • Walk-In Closet
  • In-Law or Guest Suite
  • 3 Full Bathrooms
  • Walk-in Shower

Laundry

  • Laundry Room
  • Washer Hookup

Home Security

  • Home Security System
  • Fire and Smoke Detector

Parking

  • 2 Parking Spaces
  • Carport
  • Garage Apartment

Outdoor Features

  • In Ground Pool
  • Deck
  • Patio
  • Outdoor Storage
  • Shop
  • Porch

Utilities

  • Heat Pump System
  • Municipal Utilities District Water
  • Septic System
  • Phone Available
  • Satellite Dish

Home Details

Home Type

Single Family

Year Built

Built in 2000

Lot Details

3.38 Acres

Listing Details

  • Class: RESIDENTIAL
  • Type: Residential Single Family
  • Style: Ranch
  • Directions: 70W right on Sunshine right on Canyon Springs Circle left on Rawhide Lane - follow Rawhide to the left - home on the right
  • Price Per Sq Ft: 95.25
  • Source Of Sq Ft: Seller Disclosure
  • Warranty: 1Yr Home Warr Offrd Sllr
  • Special Features: None
  • Property Sub Type: Detached
  • Year Built: 2000

Interior Features

  • Floors: Wood, Tile
  • Interior Amenities: Washer Connection, Whirlpool/Hot Tub/Spa, Walk-in Shower, Smoke Detector, Security System, Walk-In Closet(s), Built-Ins, Ceiling Fan(s), Master Bedroom w/Bath
  • Stories: Two Story
  • Fireplace: Woodburning - Stove
  • Number of Bedrooms: 5
  • Full Bathrooms: 3
  • Dining Area: Eat-In Kitchen, Kitchen/Dining Combo, Breakfast Bar
  • Other Rooms: Great Room, Office/Study, Game Room, In-Laws Quarters, Workshop/Craft, Laundry Room, Basement
  • Estimated Sq Ft: 3244
  • Estimated Year Built: 2000
  • Kitchen Equipment: Built-In Stove, Microwave, Electric Range, Dishwasher, Disposal, Refrigerator Stays, Ice Maker Connection
  • Walls: Sheet Rock, Sheet Rock Ceiling, Vault Ceiling

Exterior Features

  • Exterior: Frame, Stone
  • Exterior Features: Patio, Deck, Porch, Storage Building, Outside Storage Area, Pool - In Ground, Guttering, Lawn Sprinkler, Shop, Workshop
  • Road Surface: Paved
  • Roof: Composition, Architectural Shingle
  • Foundation: Crawl Space, Slab/Crawl Combination

Garage/Parking

  • Parking: Carport, Two Car, Garage Apartment

Utilities

  • Heating Air Conditioning: Heat Pump
  • Utilities: Septic, Water - Municipal, Satellite Dish, Telephone

Schools

  • School District: Lake Hamilton

Lot Info

  • Estimated Lot Size: 3.38
  • Lot: Sloped, Level, Corner Lot, Cleared, Extra Landscaping, Mountain View, Acreage

Green Features

  • Energy Features: Insulated Windows, Insulated Doors

Ownership History

We collect this data history from publicly available records. To have your information removed, we recommend requesting removal directly through your county’s website.

Date Name Owned For Owner Type

Purchase Details

Closed on
Aug 14, 2023
Sold by
Bought by
Current Estimated Value
$516,603

Home Financials for this Owner

Home Financials are based on the most recent Mortgage that was taken out on this home.
Original Mortgage
$305,000
Interest Rate
0.0681%
Mortgage Type
Construction

Purchase Details

Closed on
Mar 11, 2021
Sold by
Bought by

Home Financials for this Owner

Home Financials are based on the most recent Mortgage that was taken out on this home.
Original Mortgage
$283,000
Interest Rate
0.029%
Mortgage Type
VA

Purchase Details

Listed on
May 7, 2014
Closed on
Jun 18, 2014
Sold by
Bought by
Seller's Agent
Alecia Lockwood
Coldwell Banker RPM Group-Hot
Buyer's Agent
Alecia Lockwood
Coldwell Banker RPM Group-Hot
Sold Price
$309,000

Home Financials for this Owner

Home Financials are based on the most recent Mortgage that was taken out on this home.
Avg. Annual Appreciation
4.35%
Original Mortgage
$278,100
Interest Rate
0.0427%
Mortgage Type
VA

Purchase Details

Closed on
Apr 13, 1999
Sold by
Bought by

Purchase Details

Closed on
Aug 30, 1998
Sold by
Bought by

Purchase Details

Closed on
Jul 6, 1998
Sold by
Bought by
Source: Public Records

Range of Values:

--
Value Increase
--
Percent Increase
--
Adjusted for Inflation
Collateral Analytics

Collateral Analytics Collateral Analytics AVMs (Automated Valuation Model) employ a number of statistical approaches combined with neighborhood-specific comparable selection guarantees the most up-to-date and precise valuations.

Not Available

Collateral Analytics does not have data for the current month. Please view the chart for historical values.

ICE

ICE Mortgage Technology ICE Mortgage Technology’s AVM (Automated Valuation Model) is a state-of-the-art online residential property valuation tool that provides a quick and accurate estimate of the value of almost any home in the U.S.

Not Available

ICE Mortgage Technology does not have data for the current month. Please view the chart for historical values.

First American

First American First American Data & Analytics’ next-generation AVM combines unrivaled data assets with a blended ensemble of valuation models to produce highly accurate, reliable valuations you can trust.

Not Available

First American does not have data for the current month. Please view the chart for historical values.

Quantarium

Quantarium Quantarium’s valuation service, repeatedly proven the industry’s most accurate and comprehensive, is supercharged with a self-learning and auto-tuning AI engine that continually becomes smarter and more accurate as it processes daily inputs from the industry’s leading RE data lake.

Not Available

Quantarium does not have data for the current month. Please view the chart for historical values.

Average Value
Not Available
List Price
Sold Price
Create a Home Valuation Report for This Property
The Home Valuation Report is an in-depth analysis detailing your home's value as well as a comparison with similar homes in the area

Purchase History

We collect this data history from publicly available records. To have your information removed, we recommend requesting removal directly through your county’s website.

Date Buyer Sale Price Title Company
-- None Listed On Document
-- Advantage Title & Escrow
$430,000 Advantage Title & Escrow
-- Servicelink
$309,000 Hot Springs Title Co Inc
$13,091 --
-- --
$19,000 --
Source: Public Records

Mortgage History

We collect this data history from publicly available records. To have your information removed, we recommend requesting removal directly through your county’s website.

Date Status Borrower Loan Amount
Open $303,000
Closed $305,000
Previous Owner $283,000
Previous Owner $296,000
Previous Owner $279,621
Previous Owner $278,100
Previous Owner $40,000
Previous Owner $170,000
Previous Owner $165,000
Source: Public Records

Property History

We collect this data history from publicly available records. To have your information removed, we recommend requesting removal directly through your county’s website.

Date Event Price List to Sale Price per Sq Ft
06/18/2014 06/18/14 Sold $309,000 -- $95 / Sq Ft
05/07/2014 05/07/14 Pending -- -- --
Source: Hot Springs Board of REALTORS®

Tax History

We collect this data history from publicly available records. To have your information removed, we recommend requesting removal directly through your county’s website.

Year Tax Paid Tax Assessment Tax Assessment Total Assessment is a certain percentage of the fair market value that is determined by local assessors to be the total taxable value of land and additions on the property. Land Improvement
2025 $2,495 $69,700 $7,860 $61,840
2024 $2,553 $69,700 $7,860 $61,840
2023 $2,561 $69,700 $7,860 $61,840
2022 $2,369 $69,700 $7,860 $61,840
2021 $2,154 $48,730 $4,790 $43,940
2020 $2,154 $48,730 $4,790 $43,940
2019 $2,154 $48,730 $4,790 $43,940
2018 $1,804 $48,730 $4,790 $43,940
2017 $1,804 $48,730 $4,790 $43,940
2016 $1,679 $45,900 $5,870 $40,030
2015 $1,679 $45,900 $5,870 $40,030
2014 $1,678 $45,900 $5,870 $40,030
Source: Public Records

Agents Affiliated with this Home

  • Section Image
  • Section Image
See All Agents

Map

Source: Hot Springs Board of REALTORS®

MLS Number: 105228

Hot Springs Board of REALTORS®

APN: 100-19531-000

Your Personal Tour Guide

Ask me questions while you tour the home.