
Judy Bailey
Responds Quickly
Atlanta Communities
(470) 460-8296
72 Total Sales
1 in Stockbridge
$510,000 Price
Estimated Value: $420,908
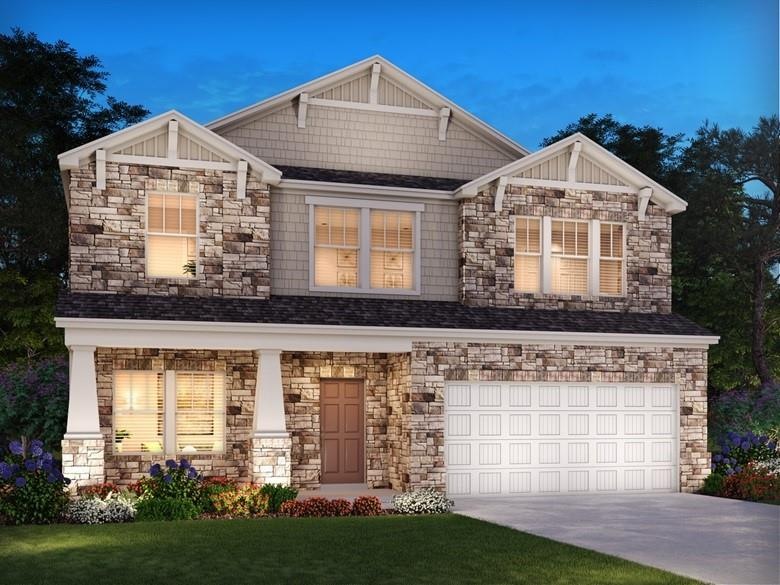
Brand NEW energy-efficient home ready February 2021! Entertain in kitchen and loft of the Brooklyn home. First-floor flex space makes a useful work area, while the luxurious owner’s suite is ideal for relaxing. Linen cabinets with white granite countertops, brown grey EVP flooring with multi-tone carpet in Elemental package. Winding Creek is coming to Stockbridge in Henry County. The community will provide 117 wooded lots with convenient access to I-75 and a playground. Known for their energy-efficient features, our homes help you live a healthier and quieter lifestyle while saving thousands of dollars on utility bills.
Last Agent to Sell the Property
Adam Corder
NOT A VALID MEMBER License #331009 Listed on: 11/03/2020
We collect this data history from publicly available records. To have your information removed, we recommend requesting removal directly through your county’s website.
Judy Bailey
Atlanta Communities
(470) 460-8296
72 Total Sales
1 in Stockbridge
$510,000 Price
Lakiesha Sampson
HomeSmart
(770) 746-9219
129 Total Sales
11 in Stockbridge
$228K - $675K Price Range
Debee Martin
Pristine Property Group
(917) 924-9460
18 Total Sales
1 in Stockbridge
$158,000 Price
Stephanie Gaspard
Compass
(770) 746-9665
34 Total Sales
2 in Stockbridge
$550,000 Price Range
Duvan Vallejo
Keller Williams Chattahoochee
(470) 577-8686
90 Total Sales
6 in Stockbridge
$198K - $373K Price Range
Nelldra Allen
Golden Locks Brokerage LLC
(888) 621-1959
63 Total Sales
4 in Stockbridge
$285K - $360K Price Range
We collect this data history from publicly available records. To have your information removed, we recommend requesting removal directly through your county’s website.
| Date | Buyer | Sale Price | Title Company |
|---|---|---|---|
| $315,120 | -- |
We collect this data history from publicly available records. To have your information removed, we recommend requesting removal directly through your county’s website.
| Date | Status | Borrower | Loan Amount |
|---|---|---|---|
| Open | $322,367 | ||
| Closed | $322,367 |
We collect this data history from publicly available records. To have your information removed, we recommend requesting removal directly through your county’s website.
| Date | Event | Price | List to Sale | Price per Sq Ft |
|---|---|---|---|---|
| 03/29/2021 03/29/21 | Sold | $315,120 | +0.8% | $126 / Sq Ft |
| 01/27/2021 01/27/21 | Pending | -- | -- | -- |
| 01/21/2021 01/21/21 | Price Changed | $312,730 | +0.6% | $125 / Sq Ft |
| 01/13/2021 01/13/21 | Price Changed | $310,730 | +1.0% | $124 / Sq Ft |
| 12/18/2020 12/18/20 | Price Changed | $307,730 | +0.7% | $123 / Sq Ft |
| 11/19/2020 11/19/20 | Price Changed | $305,730 | +0.5% | $122 / Sq Ft |
| 11/04/2020 11/04/20 | Price Changed | $304,230 | +0.5% | $122 / Sq Ft |
| 11/03/2020 11/03/20 | For Sale | $302,730 | -- | $121 / Sq Ft |
We collect this data history from publicly available records. To have your information removed, we recommend requesting removal directly through your county’s website.
| Year | Tax Paid | Tax Assessment Tax Assessment Total Assessment is a certain percentage of the fair market value that is determined by local assessors to be the total taxable value of land and additions on the property. | Land | Improvement |
|---|---|---|---|---|
| 2026 | $663 | $39,048 | $19,524 | $19,524 |
| 2025 | $663 | $38,282 | $19,141 | $19,141 |
| 2024 | $648 | $37,532 | $18,766 | $18,766 |
| 2023 | $632 | $36,796 | $18,398 | $18,398 |
| 2022 | $628 | $36,074 | $18,037 | $18,037 |
| 2021 | $625 | $35,366 | $17,683 | $17,683 |
| 2020 | $622 | $35,004 | $17,502 | $17,502 |
| 2019 | $608 | $34,318 | $17,159 | $17,159 |
| 2018 | $603 | $33,646 | $16,823 | $16,823 |
| 2017 | $584 | $32,986 | $16,493 | $16,493 |
| 2016 | $567 | $32,340 | $16,170 | $16,170 |
| 2015 | $426 | $31,854 | $15,927 | $15,927 |
| 2014 | $415 | $31,230 | $15,615 | $15,615 |
A
Seller's Agent in 2021
Adam Corder
NOT A VALID MEMBER
Buyer's Agent in 2021
Cassandra Hardimon
Neighborhood Assistance Corp.
(678) 983-7880
158 Total Sales
Source: First Multiple Listing Service (FMLS)
MLS Number: 6803939
APN: 071M-01-096-000
Listings identified with the FMLS IDX logo come from FMLS and are held by brokerage firms other than the owner of this website. The listing brokerage is identified in any listing details. Information is deemed reliable but is not guaranteed. If you believe any FMLS listing contains material that infringes your copyrighted work please visit www.fmls.com/dmca to review our DMCA policy and learn how to submit a takedown request. © 2026 First Multiple Listing Service, Inc.
Disclaimer: Certain information contained herein is derived from information provided by parties other than Homes.com. All information provided is deemed reliable, but is not guaranteed to be accurate and should be independently verified.
Ask me questions while you tour the home.