
Seller's Agent in 2020
Patricia Tirro
Coldwell Banker Realty
(845) 893-5792
28 Total Sales
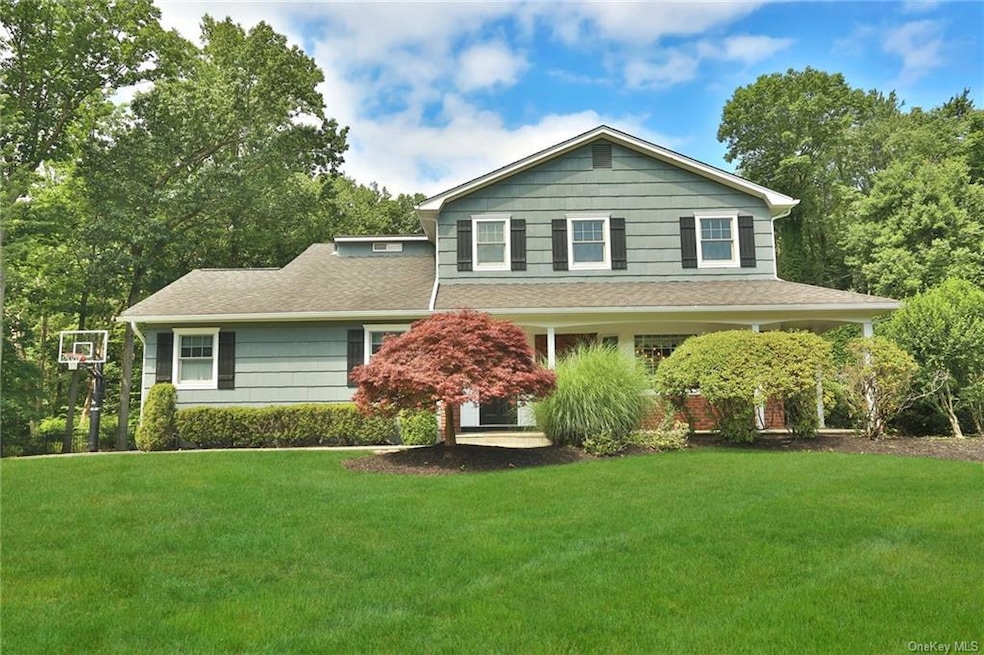
Estimated Value: $932,000 - $1,006,000
Spectacular Location,One Of Kind Majestic .86 Acre on The Waterside of Waters Edge. Meticulously Updated Colonial Features Open Floor Plan on Main Level.Spacious Foyer, Custom Ceramic Tiles, Detailed Crown Molding, Dinning Room Opened to a New Kitchen w/ Granite Counter Tops,Working Center Island, & Up Graded Stainless Appliances. Laundry Room Conveniently located off Kitchen W/ Loads of Storage & 2nd Refrig. Family Rm Complimented w/Wood Burning FirePlace & Sliders Leading to Trex Deck Over Looking Gorgeous Level Backyard. Heated Salt Water In-Ground Pool & a Stone Entertainment area w/ Built in Fire Pit for Your Summer Enjoyment. A Sun-filled Living Room w/ Vaulted Ceilings & Picture Window w/ Seasonal Water Views. Upper Level Offers Primary (Master) En-Suite w/ Walk- In Closet, Plus 3 Additional Bedrooms all w/ HardFloors & New Anderson Windows. All Updated Baths Through Out. Home also Boast a Finished Lower Level,Game Room & a Office off the Family Room Area Plus Large Storage Area. Escape the City & Enjoy The Serenity of Your Own Parklike Oasis. An Easy Commute to Westchester, New Jersey, NYC & To The Ferry To The Ossining Train Station.168 Waters Edge Has Everything that Would Accommodate Anyone's Need. Don't miss the virtual tour!
Last Agent to Sell the Property
Coldwell Banker Realty Brokerage Phone: 845-634-4202 License #30TI0650885 Listed on: 07/05/2020
We collect this data history from publicly available records. To have your information removed, we recommend requesting removal directly through your county’s website.
We collect this data history from publicly available records. To have your information removed, we recommend requesting removal directly through your county’s website.
| Date | Buyer | Sale Price | Title Company |
|---|---|---|---|
| $680,000 | None Available | ||
| $275,000 | -- |
We collect this data history from publicly available records. To have your information removed, we recommend requesting removal directly through your county’s website.
| Date | Status | Borrower | Loan Amount |
|---|---|---|---|
| Open | $480,000 | ||
| Previous Owner | $275,000 | ||
| Previous Owner | $205,000 | ||
| Previous Owner | $140,000 | ||
| Previous Owner | $50,000 |
We collect this data history from publicly available records. To have your information removed, we recommend requesting removal directly through your county’s website.
| Date | Event | Price | List to Sale | Price per Sq Ft |
|---|---|---|---|---|
| 09/30/2020 09/30/20 | Sold | $680,000 | 0.0% | $294 / Sq Ft |
| 07/08/2020 07/08/20 | Off Market | $680,000 | -- | -- |
| 07/06/2020 07/06/20 | For Sale | $669,000 | -- | $290 / Sq Ft |
| 07/05/2020 07/05/20 | Pending | -- | -- | -- |
We collect this data history from publicly available records. To have your information removed, we recommend requesting removal directly through your county’s website.
| Year | Tax Paid | Tax Assessment Tax Assessment Total Assessment is a certain percentage of the fair market value that is determined by local assessors to be the total taxable value of land and additions on the property. | Land | Improvement |
|---|---|---|---|---|
| 2024 | $21,878 | $182,210 | $48,000 | $134,210 |
| 2023 | $21,878 | $182,210 | $48,000 | $134,210 |
| 2022 | $16,272 | $182,210 | $48,000 | $134,210 |
| 2021 | $16,272 | $182,210 | $48,000 | $134,210 |
| 2020 | $16,769 | $168,600 | $48,000 | $120,600 |
| 2019 | $15,153 | $168,600 | $48,000 | $120,600 |
| 2018 | $15,153 | $168,600 | $48,000 | $120,600 |
| 2017 | $14,792 | $168,600 | $48,000 | $120,600 |
| 2016 | $14,692 | $168,600 | $48,000 | $120,600 |
| 2015 | -- | $168,600 | $48,000 | $120,600 |
| 2014 | -- | $168,600 | $48,000 | $120,600 |
Seller's Agent in 2020
Patricia Tirro
Coldwell Banker Realty
(845) 893-5792
28 Total Sales
Buyer's Agent in 2020
Nancy Swaab
Ellis Sotheby's Intl Realty
(845) 641-6583
17 Total Sales
Source: OneKey® MLS
MLS Number: KEY6048651
APN: 392089-052-006-0001-067-000-0000
Disclaimer: Certain information contained herein is derived from information provided by parties other than Homes.com. All information provided is deemed reliable, but is not guaranteed to be accurate and should be independently verified.
The data relating to real estate for sale or lease on this web site comes in part from OneKey® MLS. Real estate listings held by brokerage firms other than Ten-X are marked with the OneKey® MLS logo or an abbreviated logo and detailed information about them includes the name of the listing broker.
Based on information submitted to the MLS GRID. All data is obtained from various sources and may not have been verified by broker or MLS GRID. Supplied Open House Information is subject to change without notice. All information should be independently reviewed and verified for accuracy. Properties may or may not be listed by the office/agent presenting the information. Some IDX listings have been excluded from this website. IDX information is provided exclusively for personal, non-commercial use, and may not be used for any purpose other than to identify prospective properties consumers may be interested in purchasing.
Information is deemed reliable but not guaranteed.
Copyright 2026 OneKey® MLS. All rights reserved.
Based on information submitted to the MLS GRID
Listings courtesy of OneKey® MLS as distributed by MLS GRID
Ask me questions while you tour the home.