Listed by Berkshire Hathaway HS NW, Bought with Windermere Real Estate/East
NOT LISTED FOR SALE

16804 132nd Ave E Puyallup, WA 98374

South Hill Area

Estimated Value: $482,000 - $550,411

3 Beds
2.5 Baths
1,756 Sq Ft
$292/Sq Ft Est. Value

Sale Details

Date Sold: January 25, 2019

Last sale price $321,000 $183 Per Sq Ft

Est. 66% increase in value since last sale

Current estimated payment $3,440 / mo

4 Days on Market

Highlights

  • Clubhouse
  • Property is near public transit and bus stop
  • Vaulted Ceiling
  • Contemporary Architecture
  • Territorial View
  • Sport Court

About This Home

As of January 2019

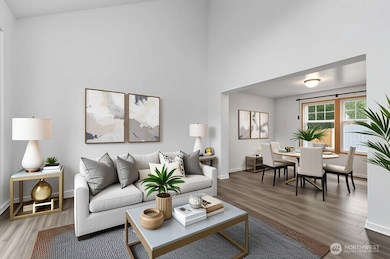
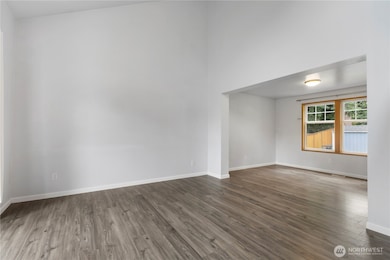
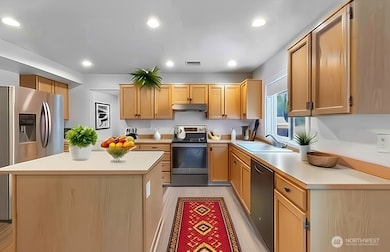
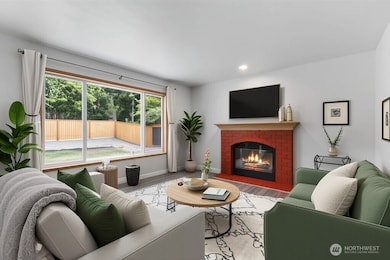
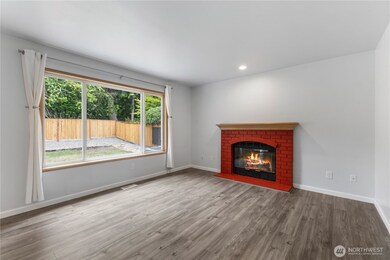
Beautiful home in fabulous Sunrise neighborhood at a great price. All new carpet and flooring throughout and fresh exterior paint. This home features 3 bedrooms and 2.5 baths. Formal living/dining room plus a spacious family room with cozy gas fireplace offers room for everyone. The open kitchen has stainless appliances. This home is located in a premier neighborhood in the Puyallup school district. Welcome home!

Last Agent to Sell the Property

Rhonda Ingalls

Berkshire Hathaway HS NW License #22779 Listed on: 07/16/2025

Berkshire Hathaway HS NW

Last Buyer's Agent

Arika Josephson

Windermere Real Estate/East License #118687

Windermere Real Estate/East

Source: Northwest Multiple Listing Service (NWMLS)

MLS#: 2398932

Northwest Multiple Listing Service (NWMLS)
Create a Home Valuation Report for This Property
The Home Valuation Report is an in-depth analysis detailing your home's value as well as a comparison with similar homes in the area

Home Details

Home Type

  • Single Family

Est. Annual Taxes

  • $5,420

Year Built

  • Built in 1994

Lot Details

  • 6,944 Sq Ft Lot
  • Cul-De-Sac
  • Partially Fenced Property
  • Level Lot
  • Property is in very good condition

HOA Fees

  • $67 Monthly HOA Fees

Parking

  • 2 Car Attached Garage
  • Driveway

Home Design

  • Contemporary Architecture
  • Poured Concrete
  • Composition Roof
  • Cement Board or Planked

Interior Spaces

  • 1,756 Sq Ft Home
  • 2-Story Property
  • Vaulted Ceiling
  • Gas Fireplace
  • Dining Room
  • Territorial Views
  • Storm Windows

Kitchen

  • Stove
  • Dishwasher
  • Disposal

Flooring

  • Carpet
  • Laminate
  • Vinyl

Bedrooms and Bathrooms

  • 3 Bedrooms
  • Walk-In Closet
  • Bathroom on Main Level

Outdoor Features

  • Patio
  • Outbuilding

Location

  • Property is near public transit and bus stop

Schools

  • Edgerton Elementary School
  • Glacier View Jr High Middle School
  • Emerald Ridge High School

Utilities

  • Forced Air Heating and Cooling System
  • High Efficiency Heating System
  • Water Heater
  • High Speed Internet
  • Cable TV Available

Listing and Financial Details

Community Details

Overview

  • Sunrise Master Association
  • Secondary HOA Phone (360) 872-8137
  • Sunrise Subdivision
  • The community has rules related to covenants, conditions, and restrictions

Amenities

  • Clubhouse

Recreation

  • Sport Court
  • Community Playground
  • Park

Home Details

Home Type

Single Family

Est. Annual Taxes

$5,420

Year Built

Built in 1994

Lot Details

6,944 Sq Ft Lot

HOA Fees

$67 per month

Parking

2

Listing Details

  • Property Type: Residential
  • Property Sub Type: Single Family Residence
  • StyleCode: 12 - 2 Story
  • Year Built: 1994
  • Inclusions: Dishwasher(s),Garbage Disposal,Refrigerator(s),Stove(s)/Range(s)
  • MLS Status: Sold
  • Prev Status: Closed
  • Architectural Style: Contemporary
  • Building Name: Silverwood at Sunrise
  • Unit Levels: Two
  • New Construction: No
  • Structure Type: House
  • CalculatedSquareFootage: 1756
  • EffectiveYearBuiltSource: Public Records
  • SeniorExemption: false
  • NWM_DPRUrl: https://www.workforce-resource.com/dpr/listing/NWMLS/2398932?w=Consumer&agent=62910
  • Special Features: None

Interior Features

  • Fireplaces: 1
  • Basement: None
  • Appliances: Dishwasher(s), Disposal, Refrigerator(s), Stove(s)/Range(s)
  • Full Bathrooms: 2
  • Half Bathrooms: 1
  • Total Bedrooms: 3
  • Entry Location: Main
  • Fireplace Features: Gas
  • Fireplace: Yes
  • Flooring: Laminate, Vinyl, Carpet
  • Interior Amenities: Bath Off Primary, Double Pane/Storm Window, Dining Room, Fireplace, Vaulted Ceiling(s), Walk-In Closet(s), Water Heater
  • Living Area: 1756
  • Main Level Bathrooms: 1
  • BathsFullMain: 0
  • SquareFootageFinished: 1756
  • SquareFootageUnfinished: 0
  • BathsFullLower: 0
  • BathsFullUpper: 2
  • BathsHalfLower: 0
  • BathsHalfMain: 1
  • BathsHalfUpper: 0
  • BathsThreeQuarterLower: 0
  • BathsThreeQuarterMain: 0
  • BathsThreeQuarterUpper: 0
  • BedroomsLower: 0
  • BedroomsUpper: 3
  • AppliancesIncluded: Dishwasher(s),Garbage Disposal,Refrigerator(s),Stove(s)/Range(s)

Exterior Features

  • Roof: Composition
  • View: Territorial
  • Lot Features: Cul-De-Sac, Curbs, Paved, Sidewalk
  • View: Yes
  • Waterfront: No
  • Construction Type: Cement Plank
  • Exterior Features: Cement Planked
  • Foundation Details: Poured Concrete
  • Property Condition: Very Good
  • BusLineNearby: true

Garage/Parking

  • Attached Garage: Yes
  • Carport Y N: No
  • Covered Parking Spaces: 2
  • Garage Spaces: 2
  • Garage Yn: Yes
  • Open Parking: No
  • Parking Features: Driveway, Attached Garage
  • Total Parking Spaces: 2

Utilities

  • Sewer: Sewer Connected
  • Water Source: Public
  • Security: Partially Fenced
  • Cooling: Central A/C, Forced Air
  • Cooling Y N: Yes
  • Heating: Forced Air, High Efficiency (Unspecified)
  • Heating Yn: Yes
  • PowerCompany: PSE
  • SewerCompany: Pierce County
  • WaterCompany: City of Tacoma
  • WaterHeaterLocation: Garage
  • WaterHeaterType: Gas
  • CableConnected: Xfinity
  • InternetConnected: Xfinity

Condo/Co-op/Association

  • Community Features: Athletic Court, CCRs, Club House, Park, Playground
  • Senior Community: No
  • Association Fee: 67
  • Association Fee Frequency: Monthly
  • Phone: 360-872-8137
  • Association: Yes
  • AssociationContactName: Sunrise Master Association

Fee Information

  • NWM_OtherDuesOrFeesYN: false

Schools

  • Junior High Dist: Puyallup
  • High School: Emerald Ridge High
  • Middle Or Junior School: Glacier View Jr High

Lot Info

  • Parcel Number: 6021000060
  • Topography: Level,Partial Slope
  • Land Lease: No
  • Lot Size Acres: 0.1594
  • Lot Size Sq Ft: 6944
  • Irrigation Water Rights: No
  • ShowMapLink: true
  • SiteFeatures: Cable TV,Fenced-Partially,High Speed Internet,Outbuildings,Patio
  • MLSLotSizeSource: Realist
  • ZoningJurisdiction: City
  • LotNumber: 5

Green Features

  • Power Production Type: Electric, Natural Gas

Rental Info

  • ShortTermRentalYN: false

Tax Info

  • Year: 2025
  • Tax Annual Amount: 5420

Multi Family

  • EnergySource: Electric,Natural Gas

MLS Schools

  • Elementary School: Edgerton Elem

Ownership History

We collect this data history from publicly available records. To have your information removed, we recommend requesting removal directly through your county’s website.

Date Name Owned For Owner Type

Purchase Details

Closed on
Jun 10, 2026
Sold by
Woodworth Roger and Roger Woodworth
Bought by
Current Estimated Value
$531,458

Home Financials for this Owner

Home Financials are based on the most recent Mortgage that was taken out on this home.
Original Mortgage
$225,000
Outstanding Balance
$225,000
Interest Rate
6.3%
Mortgage Type
New Conventional
Estimated Equity
$288,353

Purchase Details

Listed on
Jul 16, 2025
Closed on
Aug 7, 2025
Sold by
Crosby Mandy J and Crosby Shawn J
Bought by
Woodworth Roger
Seller's Agent
Rhonda Ingalls
Berkshire Hathaway HS NW
Buyer's Agent
Arika Josephson
Windermere Real Estate/East
List Price
$540,000
Sold Price
$530,000
Premium/Discount to List
-$10,000
-1.85%
Views
16

Home Financials for this Owner

Home Financials are based on the most recent Mortgage that was taken out on this home.
Avg. Annual Appreciation
-2.99%

Purchase Details

Listed on
Dec 21, 2018
Closed on
Jan 14, 2019
Sold by
Crawford Walter M and Crawford Lois A
Bought by
Crosby Mandy J and Crosby Shawn J
Seller's Agent
Sandy Bicheray
Gateway Real Estate
Buyer's Agent
Rhonda Ingalls
Berkshire Hathaway HS NW
List Price
$315,000
Sold Price
$321,000
Premium/Discount to List
$6,000
1.9%

Home Financials for this Owner

Home Financials are based on the most recent Mortgage that was taken out on this home.
Avg. Annual Appreciation
7.96%
Original Mortgage
$303,000
Interest Rate
4.6%
Mortgage Type
New Conventional

Purchase Details

Closed on
Oct 25, 2002
Sold by
Reinke Rhonda E
Bought by
Crawford Walter M and Crawford Lois A

Home Financials for this Owner

Home Financials are based on the most recent Mortgage that was taken out on this home.
Original Mortgage
$177,600
Interest Rate
5.99%

Purchase Details

Closed on
Nov 3, 1993
Sold by
Lozier Homes Corp
Bought by
Reinke Rhonda E
Source: Public Records

Home Values in the Area

Source: Public Records

Average Home Value in this Area


Source: Public Records

Agents Specializing in Puyallup, WA

See All Agents

Purchase History

We collect this data history from publicly available records. To have your information removed, we recommend requesting removal directly through your county’s website.

Date Buyer Sale Price Title Company
$300,000 First American Title Insurance
Woodworth Roger $530,000 First American Title Insurance
Crosby Mandy J $290,662 First American Title
Crawford Walter M $186,950 --
Reinke Rhonda E -- Chicago Title Insurance Comp
Source: Public Records

Mortgage History

We collect this data history from publicly available records. To have your information removed, we recommend requesting removal directly through your county’s website.

Date Status Borrower Loan Amount
Open $225,000
Previous Owner Crosby Mandy J $303,000
Previous Owner Crawford Walter M $177,600
Source: Public Records

Property History

We collect this data history from publicly available records. To have your information removed, we recommend requesting removal directly through your county’s website.

Date Event Price List to Sale Price per Sq Ft Prior Sale
01/25/2019 01/25/19 Sold $321,000 +1.9% $183 / Sq Ft View Prior Sale
12/26/2018 12/26/18 Pending -- -- --
12/21/2018 12/21/18 For Sale $315,000 -- $179 / Sq Ft
Source: Northwest Multiple Listing Service (NWMLS)

Tax History

We collect this data history from publicly available records. To have your information removed, we recommend requesting removal directly through your county’s website.

Year Tax Paid Tax Assessment Tax Assessment Total Assessment is a certain percentage of the fair market value that is determined by local assessors to be the total taxable value of land and additions on the property. Land Improvement
2026 $5,461 $462,600 $176,600 $286,000
2025 $5,420 $479,700 $180,200 $299,500
2024 $4,755 $460,200 $171,800 $288,400
2023 $4,755 $447,500 $168,100 $279,400
2022 $4,467 $450,400 $176,600 $273,800
2021 $4,267 $327,100 $125,300 $201,800
2019 $3,855 $299,000 $109,000 $190,000
2018 $3,914 $294,800 $102,900 $191,900
2017 $3,641 $267,700 $92,600 $175,100
2016 $3,330 $219,500 $73,300 $146,200
2014 $2,929 $206,300 $61,700 $144,600
2013 $2,929 $185,600 $53,800 $131,800
Source: Public Records

Agents Affiliated with this Home

  • Section Image
  • Section Image
  • Section Image
  • Section Image
See All Agents

Map

Source: Northwest Multiple Listing Service (NWMLS)

MLS Number: 2398932

Northwest Multiple Listing Service (NWMLS)

APN: 602100-0060

Your Personal Tour Guide

Ask me questions while you tour the home.