
Sophia Patton
BG & Associates LLC
(279) 529-5129
168 Total Sales
2 in Belton
$265K - $380K Price Range


Estimated Value: $260,151
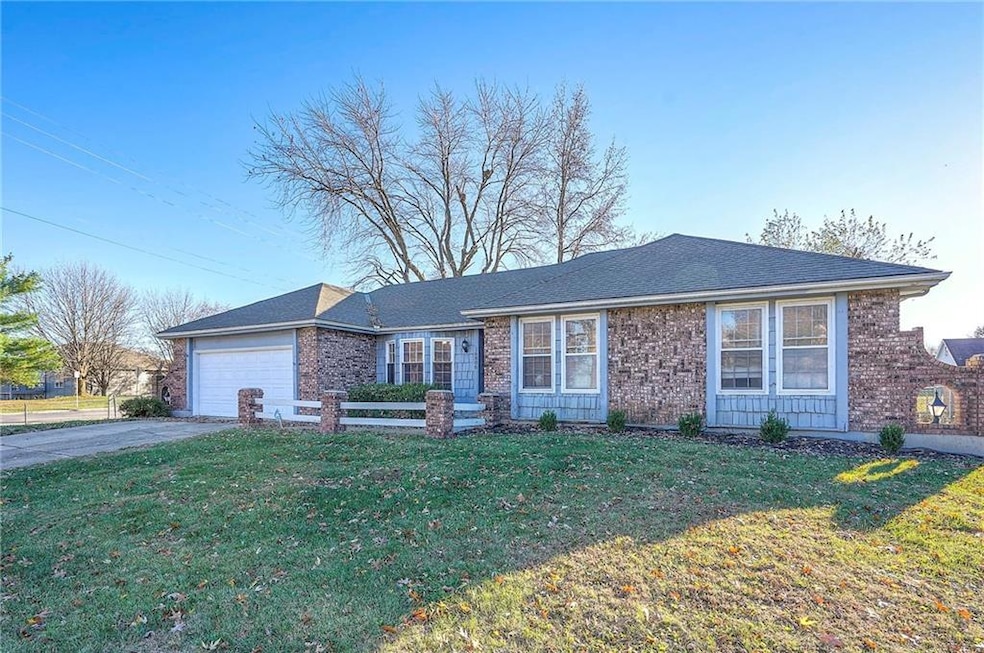
Welcome to this gorgeous ranch home in Belton! This home features 3 bedrooms and 2 baths, offering fantastic curb appeal with brick trim and a very bright, open layout that feels warm and inviting from the moment you walk through the front door. Relax and enjoy time with family in the huge family room, centered around a charming brick fireplace—such an ideal gathering space. You’ll love the large living room and spacious formal dining room, perfect for entertaining family and friends. The kitchen includes stainless steel appliances, granite countertops, painted cabinets, and tile flooring that flows through the dining area, entry, and both bathrooms for a clean, cohesive look. The master bedroom features an updated bathroom with granite countertops and a large walk-in closet. The second and third bedrooms are generously sized, and the second full bath has also been upgraded with beautiful granite countertops. Carpet in the main living areas and bedrooms provides comfort and consistency throughout. The full, unfinished basement is massive and offers excellent potential—use it for storage or finish it to add additional living space. In the backyard, you’ll enjoy a spacious fenced yard with mature trees and a patio which is ideal for entertaining or relaxing on warm evenings. The home is conveniently located near shopping, dining, and highway access. Some TLC may be needed depending on buyers vision. (Note: An upgrade allowance can be provided at this price point. Visit with listing agent for information.)
Last Agent to Sell the Property
Keller Williams Platinum Prtnr Brokerage Phone: 816-804-6536 License #1999079241 Listed on: 12/01/2025
Co-Listed By
Keller Williams Platinum Prtnr Brokerage Phone: 816-804-6536 License #2021000751
Last Buyer's Agent
Keller Williams Platinum Prtnr Brokerage Phone: 816-804-6536 License #1999079241 Listed on: 12/01/2025
We collect this data history from publicly available records. To have your information removed, we recommend requesting removal directly through your county’s website.
Sophia Patton
BG & Associates LLC
(279) 529-5129
168 Total Sales
2 in Belton
$265K - $380K Price Range
Shayla Hoffmann
BG & Associates LLC
(913) 359-3584
157 Total Sales
1 in Belton
$255,000 Price
Chris Eiken
Real Broker, LLC
(573) 691-4246
104 Total Sales
1 in Belton
$232,500 Price
Cathy Laizure
Integrity 1st Real Estate Solutions
(816) 793-8054
57 Total Sales
2 in Belton
$202K - $205K Price Range
Darin Jones
Keller Williams Southland
(913) 386-4866
97 Total Sales
35 in Belton
$100K - $535K Price Range
Matt Braswell
KW Diamond Partners
(866) 352-4571
139 Total Sales
1 in Belton
$249,500 Price
We collect this data history from publicly available records. To have your information removed, we recommend requesting removal directly through your county’s website.
| Date | Buyer | Sale Price | Title Company |
|---|---|---|---|
| -- | Coffelt Land Title | ||
| Terry Taylor | -- | Secured Title | |
| Comerford Paul | -- | None Available |
We collect this data history from publicly available records. To have your information removed, we recommend requesting removal directly through your county’s website.
| Date | Status | Borrower | Loan Amount |
|---|---|---|---|
| Previous Owner | $223,100 | ||
| Previous Owner | Terry Taylor | $223,100 | |
| Previous Owner | Comerford Paul | $114,800 | |
| Previous Owner | I Big Red Llc | $109,000 |
We collect this data history from publicly available records. To have your information removed, we recommend requesting removal directly through your county’s website.
| Date | Event | Price | List to Sale | Price per Sq Ft | Prior Sale |
|---|---|---|---|---|---|
| 02/26/2026 02/26/26 | Sold | -- | -- | -- | |
| 01/05/2026 01/05/26 | Price Changed | $294,500 | 0.0% | $169 / Sq Ft | |
| 01/05/2026 01/05/26 | For Sale | $294,500 | -1.5% | $169 / Sq Ft | |
| 12/09/2025 12/09/25 | Off Market | -- | -- | -- | |
| 12/01/2025 12/01/25 | For Sale | $299,000 | +35.9% | $172 / Sq Ft | |
| 09/15/2021 09/15/21 | Sold | -- | -- | -- | View Prior Sale |
| 08/19/2021 08/19/21 | Pending | -- | -- | -- | |
| 08/14/2021 08/14/21 | For Sale | $220,000 | +25.8% | $126 / Sq Ft | |
| 11/08/2018 11/08/18 | Sold | -- | -- | -- | View Prior Sale |
| 09/25/2018 09/25/18 | Pending | -- | -- | -- | |
| 09/19/2018 09/19/18 | Price Changed | $174,900 | -2.8% | $100 / Sq Ft | |
| 08/20/2018 08/20/18 | For Sale | $179,900 | -- | $103 / Sq Ft |
We collect this data history from publicly available records. To have your information removed, we recommend requesting removal directly through your county’s website.
| Year | Tax Paid | Tax Assessment Tax Assessment Total Assessment is a certain percentage of the fair market value that is determined by local assessors to be the total taxable value of land and additions on the property. | Land | Improvement |
|---|---|---|---|---|
| 2025 | $2,526 | $34,690 | $4,620 | $30,070 |
| 2024 | $2,526 | $30,530 | $4,200 | $26,330 |
| 2023 | $2,520 | $30,530 | $4,200 | $26,330 |
| 2022 | $2,264 | $27,190 | $4,200 | $22,990 |
| 2021 | $2,264 | $27,190 | $4,200 | $22,990 |
| 2020 | $2,189 | $26,250 | $4,200 | $22,050 |
| 2019 | $2,153 | $26,250 | $4,200 | $22,050 |
| 2018 | $1,865 | $22,940 | $3,610 | $19,330 |
| 2017 | $1,793 | $22,940 | $3,610 | $19,330 |
| 2016 | $1,793 | $21,920 | $3,610 | $18,310 |
| 2015 | $1,793 | $21,920 | $3,610 | $18,310 |
| 2014 | $1,799 | $21,920 | $3,610 | $18,310 |
| 2013 | -- | $21,920 | $3,610 | $18,310 |
Seller's Agent in 2026
Shane Hodges
Keller Williams Platinum Prtnr
(816) 804-6536
117 Total Sales
TH
Seller Co-Listing Agent in 2026
Trae Hodges
Keller Williams Platinum Prtnr
(816) 525-7000
78 Total Sales
KH
Seller's Agent in 2021
Kate Howard
United Real Estate Kansas City
(816) 629-4494
22 Total Sales
Buyer's Agent in 2021
Camille Anderson
Keller Williams Southland
(816) 738-4739
80 Total Sales
Seller's Agent in 2018
Mackaylee Beach
USREEB Realty Pros LLC
(816) 420-7939
187 Total Sales
Source: Heartland MLS
MLS Number: 2589654
APN: 2379600
Disclaimer: Certain information contained herein is derived from information provided by parties other than Homes.com. All information provided is deemed reliable, but is not guaranteed to be accurate and should be independently verified.
All data is obtained from various sources and may not have been verified by broker or MLS GRID. Supplied Open House Information is subject to change without notice. All information should be independently reviewed and verified for accuracy. Properties may or may not be listed by the office/agent presenting the information. Some IDX listings have been excluded from this website. Prices displayed on all Sold listings are the Last Known Listing Price and may not be the actual selling price.
Listings courtesy of Heartland MLS as distributed by MLS GRID.
Based on information submitted to the MLS GRID
Listing Information presented by local MLS brokerage: TEN-X, INC., local REALTOR®- Arlene Richardson - (888) 952-6393
Ask me questions while you tour the home.