
Matt Bass
RE/MAX Premier Properties
(913) 305-5816
113 Total Sales
2 in Kearney
$255K - $380K Price Range


Estimated Value: $441,027
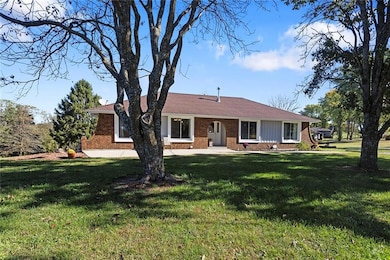
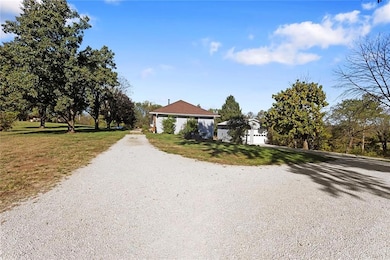
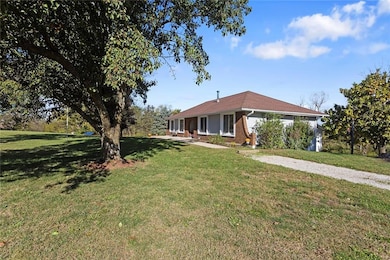
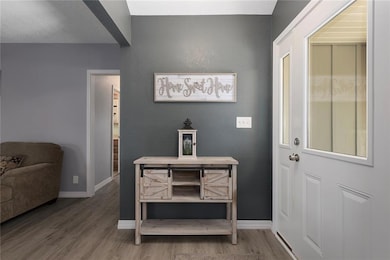
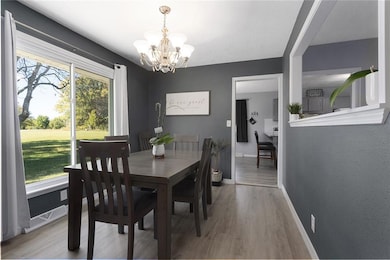
Situated on just over two acres, this 3 bedroom, 3 bathroom ranch style home is sure to wow you. Walk through the front door to a large living room with wood burning fireplace, vinyl plank flooring and access to the large deck. The formal dining room is right off the living room and looks into the living room. The kitchen features ample cabinet space, granite countertops, eat-in area and laundry, all appliances stay! The three bedrooms are on the main level with the primary bedroom featuring an en-suite bathroom. Downstairs you will find a large finished walkout basement. Features of the basement include a full bathroom, partially finished second kitchen, wood-burning fireplace within the extra large living space, single car garage and storage room. Property features a 30x24 metal outbuilding with 12-foot garage doors, mini split for comfort during harsh weather months and tons of electrical outlets. Large concrete patio area from the walkout basement perfect for entertaining or relaxing with the sounds of nature in the background.
Last Agent to Sell the Property
Platinum Realty LLC Brokerage Phone: 816-645-6330 License #2018032781 Listed on: 10/02/2025
We collect this data history from publicly available records. To have your information removed, we recommend requesting removal directly through your county’s website.
Matt Bass
RE/MAX Premier Properties
(913) 305-5816
113 Total Sales
2 in Kearney
$255K - $380K Price Range
Dan O'Connor
The OConnor Agency - United Country Real Estate
(816) 312-5968
82 Total Sales
2 in Kearney
$31K - $440K Price Range
Christina Auch
United Real Estate Kansas City
(816) 744-1637
42 Total Sales
1 in Kearney
$292,000 Price
Katie Raines
ReeceNichols-KCN
(816) 549-2324
68 Total Sales
1 in Kearney
$605,000 Price
Executive Asset Properties Group
Keller Williams Realty Partners Inc.
(860) 969-2667
75 Total Sales
1 in Kearney
$370,000 Price
Bob Henderson Team
ReeceNichols-KCN
(816) 319-0679
23 Total Sales
2 in Kearney
$321K - $420K Price Range
We collect this data history from publicly available records. To have your information removed, we recommend requesting removal directly through your county’s website.
| Date | Buyer | Sale Price | Title Company |
|---|---|---|---|
| -- | Security 1St Title | ||
| -- | Charter Land Title Llc | ||
| -- | Ort |
We collect this data history from publicly available records. To have your information removed, we recommend requesting removal directly through your county’s website.
| Date | Status | Borrower | Loan Amount |
|---|---|---|---|
| Open | $417,302 | ||
| Previous Owner | $169,162 |
We collect this data history from publicly available records. To have your information removed, we recommend requesting removal directly through your county’s website.
| Date | Event | Price | List to Sale | Price per Sq Ft |
|---|---|---|---|---|
| 12/19/2025 12/19/25 | Sold | -- | -- | -- |
| 11/26/2025 11/26/25 | Pending | -- | -- | -- |
| 11/06/2025 11/06/25 | Price Changed | $425,000 | -5.6% | $161 / Sq Ft |
| 10/24/2025 10/24/25 | For Sale | $450,000 | -- | $170 / Sq Ft |
We collect this data history from publicly available records. To have your information removed, we recommend requesting removal directly through your county’s website.
| Year | Tax Paid | Tax Assessment Tax Assessment Total Assessment is a certain percentage of the fair market value that is determined by local assessors to be the total taxable value of land and additions on the property. | Land | Improvement |
|---|---|---|---|---|
| 2025 | -- | $53,680 | ||
| 2024 | $3,139 | $46,720 | ||
| 2023 | $2,996 | $46,720 | $0 | $0 |
| 2022 | $2,577 | $39,390 | $0 | $0 |
| 2021 | $2,580 | $39,387 | $6,650 | $32,737 |
| 2020 | $2,464 | $34,850 | $0 | $0 |
| 2019 | $2,473 | $34,850 | $0 | $0 |
| 2018 | $2,415 | $33,060 | $0 | $0 |
| 2017 | $2,400 | $33,060 | $5,550 | $27,510 |
| 2016 | $2,400 | $33,060 | $5,550 | $27,510 |
| 2015 | $2,199 | $31,140 | $5,550 | $25,590 |
| 2014 | $2,064 | $29,090 | $5,550 | $23,540 |
Seller's Agent in 2025
Medea Oakley
Platinum Realty LLC
(816) 645-6330
68 Total Sales
Buyer's Agent in 2025
Julie Horseman
ReeceNichols-KCN
(816) 587-4411
53 Total Sales
Source: Heartland MLS
MLS Number: 2578511
APN: 07-204-00-02-011.00
Disclaimer: Certain information contained herein is derived from information provided by parties other than Homes.com. All information provided is deemed reliable, but is not guaranteed to be accurate and should be independently verified.
All data is obtained from various sources and may not have been verified by broker or MLS GRID. Supplied Open House Information is subject to change without notice. All information should be independently reviewed and verified for accuracy. Properties may or may not be listed by the office/agent presenting the information. Some IDX listings have been excluded from this website. Prices displayed on all Sold listings are the Last Known Listing Price and may not be the actual selling price.
Listings courtesy of Heartland MLS as distributed by MLS GRID.
Based on information submitted to the MLS GRID
Listing Information presented by local MLS brokerage: TEN-X, INC., local REALTOR®- Arlene Richardson - (888) 952-6393
Ask me questions while you tour the home.