
Seller's Agent in 2024
Natalie Neeser
Real Estate Brokers of Alaska
(907) 276-1058
22 Total Sales
Estimated Value: $171,402
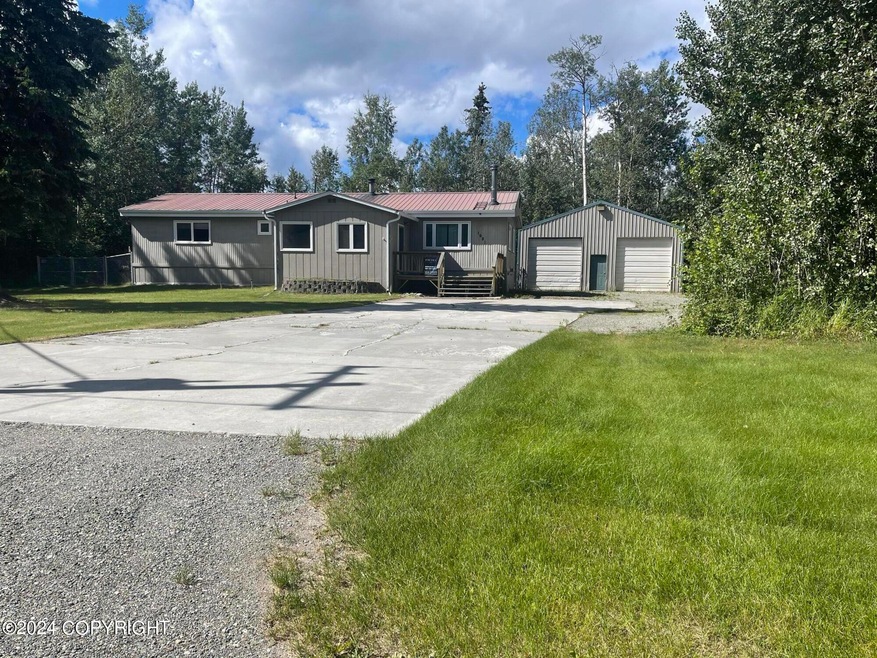
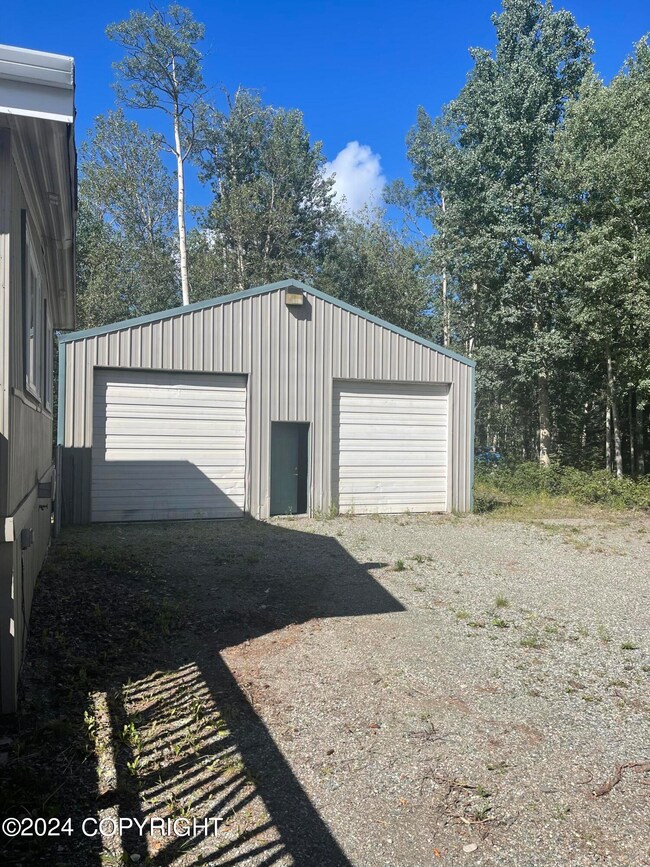

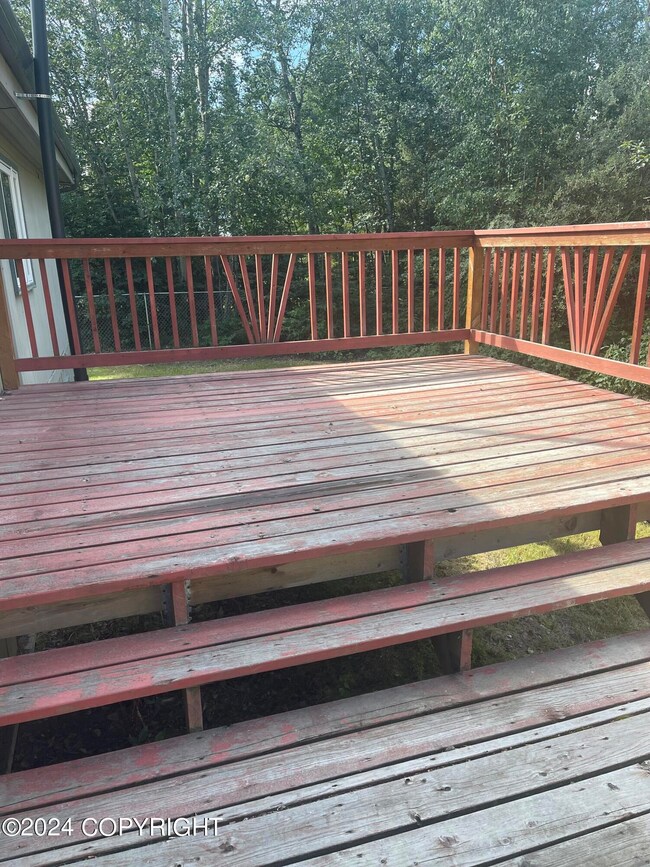
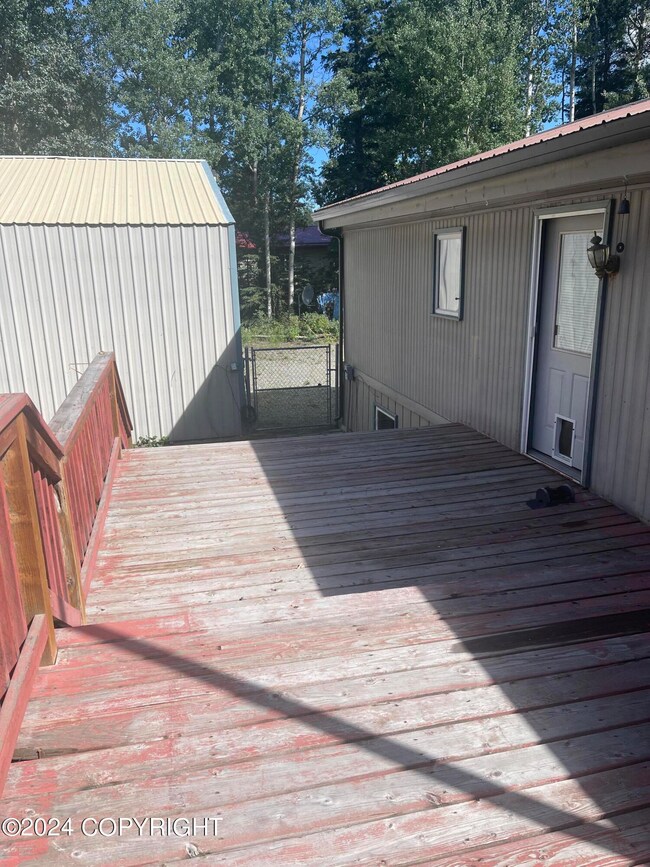
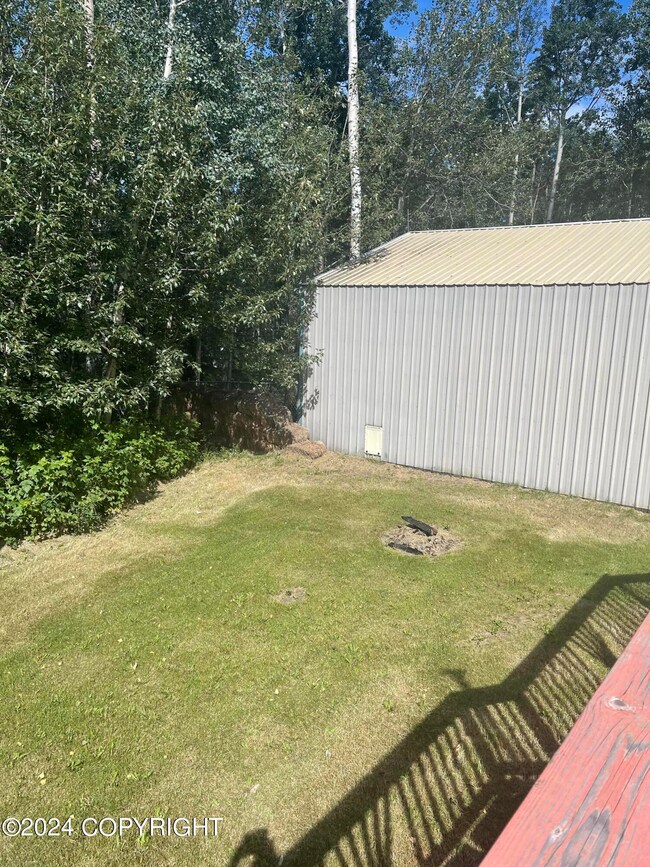
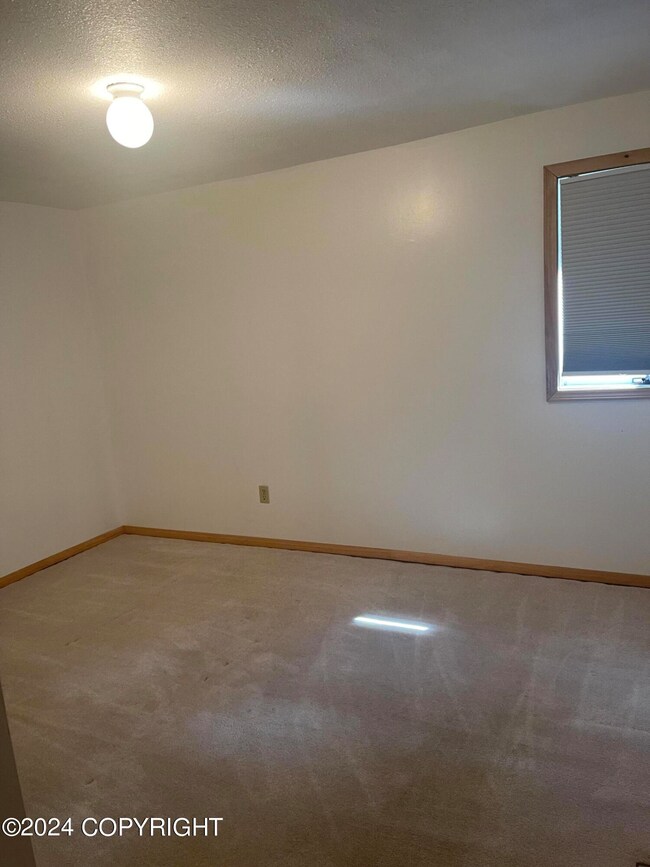
IN TOWN! This 3/2/2 1632' home is only 15 min to Fort Greely and has an 1180' garage/SHOP! Originally a 1974 Kentwood mobile home (Serial #Kw2200 UBX 1974) it was placed on a foundation and was updated (approx 11-15 yrs ago)with new trusses, roof, sheetrock, floor coverings, appliances, rear deck and windows. Paved driveway, fenced yard & addl basement. SOLD AS IS, WHERE IS & Priced accordingly.
Last Agent to Sell the Property
Real Estate Brokers of Alaska License #126804 Listed on: 07/24/2024
We collect this data history from publicly available records. To have your information removed, we recommend requesting removal directly through your county’s website.
| Date | Event | Price | List to Sale | Price per Sq Ft | Prior Sale |
|---|---|---|---|---|---|
| 10/11/2024 10/11/24 | Sold | -- | -- | -- | |
| 07/29/2024 07/29/24 | Pending | -- | -- | -- | |
| 07/24/2024 07/24/24 | For Sale | $174,900 | +16.6% | $107 / Sq Ft | |
| 02/18/2019 02/18/19 | Sold | -- | -- | -- | View Prior Sale |
| 01/30/2019 01/30/19 | Pending | -- | -- | -- | |
| 07/16/2018 07/16/18 | For Sale | $150,000 | +66.9% | $92 / Sq Ft | |
| 03/10/2016 03/10/16 | Sold | -- | -- | -- | View Prior Sale |
| 01/20/2016 01/20/16 | Pending | -- | -- | -- | |
| 12/28/2015 12/28/15 | For Sale | $89,900 | +136.6% | $55 / Sq Ft | |
| 05/21/2015 05/21/15 | Sold | -- | -- | -- | View Prior Sale |
| 04/16/2015 04/16/15 | Pending | -- | -- | -- | |
| 04/16/2015 04/16/15 | For Sale | $38,000 | -- | $23 / Sq Ft |
We collect this data history from publicly available records. To have your information removed, we recommend requesting removal directly through your county’s website.
| Year | Tax Paid | Tax Assessment Tax Assessment Total Assessment is a certain percentage of the fair market value that is determined by local assessors to be the total taxable value of land and additions on the property. | Land | Improvement |
|---|---|---|---|---|
| 2026 | -- | $0 | $0 | $0 |
| 2025 | -- | $0 | $0 | $0 |
| 2024 | -- | $0 | $0 | $0 |
| 2023 | -- | $0 | $0 | $0 |
Seller's Agent in 2024
Natalie Neeser
Real Estate Brokers of Alaska
(907) 276-1058
22 Total Sales
Buyer's Agent in 2024
Debbie Joslin
Debbie Joslin Realty, LLC
(907) 450-9440
233 Total Sales
Seller's Agent in 2016
Kelly Paschall
ALASKA REAL ESTATE VALUES
(907) 590-6761
73 Total Sales
Source: Alaska Multiple Listing Service
MLS Number: 24-9281
APN: M0079-P0038-B0017-L000000025A
Disclaimer: Certain information contained herein is derived from information provided by parties other than Homes.com. All information provided is deemed reliable, but is not guaranteed to be accurate and should be independently verified.
The listing content relating to real estate for sale on this web site comes in part from the IDX Program of Alaska Multiple Listing Service, Inc. (AK MLS). Real estate listings held by brokerage firms other than Ten-X are marked with either the listing brokerage’s logo or the AK MLS logo and information about them includes the name of the listing brokerage. All information is deemed reliable but is not guaranteed and should be independently verified for accuracy. Copyright 2026 Alaska Multiple Listing Service, Inc. All rights reserved.
Ask me questions while you tour the home.