
Kenneth Jones
EXP REALTY LLC
(813) 733-5347
183 Total Sales
3 in Wimauma
$350K - $660K Price Range
Estimated Value: $532,255
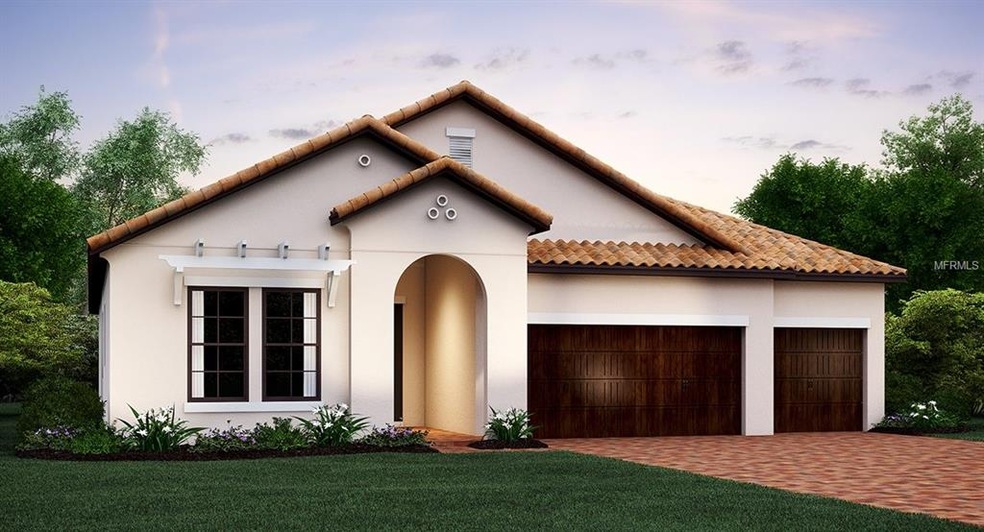

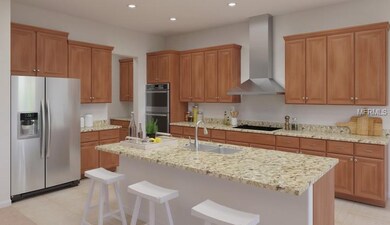
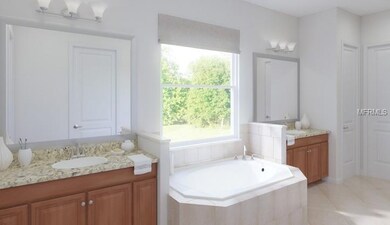

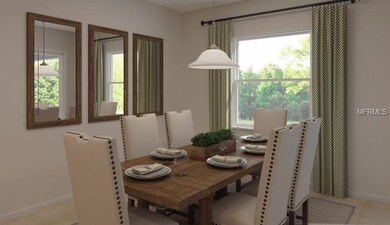
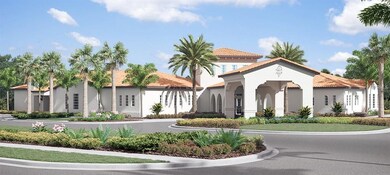
Beauty and convenience combine at The Daybreak, a three bedroom, three and a half bath, 2,775 square foot home. This home offers two master suites, both with private bathrooms, perfect to comfortably accommodate overnight guests. The main master suite has an enormous walk-in closet, split his and hers sinks and garden bathtub. A 3-car garage and upstairs storage room makes it easy to keep items safely hidden away, freeing up space in your home. The second floor storage room provides plenty of space to help keep you organized. You will love preparing feasts and holiday meals in your luxury kitchen, complete with stainless steel appliances. The Estates at Medley at Southshore Bay are designed especially for those who want the best life has to offer. Medley at Southshore Bay offers its homeowners rich amenities including a crystal-clear lagoon, a dog park, private clubhouse, pickleball and bocce ball courts, and a tiki bar. Interior photos disclosed are different from the actual model being built
We collect this data history from publicly available records. To have your information removed, we recommend requesting removal directly through your county’s website.
Kenneth Jones
EXP REALTY LLC
(813) 733-5347
183 Total Sales
3 in Wimauma
$350K - $660K Price Range
Mike Polachek
KW SUNCOAST
(941) 269-2486
124 Total Sales
2 in Wimauma
$438K - $440K Price Range
April Genter
CHARLES RUTENBERG REALTY INC
(813) 592-1782
82 Total Sales
1 in Wimauma
$385,000 Price
Cynthia Brock
GULF SANDS REALTY, LLC
(941) 271-9877
69 Total Sales
1 in Wimauma
$365,000 Price
Gustavo Torres
FLORIDA'S 1ST CHOICE RLTY LLC
(813) 578-4240
97 Total Sales
6 in Wimauma
$340K - $410K Price Range
Susan Marques
COLDWELL BANKER REALTY
(813) 295-7569
20 Total Sales
1 in Wimauma
$549,900 Price
We collect this data history from publicly available records. To have your information removed, we recommend requesting removal directly through your county’s website.
| Date | Buyer | Sale Price | Title Company |
|---|---|---|---|
| $370,800 | Calatlantic Title Inc | ||
| Lennar Homes Llc | $5,775,000 | Attorney |
We collect this data history from publicly available records. To have your information removed, we recommend requesting removal directly through your county’s website.
| Date | Event | Price | List to Sale | Price per Sq Ft |
|---|---|---|---|---|
| 01/10/2020 01/10/20 | Sold | $370,715 | -1.1% | $134 / Sq Ft |
| 06/16/2019 06/16/19 | Pending | -- | -- | -- |
| 05/28/2019 05/28/19 | For Sale | $374,990 | -- | $135 / Sq Ft |
We collect this data history from publicly available records. To have your information removed, we recommend requesting removal directly through your county’s website.
| Year | Tax Paid | Tax Assessment Tax Assessment Total Assessment is a certain percentage of the fair market value that is determined by local assessors to be the total taxable value of land and additions on the property. | Land | Improvement |
|---|---|---|---|---|
| 2025 | $4,923 | $260,234 | ||
| 2024 | $4,923 | $252,900 | ||
| 2023 | $4,764 | $245,534 | $0 | $0 |
| 2022 | $4,551 | $238,383 | $0 | $0 |
| 2021 | $4,479 | $230,452 | $0 | $0 |
| 2020 | $6,571 | $294,189 | $74,592 | $219,597 |
| 2019 | $1,804 | $72,576 | $72,576 | $0 |
| 2018 | $347 | $8,400 | $0 | $0 |
Seller's Agent in 2020
Ben Goldstein
LENNAR REALTY
(844) 277-5790
9,386 Total Sales
Source: Stellar MLS
MLS Number: T3177124
APN: U-08-32-20-A9Q-000020-00006.0
Disclaimer: Certain information contained herein is derived from information provided by parties other than Homes.com. All information provided is deemed reliable, but is not guaranteed to be accurate and should be independently verified.
All data is obtained from various sources and may not have been verified by broker or MLS GRID. Supplied Open House Information is subject to change without notice. All information should be independently reviewed and verified for accuracy. Properties may or may not be listed by the office/agent presenting the information. Some IDX listings have been excluded from this website. IDX information is provided exclusively for personal, non-commercial use, and may not be used for any purpose other than to identify prospective properties consumers may be interested in purchasing. Information is deemed reliable but not guaranteed.
Listings courtesy of Stellar MLS as distributed by MLS GRID.
Based on information submitted to the MLS GRID
Listing Information presented by local MLS brokerage: Ten-X - (888)-952-6393
Ask me questions while you tour the home.