NOT LISTED FOR SALE
3 Beds
2.5 Baths
1,605 Sq Ft
2 Acre Lot

Sale Details

Date Sold: May 13, 2021

Last sale price $400,000 $249 Per Sq Ft

16 Days on Market

Highlights

  • Parking available for a boat
  • Open Floorplan
  • Deck
  • 2 Acre Lot
  • Room in yard for a pool
  • Wooded Lot

About This Home

As of May 2021

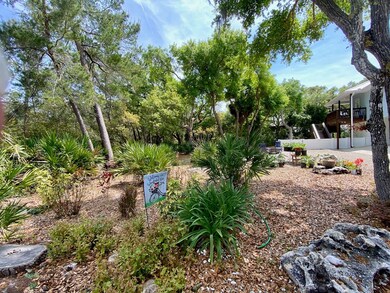
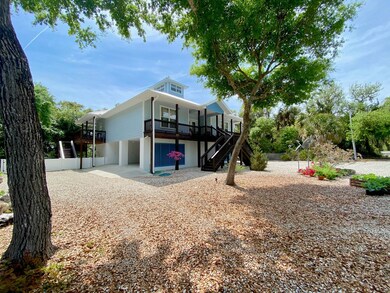
This beautiful home has a KEY WEST LOOK from the metal HIP ROOF with clerestory cupola to the sprawling decks! Impeccably maintained, this three-bedroom, 2.5-bath OPEN FLOOR PLAN home in a nice high area is one to see! Step inside and fall in love--the cupola in the sky-high VAULTED CEILING gives the great room a comfortable glow. Bamboo flooring runs throughout the home, and the kitchen has GRANITE countertops, brushed STAINLESS appliances and wood cabinets. Enjoy dinner in the adjoining dining area overlooking the deck and lush vegetation outside, or dine while soaking up the island fresh air--on the spacious covered back porch. Two screen-enclosed areas under the house make a great workout space, sitting area or storage for play equipment! This home is in excellent shape, and includes an extra vacant lot next door, with walking paths already in place! Enjoy the benefits of an impeccable home, an easy-to-maintain rock yard, four open under-house garages, and an EXTRA LOT! Wow!

Last Agent to Sell the Property

Vanessa Edmunds

Cedar Key Realty, Inc. Brokerage Phone: 3525439899 License #BK3263028 Listed on: 03/27/2021

Last Buyer's Agent

Melinda Allen

Pelican Realty License #3464870

Home Details

Home Type

  • Single Family

Est. Annual Taxes

  • $5,716

Year Built

  • Built in 2008

Lot Details

  • 2 Acre Lot
  • Chain Link Fence
  • Landscaped
  • Native Plants
  • Interior Lot
  • Rectangular Lot
  • Level Lot
  • Wooded Lot
  • Additional Parcels

Home Design

  • Key West Architecture
  • Raised Foundation
  • Slab Foundation
  • Frame Construction
  • Metal Roof
  • HardiePlank Type

Interior Spaces

  • 1,605 Sq Ft Home
  • Open Floorplan
  • High Ceiling
  • Ceiling Fan
  • Thermal Windows
  • Double Pane Windows
  • Blinds
  • Double Door Entry
  • French Doors
  • Wood Flooring
  • Fire and Smoke Detector

Kitchen

  • Electric Range
  • Microwave
  • Dishwasher
  • Granite Countertops
  • Disposal

Bedrooms and Bathrooms

  • 3 Bedrooms

Laundry

  • Laundry Room
  • Sink Near Laundry
  • Laundry Tub
  • Washer and Dryer Hookup

Parking

  • 3 Car Attached Garage
  • Tuck Under Parking
  • Circular Driveway
  • Gravel Driveway
  • Driveway Level
  • Open Parking
  • Off-Street Parking
  • Parking available for a boat

Outdoor Features

  • Room in yard for a pool
  • Balcony
  • Courtyard
  • Deck
  • Enclosed Patio or Porch
  • Exterior Lighting
  • Separate Outdoor Workshop

Location

  • Flood Insurance May Be Required

Utilities

  • Cooling Available
  • Heating Available
  • Electric Water Heater
  • Internet Available
  • Cable TV Available

Community Details

  • Cedar Key Shores Subdivision
  • The community has rules related to covenants, conditions, and restrictions

Listing and Financial Details

  • Assessor Parcel Number 1648000000

Home Details

Home Type

Single Family

Est. Annual Taxes

$5,716

Year Built

Built in 2008

Lot Details

2 Acres

Listing Details

  • Property Sub Type: Single Family Residence
  • Prop. Type: Residential
  • Lot Size Acres: 2
  • Lot Size: 2 lots 100 x 145.5 each
  • Road Frontage Type: City Street, Maintained
  • Road Surface Type: Paved
  • Subdivision Name: Cedar Key Shores
  • Directions: From SR 24 and 2nd Street in Cedar Key, go west to G Street. Turn right. At Whiddon Ave, turn left. At Gulf Blvd, turn right. At Hodges Ave, turn left. At Watson Circle, turn left. At Susan St, turn right and then immediately turn left onto Merle Ave. At Sherrill Street, turn right. The house will be on your left--look for the CEDAR KEY REALTY, INC. sign.
  • Architectural Style: Key West
  • Carport Y N: No
  • Garage Yn: Yes
  • New Construction: No
  • Year Built: 2008
  • Attribution Contact: 3525439899
  • Special Features: None

Interior Features

  • Appliances: Disposal, Refrigerator, Electric Range, Microwave Hood, Dishwasher, Electric Water Heater
  • Accessibility Features: Level Drive
  • Full Bathrooms: 2
  • Half Bathrooms: 1
  • Total Bedrooms: 3
  • Door Features: French Doors, Double Entry Door
  • Fireplace Features: None
  • Fireplace: No
  • Flooring: Hardwood
  • Interior Amenities: High Ceilings, Wood Cabinets, Ceiling Fan(s), Granite Counters, Open Floorplan
  • Living Area: 1605
  • Window Features: Double Pane Windows, Thermal Glass Windows, Blinds, Window Treatments

Exterior Features

  • Fencing: Chain Link
  • Lot Features: Interior Lot, Typical, Rectangular Lot, Multiple Lots, Room for a Pool, Partially Landscaped, Native Plants, Wooded, Flood Insurance Current
  • Pool Features: None
  • Topography: Level
  • Waterfront Features: None
  • Waterfront: No
  • Construction Type: Frame, HardiPlank Type
  • Exterior Features: Balcony, Lighting, Courtyard
  • Foundation Details: Raised, Slab
  • Other Structures: Workshop
  • Patio And Porch Features: Deck, Open Deck, Enclosed
  • Roof: Metal

Garage/Parking

  • Attached Garage: Yes
  • Open Parking: Yes
  • Parking Features: Off Street, Boat, Under House, Circular Driveway, 3+ Car Attached Garage, Private, Gravel
  • Total Parking Spaces: 3

Utilities

  • Laundry Features: Laundry Room, W/D Hookups, Sink, Laundry Tub
  • Security: Smoke Detector(s)
  • Cooling: Electric
  • Cooling Y N: Yes
  • Heating: Electric
  • Heating Yn: Yes
  • Electric: Electric - Central FL Coop, Electricity Connected
  • Electricity On Property: Yes
  • Sewer: Public Sewer
  • Utilities: Cable Available, Internet
  • Water Source: Public

Condo/Co-op/Association

  • Community Features: Street Lights, Restrictive Covenants
  • Pets Allowed: Yes

Schools

  • Junior High Dist: Levy

Lot Info

  • Lot Size Sq Ft: 87120
  • Additional Parcels: Yes
  • Parcel #: 1648000000
  • ResoLotSizeUnits: Acres

Tax Info

  • Tax Annual Amount: 5715.5
  • Tax Year: 2020

Ownership History

We collect this data history from publicly available records. To have your information removed, we recommend requesting removal directly through your county’s website.

Date Name Owned For Owner Type

Purchase Details

Listed on
Mar 27, 2021
Closed on
May 13, 2021
Sold by
Bought by
Seller's Agent
Vanessa Edmunds
Cedar Key Realty, Inc.
Buyer's Agent
Melinda Allen
Pelican Realty
List Price
$427,500
Sold Price
$400,000
Premium/Discount to List
-$27,500
-6.43%

Purchase Details

Listed on
May 19, 2020
Closed on
Aug 3, 2020
Sold by
Bought by
Seller's Agent
Vanessa Edmunds
Cedar Key Realty, Inc.
Buyer's Agent
Vanessa Edmunds
Cedar Key Realty, Inc.
List Price
$379,000
Sold Price
$379,000

Home Financials for this Owner

Home Financials are based on the most recent Mortgage that was taken out on this home.
Avg. Annual Appreciation
6.88%

Purchase Details

Listed on
May 19, 2020
Closed on
Jul 23, 2020
Sold by
Bought by
Seller's Agent
Vanessa Edmunds
Cedar Key Realty, Inc.
Buyer's Agent
Vanessa Edmunds
Cedar Key Realty, Inc.
List Price
$379,000
Sold Price
$379,000

Purchase Details

Listed on
Nov 9, 2017
Closed on
Mar 5, 2018
Sold by
Bought by
Seller's Agent
Vanessa Edmunds
Cedar Key Realty, Inc.
Buyer's Agent
Vanessa Edmunds
Cedar Key Realty, Inc.
List Price
$299,500
Sold Price
$299,500

Home Financials for this Owner

Home Financials are based on the most recent Mortgage that was taken out on this home.
Avg. Annual Appreciation
10.31%
Original Mortgage
$284,500
Interest Rate
4.04%

Purchase Details

Listed on
Aug 24, 2013
Closed on
Apr 30, 2014
Sold by
Bought by
Seller's Agent
Anne Young
Pelican Realty
List Price
$349,000
Sold Price
$310,000
Premium/Discount to List
-$39,000
-11.17%

Home Financials for this Owner

Home Financials are based on the most recent Mortgage that was taken out on this home.
Avg. Annual Appreciation
-0.89%
Original Mortgage
$248,000
Interest Rate
4.37%

Purchase Details

Closed on
Apr 10, 2007
Sold by
Bought by
Source: Public Records
Create a Home Valuation Report for This Property
The Home Valuation Report is an in-depth analysis detailing your home's value as well as a comparison with similar homes in the area

Home Values in the Area

Source: Public Records

Average Home Value in this Area


Source: Public Records

Purchase History

We collect this data history from publicly available records. To have your information removed, we recommend requesting removal directly through your county’s website.

Date Buyer Sale Price Title Company
$400,000 Attorney
$100 Norm D Fugate Pa
$100 None Listed On Document
$379,000 Fugate Norm D
$379,000 Attorney
$299,500 None Listed On Document
$310,000 Attorney
-- Attorney
Source: Public Records

Mortgage History

We collect this data history from publicly available records. To have your information removed, we recommend requesting removal directly through your county’s website.

Date Status Borrower Loan Amount
Previous Owner $284,500
Previous Owner $248,000
Source: Public Records

Property History

We collect this data history from publicly available records. To have your information removed, we recommend requesting removal directly through your county’s website.

Date Event Price List to Sale Price per Sq Ft Prior Sale
05/13/2021 05/13/21 Sold $400,000 -6.4% $249 / Sq Ft
04/13/2021 04/13/21 Pending -- -- --
03/27/2021 03/27/21 For Sale $427,500 +12.8% $266 / Sq Ft
07/23/2020 07/23/20 Sold $379,000 0.0% $236 / Sq Ft View Prior Sale
06/23/2020 06/23/20 Pending -- -- --
05/19/2020 05/19/20 For Sale $379,000 +26.5% $236 / Sq Ft
03/01/2018 03/01/18 Sold $299,500 0.0% $187 / Sq Ft View Prior Sale
01/30/2018 01/30/18 Pending -- -- --
11/09/2017 11/09/17 For Sale $299,500 -3.4% $187 / Sq Ft
05/01/2014 05/01/14 Sold $310,000 -11.2% $180 / Sq Ft View Prior Sale
04/01/2014 04/01/14 Pending -- -- --
08/24/2013 08/24/13 For Sale $349,000 -- $202 / Sq Ft
Source: Dixie Gilchrist Levy Counties Board of REALTORS®

Tax History

We collect this data history from publicly available records. To have your information removed, we recommend requesting removal directly through your county’s website.

Year Tax Paid Tax Assessment Tax Assessment Total Assessment is a certain percentage of the fair market value that is determined by local assessors to be the total taxable value of land and additions on the property. Land Improvement
2025 $9,903 $491,083 $142,000 $349,083
2024 $9,903 $464,038 $88,000 $376,038
2023 $9,630 $421,575 $0 $0
2022 $8,494 $383,250 $88,000 $295,250
2021 $6,320 $328,716 $82,500 $246,216
2020 $5,716 $298,623 $0 $0
2019 $5,626 $291,909 $0 $0
2018 $5,455 $277,234 $0 $0
2017 $5,265 $271,532 $0 $0
2016 $5,356 $270,932 $0 $0
2015 $6,192 $270,023 $0 $0
2014 $5,889 $254,253 $0 $0
Source: Public Records

Agents Affiliated with this Home

  • Section Image
  • Section Image
  • Section Image
See All Agents

Map

Source: Dixie Gilchrist Levy Counties Board of REALTORS®

MLS Number: 781692

Your Personal Tour Guide

Ask me questions while you tour the home.