
Amy Rhew
Real Broker
(971) 407-5148
81 Total Sales
1 in Rockwood
$510,000 Price

Estimated Value: $363,763 - $402,000
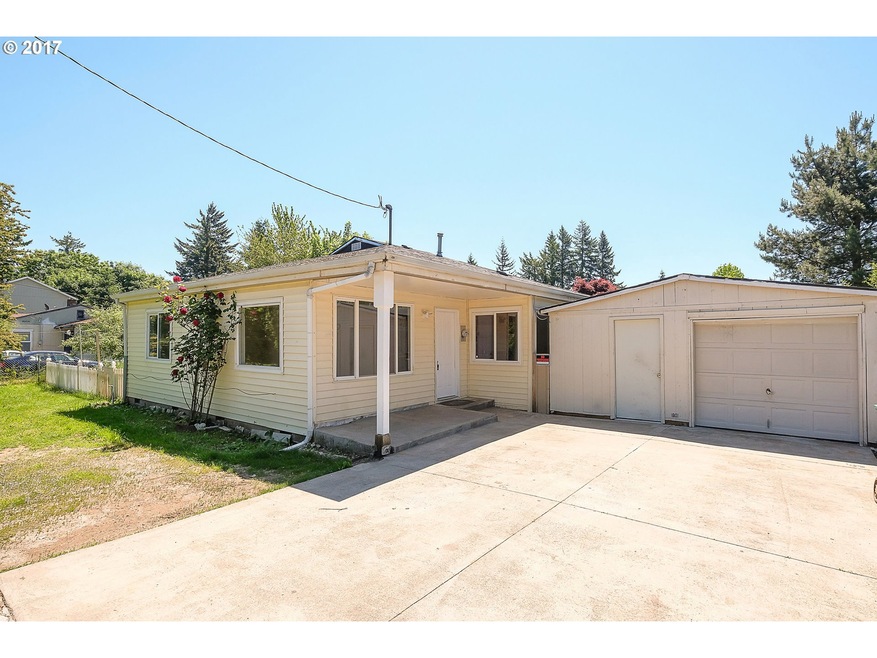
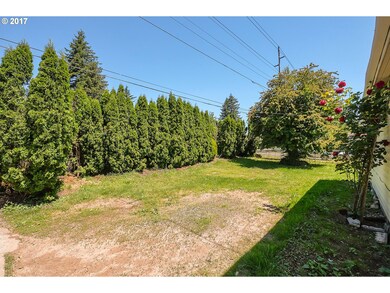
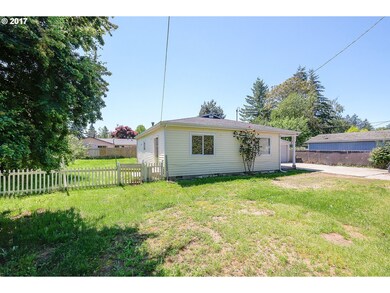
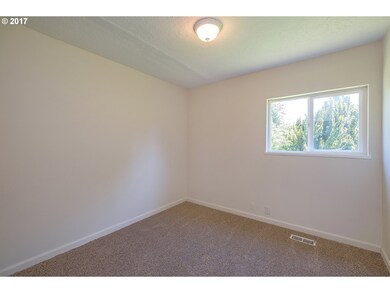
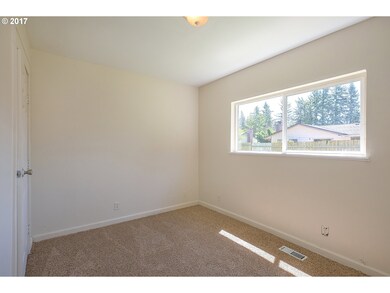
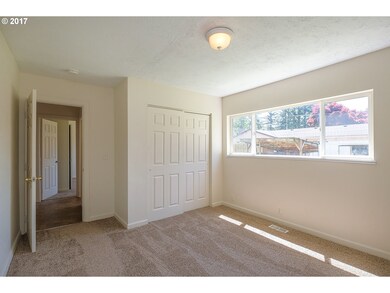
THIS UPDATED SINGLE LEVEL RANCH HOME and IS MOVE IN READY FOR YOUR CLIENT. YOU MAY SHOW any time between 8am and 6pm. PROPERTY IS ZONED TRANSIT LOW DENSITY RESIDENTIAL (TLDR) AND CAN BUILD UP TO 3 HOUSES ON IT PER GRESHAM CITY PLANNER ON DUTY. BUYER IS ENCOURAGED TO VERIFY ALL THE DETAILS WITH GRESHAM CITY. OPEN FLOOR PLAN WITH LAMINATED LIVING ROOM FLOOR AND NEW CARPET BEDROOMS. GAS FURNACE AND FENCED BACK YARD.
Last Agent to Sell the Property
Negussie Sado
Georgetown Realty Inc. License #201208700 Listed on: 05/26/2017
We collect this data history from publicly available records. To have your information removed, we recommend requesting removal directly through your county’s website.
Amy Rhew
Real Broker
(971) 407-5148
81 Total Sales
1 in Rockwood
$510,000 Price
Rebecca Hunt
Berkshire Hathaway HomeServices NW Real Estate
(877) 760-3665
30 Total Sales
1 in Rockwood
$379,900 Price
Alicia Selliken
Real Broker
(971) 407-1237
88 Total Sales
1 in Rockwood
$392,120 Price
Suzanne Clark
Cascade Hasson Sotheby's International Realty
(503) 831-9908
86 Total Sales
1 in Rockwood
$430,000 Price
Mike Bivens
Bridgetown Equity Prop LLC
(503) 210-9637
47 Total Sales
1 in Rockwood
$347,000 Price
Undra Adams
Proud Ground
(971) 256-6304
91 Total Sales
1 in Rockwood
$192,000 Price
We collect this data history from publicly available records. To have your information removed, we recommend requesting removal directly through your county’s website.
| Date | Buyer | Sale Price | Title Company |
|---|---|---|---|
| $250,000 | First American Title | ||
| -- | None Available | ||
| -- | None Available | ||
| $70,000 | Fidelity Natl Title Co Of Or | ||
| -- | Ticor Title Insurance Compan | ||
| $123,000 | Ticor Title Insurance Compan | ||
| $67,000 | First American Title Co | ||
| $81,000 | First American Title Co | ||
| $139,000 | First American Title Co | ||
| $72,400 | First American Title Co | ||
| $76,500 | Transnation Title Insurance | ||
| $130,000 | Transnation Title Insurance |
We collect this data history from publicly available records. To have your information removed, we recommend requesting removal directly through your county’s website.
| Date | Status | Borrower | Loan Amount |
|---|---|---|---|
| Open | $255,375 | ||
| Previous Owner | $124,500 | ||
| Previous Owner | $121,099 | ||
| Previous Owner | $111,200 | ||
| Previous Owner | $62,893 | ||
| Previous Owner | $91,000 |
We collect this data history from publicly available records. To have your information removed, we recommend requesting removal directly through your county’s website.
| Date | Event | Price | List to Sale | Price per Sq Ft |
|---|---|---|---|---|
| 11/02/2018 11/02/18 | Sold | $250,000 | 0.0% | $214 / Sq Ft |
| 10/30/2018 10/30/18 | Pending | -- | -- | -- |
| 05/25/2017 05/25/17 | For Sale | $249,900 | -- | $214 / Sq Ft |
We collect this data history from publicly available records. To have your information removed, we recommend requesting removal directly through your county’s website.
| Year | Tax Paid | Tax Assessment Tax Assessment Total Assessment is a certain percentage of the fair market value that is determined by local assessors to be the total taxable value of land and additions on the property. | Land | Improvement |
|---|---|---|---|---|
| 2025 | $2,904 | $151,350 | ||
| 2024 | $2,748 | $146,950 | ||
| 2023 | $2,487 | $142,670 | $0 | $0 |
| 2022 | $2,425 | $138,520 | $0 | $0 |
| 2021 | $2,365 | $134,490 | $0 | $0 |
| 2020 | $2,213 | $130,580 | $0 | $0 |
| 2019 | $2,121 | $126,780 | $0 | $0 |
| 2018 | $2,100 | $123,090 | $0 | $0 |
| 2017 | $2,032 | $119,510 | $0 | $0 |
| 2016 | $1,944 | $116,030 | $0 | $0 |
| 2015 | $1,888 | $112,660 | $0 | $0 |
| 2014 | -- | $109,380 | $0 | $0 |
N
Seller's Agent in 2018
Negussie Sado
Georgetown Realty Inc.
J
Buyer's Agent in 2018
Jay Peterson
Northwest Realty Source
(503) 719-4336
29 Total Sales
Source: Regional Multiple Listing Service (RMLS)
MLS Number: 17168710
APN: R293951
Disclaimer: Certain information contained herein is derived from information provided by parties other than Homes.com. All information provided is deemed reliable, but is not guaranteed to be accurate and should be independently verified.
The content relating to real estate for sale on this web site comes in part from the IDX program of the RMLS™ of Portland, Oregon. Real estate listings held by brokerage firms other than Ten-X are marked with the RMLS™ logo, and detailed information about these properties includes the names of the listing brokers. Listing content is copyright © 2026 RMLS™, Portland, Oregon. Some properties which appear for sale on this web site may subsequently have sold or may no longer be available. All information provided is deemed reliable but is not guaranteed and should be independently verified.
Ask me questions while you tour the home.