NOT LISTED FOR SALE

16832 Showdown Path Unit 2 Selma, TX 78154

Selma Area
3 Beds
2.5 Baths
1,273 Sq Ft
0.25 Acre Lot

Highlights

  • Built in 2016 | Newly Remodeled
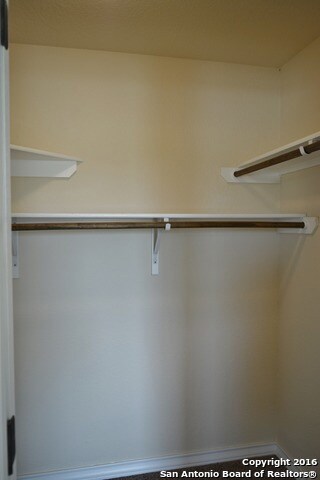
  • Walk-In Closet
  • Central Heating and Cooling System
  • Solid Surface Countertops
  • Tile Patio or Porch
  • Ceiling Fan

About This Home

As of February 2017

First 2 weeks free rent! Elegant 3-bedroom, 2.5 bath townhome behind Retama Race Track, off Lookout Rd. Includes garage and garage door opener. Includes granite counter tops, all kitchen appliances, disposal, boxed ceiling, crown molding, stained concrete floors, and carpet upstairs. Privacy fenced back yard with patio slab. Secluded neighborhood. Close to shopping. School bus service. Close to everything!

Last Agent to Rent the Property

Sharon Hull-White

Texas Property Elite Listed on: 12/25/2016

Home Details

Home Type

  • Single Family

Year Built

  • Built in 2016 | Newly Remodeled

Lot Details

  • 10,890 Sq Ft Lot
  • Fenced

Parking

  • 1 Car Garage
  • Garage Door Opener

Home Design

  • Slab Foundation
  • Stucco

Interior Spaces

  • 1,273 Sq Ft Home
  • 2-Story Property
  • Ceiling Fan
  • Window Treatments
  • Fire and Smoke Detector

Kitchen

  • Self-Cleaning Oven
  • Stove
  • Microwave
  • Ice Maker
  • Dishwasher
  • Solid Surface Countertops
  • Disposal

Flooring

  • Laminate
  • Concrete

Bedrooms and Bathrooms

  • 3 Bedrooms
  • Primary Bedroom Upstairs
  • Walk-In Closet
  • Primary Bathroom is a Full Bathroom
  • Single Vanity
  • Bathtub and Shower Combination in Primary Bathroom

Laundry

  • Laundry in Garage
  • Washer and Dryer Hookup

Outdoor Features

  • Tile Patio or Porch

Schools

  • Rollingmeadows Elementary School
  • Kitty Hawk Middle School
  • Judson High School

Utilities

  • Central Heating and Cooling System
  • Electric Water Heater
  • Private Sewer
  • Cable TV Available

Community Details

  • Built by SAMA Developers
  • Retreat At Retama Park Subdivision

Listing and Financial Details

  • Assessor Parcel Number 050193010323

Home Details

Home Type

Single Family

Year Built

Built in 2016 | Newly Remodeled

Lot Details

0.25 Acres

Parking

1

Rental Info

  • Available Date: 2016-12-24

Listing Details

  • Year Built: 2016
  • Prop. Type: RR
  • Lot Size Acres: 0.25
  • Subdivision Name: RETREAT AT RETAMA PARK
  • Directions: From I35, take exit for Retama Park Race Track. Take turnaround toward race track. Turn right as if heading into racetrack, continue past to Lookout Rd. Turn right onto Lookout Road, Turn Left onto Jupiter Haven.
  • Cooling_RR: _1CNTR
  • SAB_Exterior_RR: STCCO
  • SAB_Fireplace_RR: NA
  • Flooring_RR: LMNAT, STDCT
  • FoundationDetails_RR: SLAB
  • SAB_HeatingFuel_RR: ELEC
  • SAB_Inclusions_RR: CLFNS, WSHCN, DRYCN, SCOVN, MCOVN, STVRN, REFRI, DISPL, DSHWR, ICMKR, SMKAL, ELWTR, GARDR, SLCNT, PRIVATEGARBAGE
  • SAB_Interior_RR: _1LVAR, BKFST, UTGAR, BEDUP, HGHCL, OPEN, CABLE, INTRN, LDYGARAGE, WIC
  • SAB_MasterBath_RR: TSCMB, SNGVN
  • SAB_MasterBedroom_RR: UPSTR, WLKIN, CLFAN, FLBT
  • PoolFeatures_RR: NONE
  • SAB_WindowCoverings: ALL
  • SAB_Construction_RR: NEW
  • Listoffceaddressstreetname: David Ln
  • HotsheetDate: 2017-01-28T17:25:50-06:00
  • Price_ Sq Ft: 0.98
  • ArchitecturalStyle_RR: _2STRY
  • SecurityDeposit: 1250.0
  • SAB_Water_sewer_CM: WTRSY, CITY
  • SAB_Construction_RINC: NEW
  • Cooling_RINC: _1CNTR
  • SAB_Exterior_RINC: STCCO
  • Flooring_RINC: LMNAT, STDCT
  • FoundationDetails_RINC: SLAB
  • SAB_HeatingFuel_RINC: ELEC
  • ArchitecturalStyle_RINC: _2STRY
  • Cooling_RLSE: _1CNTR
  • SAB_Exterior_RLSE: STCCO
  • SAB_Fireplace_RLSE: NA
  • Flooring_RLSE: LMNAT, STDCT
  • FoundationDetails_RLSE: SLAB
  • SAB_HeatingFuel_RLSE: ELEC
  • SAB_Inclusions_RLSE: CLFNS, WSHCN, DRYCN, SCOVN, MCOVN, STVRN, REFRI, DISPL, DSHWR, ICMKR, SMKAL, ELWTR, GARDR, PRIVATEGARBAGE
  • SAB_Interior_RLSE: _1LVAR, BKFST, UTGAR, BEDUP, HGHCL, OPEN, CABLE, INTRN, LDYGARAGE, WIC
  • SAB_MasterBath_RLSE: TSCMB, SNGVN
  • SAB_MasterBedroom_RLSE: UPSTR, WLKIN, CLFAN, FLBT
  • PoolFeatures_RLSE: NONE
  • SAB_Water_sewer_RLSE: WTRSY, CITY
  • SAB_Construction_RLSE: NEW
  • ArchitecturalStyle_RLSE: _2STRY
  • Cooling_CO: _1CNTR
  • SAB_Exterior_CO: STCCO
  • SAB_HeatingFuel_CO: ELEC
  • SAB_Inclusions_CO: CLFNS, WSHCN, DRYCN, SCOVN, MCOVN, STVRN, REFRI, DISPL, DSHWR, ICMKR, SMKAL, ELWTR, GARDR, SLCNT, PRIVATEGARBAGE
  • SAB_MasterBath_CO: SNGVN
  • SAB_MasterBedroom_CO: UPSTR, WLKIN, FLBT
  • SAB_Construction_CO: NEW
  • SAB_Exterior_FR: STCCO
  • SAB_Water_sewer_FR: WTRSY, CITY
  • ArchitecturalStyle_FR: _2STRY
  • Cooling_RESI: _1CNTR
  • SAB_Exterior_RESI: STCCO
  • FoundationDetails_RESI: SLAB
  • SAB_HeatingFuel_RESI: ELEC
  • SAB_Inclusions_RESI: CLFNS, WSHCN, DRYCN, SCOVN, MCOVN, STVRN, REFRI, DISPL, DSHWR, ICMKR, SMKAL, ELWTR, GARDR, SLCNT, PRIVATEGARBAGE
  • SAB_Interior_RESI: _1LVAR, BKFST, UTGAR, BEDUP, HGHCL, OPEN, CABLE, INTRN, LDYGARAGE, WIC
  • SAB_MasterBath_RESI: TSCMB, SNGVN
  • SAB_MasterBedroom_RESI: UPSTR, WLKIN, CLFAN, FLBT
  • PoolFeatures_RESI: NONE
  • SAB_Water_sewer_RESI: WTRSY, CITY
  • SAB_Construction_RESI: NEW
  • ArchitecturalStyle_RESI: _2STRY
  • SAB_AirConditioning: _1CNTR
  • SAB_Exterior_RE: STCCO
  • SAB_Fireplace: NA
  • FoundationDetails_RE: SLAB
  • SAB_HeatingFuel_RE: ELEC
  • SAB_Heating: CNTRL
  • SAB_Inclusions_RE: CLFNS, WSHCN, DRYCN, SCOVN, MCOVN, STVRN, REFRI, DISPL, DSHWR, ICMKR, SMKAL, ELWTR, GARDR, SLCNT, PRIVATEGARBAGE
  • SAB_Interior_RE: _1LVAR, BKFST, UTGAR, BEDUP, HGHCL, OPEN, CABLE, INTRN, LDYGARAGE, WIC
  • SAB_MasterBath_RE: TSCMB, SNGVN
  • PoolFeatures_RE: NONE
  • SAB_Water_sewer_RE: WTRSY, CITY
  • SAB_Construction_RE: NEW
  • SAB_NumberOfFireplaces: _0
  • ArchitecturalStyle_RE: _2STRY
  • SAB_Exterior_FARM: STCCO
  • SAB_Water_sewer_FARM: WTRSY, CITY
  • ArchitecturalStyle_FARM: _2STRY
  • SAB_Construction_MF: NEW
  • Cooling_MF: _1CNTR
  • SAB_Exterior_MF: STCCO
  • Flooring_MF: LMNAT, STDCT
  • FoundationDetails_MF: SLAB
  • SAB_HeatingFuel_MF: ELEC
  • ArchitecturalStyle_MF: _2STRY
  • Special Features: None
  • Property Sub Type: Detached

Interior Features

  • Full Bathrooms: 2
  • Half Bathrooms: 1
  • Total Bedrooms: 3
  • Fireplace Features: NA
  • Living Area: 1273.0
  • Stories: 2
  • Window Features: ALL
  • CommunityFeatures_RR: NEAR
  • RoomLivingLength: 16.0
  • Master Bedroom Master Bedroom Width: 12
  • CommunityFeatures_RLSE: NEAR
  • CommunityFeatures_CO: NEAR
  • CommunityFeatures_RESI: NEAR

Exterior Features

  • Builder Name: SAMA Developers
  • ExteriorFeatures_RR: PTSLB, PVFNC
  • ExteriorFeatures_RINC: PTSLB
  • ExteriorFeatures_RLSE: PTSLB, PVFNC
  • ExteriorFeatures_RESI: PTSLB, PVFNC
  • ExteriorFeatures_RE: PTSLB, PVFNC
  • ExteriorFeatures_MF: PTSLB

Garage/Parking

  • Garage Spaces: 1.0
  • Parking Features: _1GAR
  • Total Parking Spaces: 3.0
  • SAB_AdditionalOtherParking: PAD
  • SAB_GarageParking: _1GAR

Utilities

  • Heating_RR: CNTRL
  • Heating_CM: CNTRL
  • Heating_RLSE: CNTRL
  • Heating_CO: CNTRL
  • Heating_COMS: CNTRL
  • Heating_RESI: CNTRL
  • Heating_COML: CNTRL

Schools

  • Elementary School: ROLLINGMEADOWS
  • High School: JUDSON
  • Middle Or Junior School: KITTY_HAWK

Lot Info

  • Parcel #: 050193010323

Ownership History

We collect this data history from publicly available records. To have your information removed, we recommend requesting removal directly through your county’s website.

Date Name Owned For Owner Type

Purchase Details

Closed on
Sep 8, 2017
Sold by
Bought by

Purchase Details

Closed on
Nov 18, 2016
Sold by
Bought by

Home Financials for this Owner

Home Financials are based on the most recent Mortgage that was taken out on this home.
Original Mortgage
$343,500
Interest Rate
0.0342%
Mortgage Type
New Conventional
Source: Public Records
Create a Home Valuation Report for This Property
The Home Valuation Report is an in-depth analysis detailing your home's value as well as a comparison with similar homes in the area

Home Values in the Area

Source: Public Records

Average Home Value in this Area


Source: Public Records

Purchase History

We collect this data history from publicly available records. To have your information removed, we recommend requesting removal directly through your county’s website.

Date Buyer Sale Price Title Company
-- None Available
-- None Available
Source: Public Records

Mortgage History

We collect this data history from publicly available records. To have your information removed, we recommend requesting removal directly through your county’s website.

Date Status Borrower Loan Amount
Open $343,500
Previous Owner $354,800
Source: Public Records

Property History

We collect this data history from publicly available records. To have your information removed, we recommend requesting removal directly through your county’s website.

Date Event Price List to Sale Price per Sq Ft
02/01/2017 02/01/17 Rented $1,250 0.0% --
01/02/2017 01/02/17 Under Contract -- -- --
12/25/2016 12/25/16 For Rent $1,250 -- --
Source: San Antonio Board of REALTORS®

Tax History

We collect this data history from publicly available records. To have your information removed, we recommend requesting removal directly through your county’s website.

Year Tax Paid Tax Assessment Tax Assessment Total Assessment is a certain percentage of the fair market value that is determined by local assessors to be the total taxable value of land and additions on the property. Land Improvement
2025 $14,823 $775,102 $100,920 $674,182
2024 $16,021 $815,000 $100,920 $714,080
2023 $16,021 $879,810 $100,920 $778,890
2022 $17,868 $827,000 $73,470 $753,530
2021 $12,341 $558,210 $59,680 $498,530
2020 $12,917 $561,560 $80,480 $481,080
2019 $12,450 $521,640 $80,480 $441,160
2018 $12,056 $507,950 $80,480 $427,470
2017 $10,839 $446,970 $80,480 $366,490
2016 $3,568 $147,150 $40,240 $106,910
2015 -- $27,000 $27,000 $0
2014 -- $22,100 $0 $0
Source: Public Records

Agents Affiliated with this Home

See All Agents

Map

Source: San Antonio Board of REALTORS®

MLS Number: 1216779

San Antonio Board of REALTORS®

APN: 05019-302-0090

Your Personal Tour Guide

Ask me questions while you tour the home.