
Seller's Agent in 2024
Mark Dolezal
M D Realty
(440) 724-3126
4 in this area
63 Total Sales

Estimated Value: $337,000 - $378,432
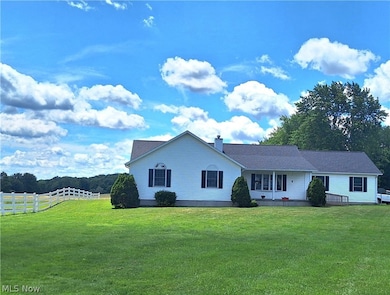
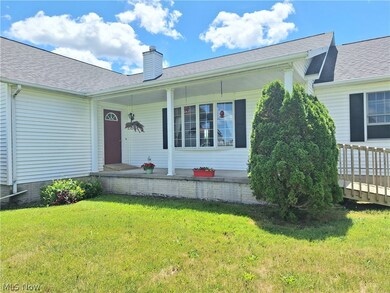
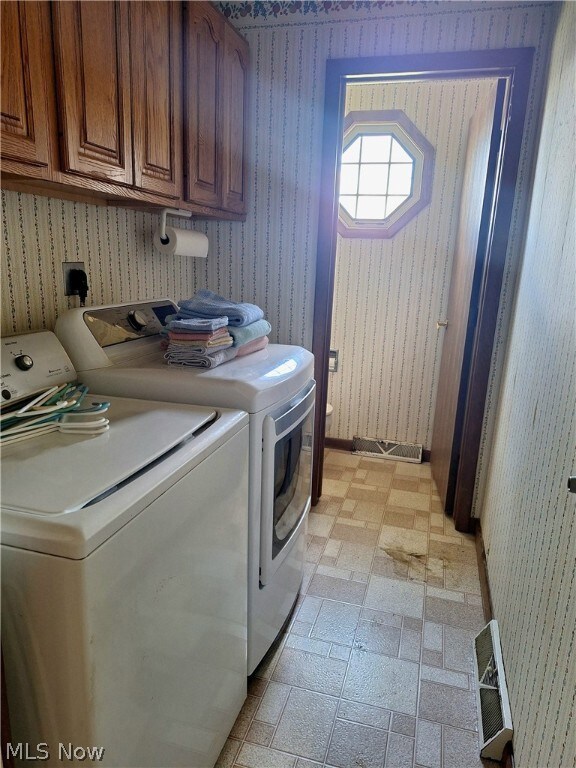
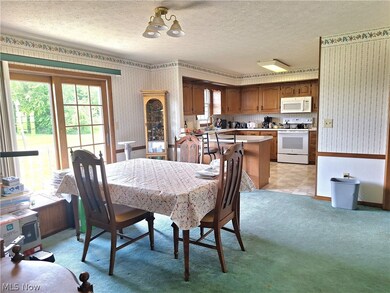
Great country setting in Middlefield Twp. Expansive ranch home offers comfortable living all on 1 floor. Newer Roof approx. 3-4 years old. Full poured concrete walled basement for your storage needs or a blank slate for your finished living ideas.
* This property is being split from parcel # 18-032500 and a new legal description is being prepared, 4+ /- acres,. 4 rail vinyl fence and large barn/outbuilding.
Subject to survey and lot split approval.
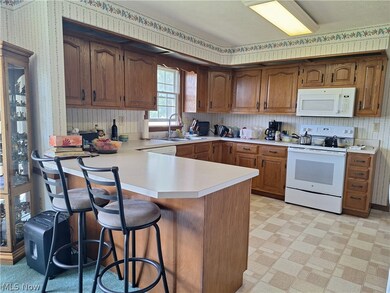
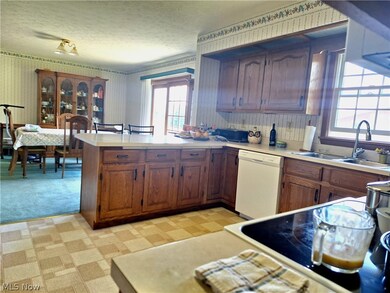
* cats indoors - needs new carpeting.
Priced to sell As - Is.
Last Agent to Sell the Property
M D Realty Brokerage Email: 440-632-5055 mmm.dolezal@gmail.com License #237040 Listed on: 06/07/2024
We collect this data history from publicly available records. To have your information removed, we recommend requesting removal directly through your county’s website.
We collect this data history from publicly available records. To have your information removed, we recommend requesting removal directly through your county’s website.
| Date | Buyer | Sale Price | Title Company |
|---|---|---|---|
| $100,000 | None Listed On Document | ||
| $310,000 | None Listed On Document | ||
| $280,000 | Continental Title | ||
| $165,000 | -- |
We collect this data history from publicly available records. To have your information removed, we recommend requesting removal directly through your county’s website.
| Date | Status | Borrower | Loan Amount |
|---|---|---|---|
| Open | $248,000 | ||
| Previous Owner | $32,559 | ||
| Previous Owner | $20,125 | ||
| Previous Owner | $6,603 | ||
| Previous Owner | $8,022 | ||
| Previous Owner | $243,000 | ||
| Previous Owner | $20,000 | ||
| Previous Owner | $42,591 | ||
| Previous Owner | $25,000 | ||
| Previous Owner | $157,500 | ||
| Previous Owner | $135,000 | ||
| Previous Owner | $106,000 | ||
| Previous Owner | $80,100 | ||
| Previous Owner | $25,000 | ||
| Previous Owner | $35,086 |
We collect this data history from publicly available records. To have your information removed, we recommend requesting removal directly through your county’s website.
| Date | Event | Price | List to Sale | Price per Sq Ft |
|---|---|---|---|---|
| 08/27/2024 08/27/24 | Sold | $310,000 | +3.3% | $173 / Sq Ft |
| 06/12/2024 06/12/24 | Pending | -- | -- | -- |
| 06/09/2024 06/09/24 | For Sale | $300,000 | -- | $167 / Sq Ft |
We collect this data history from publicly available records. To have your information removed, we recommend requesting removal directly through your county’s website.
| Year | Tax Paid | Tax Assessment Tax Assessment Total Assessment is a certain percentage of the fair market value that is determined by local assessors to be the total taxable value of land and additions on the property. | Land | Improvement |
|---|---|---|---|---|
| 2025 | $6,767 | $101,840 | $17,240 | $84,600 |
| 2024 | $6,784 | $101,880 | $17,250 | $84,630 |
| 2023 | $3,493 | $118,370 | $33,740 | $84,630 |
| 2022 | $3,218 | $94,020 | $28,110 | $65,910 |
| 2021 | $3,209 | $94,020 | $28,110 | $65,910 |
| 2020 | $3,304 | $94,020 | $28,110 | $65,910 |
| 2019 | $306 | $86,420 | $28,110 | $58,310 |
| 2018 | $3,198 | $86,420 | $28,110 | $58,310 |
| 2017 | $3,056 | $86,420 | $28,110 | $58,310 |
| 2016 | $2,619 | $83,380 | $28,110 | $55,270 |
| 2015 | $2,360 | $83,380 | $28,110 | $55,270 |
| 2014 | $2,360 | $83,380 | $28,110 | $55,270 |
| 2013 | $2,221 | $83,380 | $28,110 | $55,270 |
Seller's Agent in 2024
Mark Dolezal
M D Realty
(440) 724-3126
4 in this area
63 Total Sales
Buyer's Agent in 2024
Michael Henry
EXP Realty, LLC.
(216) 973-1402
1 in this area
562 Total Sales
S
Buyer Co-Listing Agent in 2024
Sierra Hummer
Howard Hanna
(208) 921-4479
1 in this area
79 Total Sales
Source: MLS Now
MLS Number: 5044878
APN: 18-032500
Disclaimer: Certain information contained herein is derived from information provided by parties other than Homes.com. All information provided is deemed reliable, but is not guaranteed to be accurate and should be independently verified.
IDX information is provided exclusively for personal, non-commercial use, and may not be used for any purpose other than to identify prospective properties consumers may be interested in purchasing. Information is deemed reliable but not guaranteed.
Ask me questions while you tour the home.