
Gracie Sexton
Century 21 Laclede Realty
(417) 344-2436
238 Total Sales
1 in Saint Robert
$195,000 Price


Estimated Value: $298,000 - $357,000
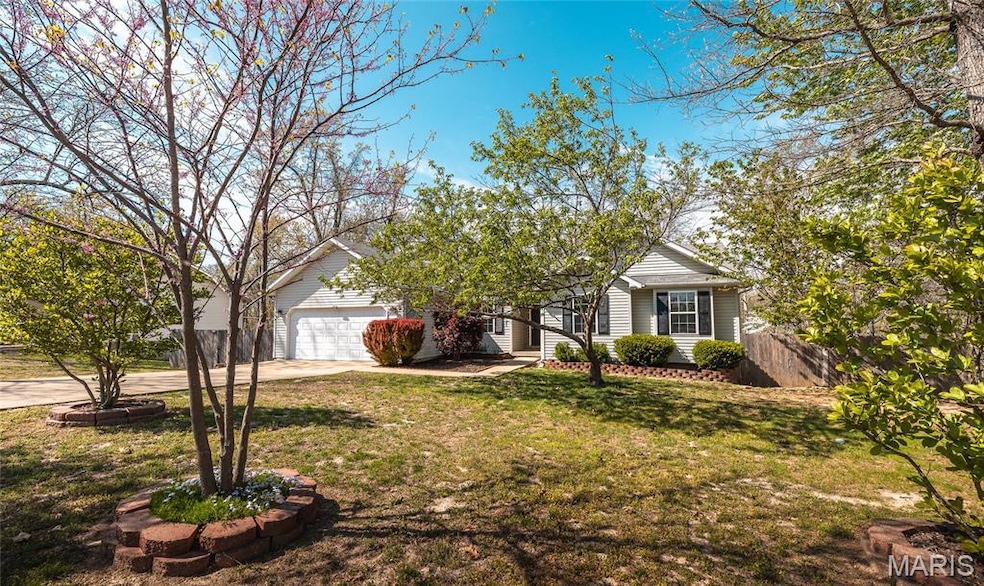
Spacious 5-Bed, 3-Bath Home with Finished Basement in Prime Location! This beautifully maintained 5-bedroom, 3-bath home is located in a highly desirable neighborhood, just minutes from shopping, dining, and everyday conveniences. Step inside to find stunning hardwood floors throughout the main living areas and primary suite, complemented by an open floorplan with vaulted ceilings in the living room—perfect for entertaining or relaxing. The finished basement offers a generous family room, plus additional bedrooms with brand-new carpet. One of the downstairs bedrooms is non-conforming (no window), ideal for a home office, gym, or guest space. Enjoy outdoor living in the fenced backyard, offering plenty of privacy and a storage shed for added convenience. This home blends space, style, and a fantastic location—don’t miss your chance to make it yours! Roof to be replace prior to closing.
Last Agent to Sell the Property
EXP Realty LLC License #2022016028 Listed on: 04/17/2025
We collect this data history from publicly available records. To have your information removed, we recommend requesting removal directly through your county’s website.
Gracie Sexton
Century 21 Laclede Realty
(417) 344-2436
238 Total Sales
1 in Saint Robert
$195,000 Price
Shermetta Gadsden
EXP Realty, LLC
(573) 525-9022
54 Total Sales
19 in Saint Robert
$7K - $295K Price Range
Katherine Stanislawski
Keller Williams Local
(573) 261-6931
99 Total Sales
2 in Saint Robert
$240K - $250K Price Range
Amanda Ullrich
The HomeTown Realty Group, LLC
(417) 465-4022
87 Total Sales
1 in Saint Robert
$70,000 Price
Kimberly Hawk
EXP Realty LLC
(417) 318-5106
109 Total Sales
11 in Saint Robert
$193K - $399K Price Range
Shelly Hendrix
RE/MAX Next Generation
(417) 344-2339
221 Total Sales
4 in Saint Robert
$56K - $240K Price Range
We collect this data history from publicly available records. To have your information removed, we recommend requesting removal directly through your county’s website.
| Date | Buyer | Sale Price | Title Company |
|---|---|---|---|
| $255,000 | -- | ||
| Patterson Macy E | -- | -- |
We collect this data history from publicly available records. To have your information removed, we recommend requesting removal directly through your county’s website.
| Date | Status | Borrower | Loan Amount |
|---|---|---|---|
| Previous Owner | $19,165 |
We collect this data history from publicly available records. To have your information removed, we recommend requesting removal directly through your county’s website.
| Date | Event | Price | List to Sale | Price per Sq Ft | Prior Sale |
|---|---|---|---|---|---|
| 10/15/2025 10/15/25 | Sold | -- | -- | -- | |
| 09/03/2025 09/03/25 | Pending | -- | -- | -- | |
| 08/07/2025 08/07/25 | For Sale | $287,500 | 0.0% | $88 / Sq Ft | |
| 08/01/2025 08/01/25 | Off Market | -- | -- | -- | |
| 06/16/2025 06/16/25 | Price Changed | $287,500 | -0.9% | $88 / Sq Ft | |
| 04/17/2025 04/17/25 | For Sale | $290,000 | +11.5% | $89 / Sq Ft | |
| 07/02/2022 07/02/22 | Sold | -- | -- | -- | View Prior Sale |
| 05/31/2022 05/31/22 | Pending | -- | -- | -- | |
| 05/24/2022 05/24/22 | Price Changed | $260,000 | -1.9% | $80 / Sq Ft | |
| 05/03/2022 05/03/22 | For Sale | $265,000 | 0.0% | $81 / Sq Ft | |
| 04/16/2022 04/16/22 | Pending | -- | -- | -- | |
| 04/15/2022 04/15/22 | For Sale | $265,000 | -- | $81 / Sq Ft |
We collect this data history from publicly available records. To have your information removed, we recommend requesting removal directly through your county’s website.
| Year | Tax Paid | Tax Assessment Tax Assessment Total Assessment is a certain percentage of the fair market value that is determined by local assessors to be the total taxable value of land and additions on the property. | Land | Improvement |
|---|---|---|---|---|
| 2025 | $1,720 | $41,920 | $5,169 | $36,751 |
| 2024 | $1,641 | $37,717 | $4,307 | $33,410 |
| 2023 | $1,602 | $37,717 | $4,307 | $33,410 |
| 2022 | $1,405 | $35,831 | $3,572 | $32,259 |
| 2021 | $1,389 | $35,831 | $3,572 | $32,259 |
| 2020 | $1,360 | $32,931 | $0 | $0 |
| 2019 | $1,359 | $34,295 | $0 | $0 |
| 2018 | $1,358 | $34,295 | $0 | $0 |
| 2017 | $1,357 | $32,931 | $0 | $0 |
| 2016 | $1,289 | $34,300 | $0 | $0 |
| 2015 | -- | $34,300 | $0 | $0 |
| 2014 | $1,282 | $34,300 | $0 | $0 |
Seller's Agent in 2025
Shawn McArthur
EXP Realty LLC
(573) 261-6626
126 Total Sales
Buyer's Agent in 2025
Chelsey O'Quinn
RE/MAX
(417) 733-0868
101 Total Sales
Seller's Agent in 2022
Angela Masterton
NextHome Team Ellis
(573) 873-4321
114 Total Sales
Buyer's Agent in 2022
Shannon Carter
EXP Realty, LLC
(573) 528-5248
82 Total Sales
Source: MARIS MLS
MLS Number: MIS25004156
APN: 10-5.0-16-000-003-008-014
Disclaimer: Certain information contained herein is derived from information provided by parties other than Homes.com. All information provided is deemed reliable, but is not guaranteed to be accurate and should be independently verified.
All data is obtained from various sources and may not have been verified by broker or MLS GRID. Supplied Open House Information is subject to change without notice. All information should be independently reviewed and verified for accuracy. Properties may or may not be listed by the office/agent presenting the information. Some IDX listings have been excluded from this website.
Listings courtesy of MARIS MLS as distributed by MLS GRID.
Based on information submitted to the MLS GRID
Ask me questions while you tour the home.