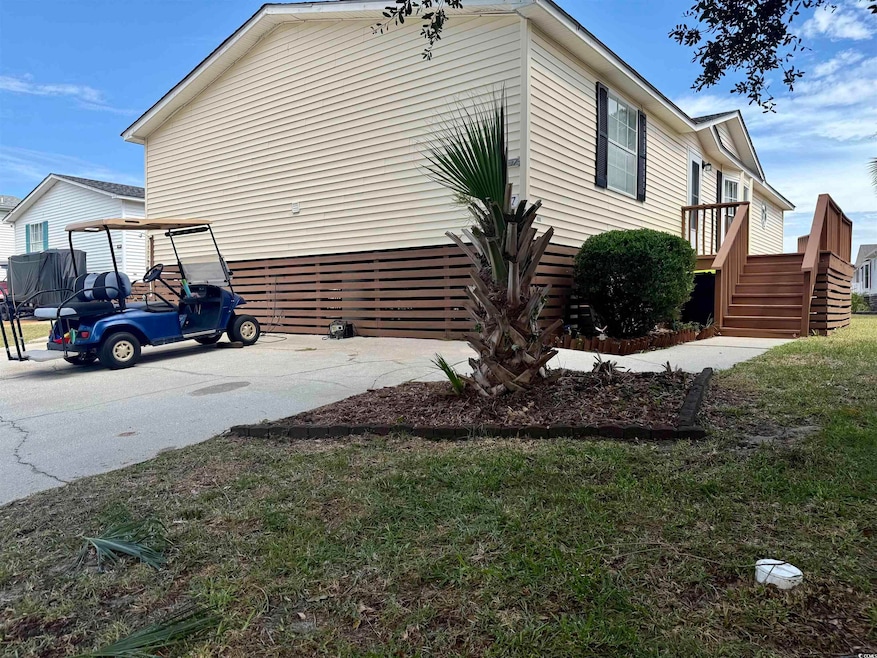


1687 Mason Cir Murrells Inlet, SC 29576
Garden City AreaEstimated payment $2,626/month
Highlights
- Private Beach
- Gated Community
- Clubhouse
- Seaside Elementary Rated A-
- Lake View
- Deck
About This Home
Nestled in the highly coveted Keys section of Oceanside Village, this 3-bedroom, 2-bath home is the perfect escape for those seeking a serene lifestyle with modern comforts. As you enter, you are greeted by an inviting and airy open split floor plan that seamlessly connects the living, dining, and kitchen areas. Designed for both comfort and functionality, this layout is perfect for family gatherings or entertaining friends. Featuring a spacious kitchen with a prep island Relax in the cozy living room featuring a fireplace, perfect for those chilly evenings. The warmth of this space invites you to unwind after a long day, making it a delightful focal point of the home. Escape to your private sanctuary in the spacious master suite, complete with dual vanity sinks, a large soaking tub, and a separate shower. It’s your perfect retreat to rejuvenate and relax. Step outside to discover the canal that lends a touch of tranquility to your outdoor space. Positioned within a gated community, residents have exclusive access to a host of amenities including indoor and outdoor pools, private beach front parking, bocce ball courts, tennis and pickleball courts, a dog park, and a fantastic kids' playground, and much more. This property is not just a home; it’s an investment opportunity! With short-term rentals allowed in this desirable community, you can generate income while enjoying your slice of paradise. The vibrant Oceanside Village community is perfect for creating lasting memories. Enjoy friendly neighbors and a lifestyle that embraces relaxation, recreation, and the beauty of coastal living.
Property Details
Home Type
- Mobile/Manufactured
Year Built
- Built in 1995
Lot Details
- Private Beach
- Land Lease of $299
HOA Fees
- $352 Monthly HOA Fees
Parking
- Driveway
Home Design
- Vinyl Siding
Interior Spaces
- 1,568 Sq Ft Home
- 1-Story Property
- Wet Bar
- Furnished
- Family Room with Fireplace
- Combination Kitchen and Dining Room
- Luxury Vinyl Tile Flooring
- Lake Views
- Laundry Room
Bedrooms and Bathrooms
- 3 Bedrooms
- 2 Full Bathrooms
Schools
- Seaside Elementary School
- Saint James Middle School
- Saint James High School
Utilities
- Central Heating and Cooling System
- Water Heater
Additional Features
- Deck
- Manufactured Home With Leased Land
Listing and Financial Details
- Long Term Rental Allowed
Community Details
Overview
- The community has rules related to allowable golf cart usage in the community
Recreation
- Tennis Courts
- Community Indoor Pool
Pet Policy
- Only Owners Allowed Pets
Additional Features
- Clubhouse
- Security
- Gated Community
Map
Home Values in the Area
Average Home Value in this Area
Property History
We collect this data history from publicly available records. To have your information removed, we recommend requesting removal directly through your county’s website.
| Date | Event | Price | List to Sale | Price per Sq Ft |
|---|---|---|---|---|
| 08/06/2026 08/06/26 | Price Changed | $349,000 | -1.4% | $223 / Sq Ft |
| 04/03/2026 04/03/26 | Price Changed | $354,000 | -1.4% | $226 / Sq Ft |
| 09/24/2025 09/24/25 | For Sale | $359,000 | -- | $229 / Sq Ft |
Source: Coastal Carolinas Association of REALTORS®
MLS Number: 2523393

Disclaimer: Certain information contained herein is derived from information provided by parties other than Homes.com. All information provided is deemed reliable, but is not guaranteed to be accurate and should be independently verified.
Provided courtesy of the Coastal Carolinas MLS. Copyright 2026 of the Coastal Carolinas MLS. All rights reserved. Information is provided exclusively for consumers' personal, non-commercial use, and may not be used for any purpose other than to identify prospective properties consumers may be interested in purchasing, and that the data is deemed reliable but is not guaranteed accurate by the Coastal Carolinas MLS.
- 1693 Mason Cir
- 1615 Mason Cir
- 1506 Mason Cir
- 211 Sanddollar Dr
- 1728 Ibis Dr
- 1690 N Waccamaw Dr Unit 406 Surfmaster I
- 1620 N Waccamaw Dr Unit 710
- 1818 Kingfisher Dr
- 1509 N Waccamaw Dr Unit 324
- 1509 N Waccamaw Dr Unit 116 Sandy Shores II
- 209 Woodland Dr
- 1839 Lark
- 108 Tidal Creek Dr
- 147 Oceanside Dr
- 1425 N Waccamaw Dr Unit 230
- 1914 Lark
- 1942 Kingfisher Dr
- 1509 Sand Dollar Ln
- 1797 Falcon
- 1984 Jacana Dr
- 347 Seabreeze Dr Unit SI ID1309840P
- 347 Seabreeze Dr Unit SI ID1312356P
- 1217 Ocean Blvd S Unit SI FL2-ID1308930P
- 104 Bayou Loop
- 274 Bayou Loop
- 1025 S Hollywood Dr Unit C
- 415 10th Ave S
- 1501 Flatwood St
- 416 Pine Ave
- 433 Belle Dr Unit SI ID1570205P
- 430 Yaupon Ave Unit SI ID1308941P
- 430 Yaupon Ave Unit SI ID1308946P
- 115A 7th Ave S Unit SI ID1308940P
- 1100 Louise Costin Ln
- 221 Addison Cottage Way
- 311 S Willow Dr
- 113A S Yaupon Dr Unit SI ID1336808P
- 111B S Yaupon Dr Unit SI ID1308937P
- 111A S Yaupon Dr Unit SI ID1308928P
- 706 Pathfinder Way
Ask me questions while you tour the home.