NOT LISTED FOR SALE

Estimated Value: $332,000 - $349,385

4 Beds
3 Baths
1,820 Sq Ft
$186/Sq Ft Est. Value

Sale Details

Date Sold: October 17, 2025

Current estimated payment $2,176 / mo

65 Days on Market

Highlights

  • RV Carport
  • Deck
  • Wood Flooring
  • Franklin Middle School Rated A-
  • Property is near golf course, park, and schools
  • 4-minute walk to Portneuf Wellness Complex

About This Home

As of October 2025

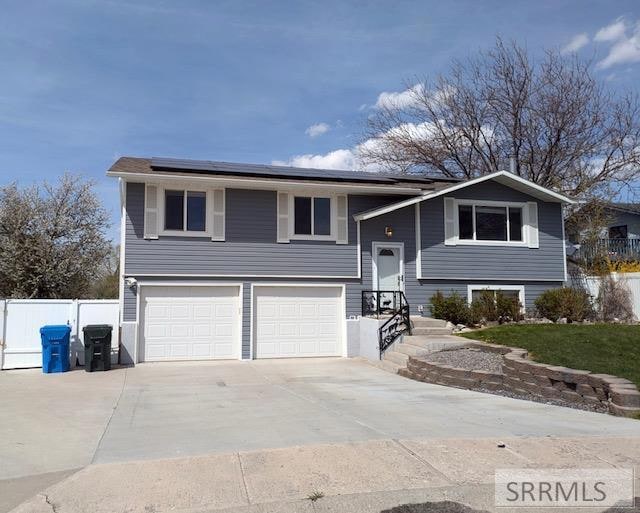
UPDATES HAVE BEEN MADE BY THE SELLER! This is a must see. New Paint in majority of home. Seller still finishing some areas. $5,000 flooring allowance being offered by seller. Welcome to this cozy split entry home in the highly coveted Highlands area. Located in a quiet Cul-de-sac this home has 4 bedrooms, 3 bathrooms, a 2 car garage with an amazing rock wood fireplace and arches upstairs to add to the appeal of this home. For added benefit this home includes solar panels that are about a year and a half old to help reduce your electric bill and a full sprinkling system. Watch the 4th of July fireworks from your own deck and enjoy the RV pad to store your extra toys! Close to schools, shopping and dining, freeway access, the Highlands Golf Course and much, much more. Location location location! This home is being sold "AS IS". Home currently needs some TLC to make it your own.

Last Agent to Sell the Property

Laci Jones

Silvercreek Realty Group Listed on: 07/14/2025

Silvercreek Realty Group

Last Buyer's Agent

Darsi Johnson

RE/MAX Country Real Estate

RE/MAX Country Real Estate

Home Details

Home Type

  • Single Family

Est. Annual Taxes

  • $1,682

Year Built

  • Built in 1980

Lot Details

  • 10,019 Sq Ft Lot
  • Cul-De-Sac
  • Property is Fully Fenced
  • Vinyl Fence
  • Wood Fence
  • Sprinkler System
  • Many Trees

Parking

  • 2 Car Attached Garage
  • Open Parking
  • RV Carport

Home Design

  • Fixer Upper
  • Frame Construction
  • Shingle Roof
  • Concrete Perimeter Foundation

Interior Spaces

  • 3-Story Property
  • Wood Burning Fireplace
  • Storage
  • Laundry on upper level
  • Finished Basement

Kitchen

  • Dishwasher
  • Disposal

Flooring

  • Wood
  • Laminate
  • Tile

Bedrooms and Bathrooms

  • 4 Bedrooms
  • 3 Full Bathrooms

Outdoor Features

  • Deck
  • Patio
  • Shed

Location

  • Property is near golf course, park, and schools

Schools

  • Gate City Elementary School
  • Franklin Middle School
  • Highland School

Utilities

  • Forced Air Heating and Cooling System
  • Heating System Uses Natural Gas
  • Electric Water Heater
  • Water Softener is Owned

Community Details

  • No Home Owners Association
  • Surrey Ridge Ban Subdivision

Listing and Financial Details

  • Exclusions: Seller Personal Property

Home Details

Home Type

Single Family

Est. Annual Taxes

$1,682

Year Built

Built in 1980

Lot Details

10,019 Sq Ft Lot

Parking

2

Listing Details

  • Has Basement: Finished
  • Inclusions: Dishwasher, Fridge (Needs Repair. Currently Not Working), Water Softener - Owned
  • Prop. Type: Residential
  • Property Sub Type: Single Family Residence
  • Lot Size Acres: 0.23
  • Subdivision Name: Surrey Ridge-Ban
  • Directions: From West Alameda Rd head East under I-15, turn left on Olympus Dr, turn right onto Golden Gate St, turn left onto Hampshire St, and then right on Lancaster.
  • Above Grade Finished Sq Ft: 1196
  • Architectural Style: Other
  • Carport Y N: No
  • Garage Yn: Yes
  • Unit Levels: Three Or More
  • Year Built: 1980
  • Special Features: None

Interior Features

  • Interior Amenities: Pantry, Storage
  • Appliances: Dishwasher, Disposal, Vented Exhaust Fan, Refrigerator, Electric Water Heater, Water Softener Owned
  • Full Bathrooms: 3
  • Total Bedrooms: 4
  • Below Grade Sq Ft: 624
  • Fireplace Features: 1, Wood Burning
  • Fireplace: Yes
  • Flooring: Hardwood, Laminate, Tile
  • Living Area: 1820

Exterior Features

  • Exclusions: Seller Personal Property
  • Roof: 3 Tab
  • Fencing: Vinyl, Wood, Full
  • Lot Features: Established Lawn, Many Trees, Sprinkler-Auto, Sprinkler System Full, Cul-De-Sac, Interstate Exit/Access, Low Traffic, Near Golf Course, Near Mall/Shop, Near Park, Near Schools, Near University/College
  • Construction Type: Frame, Metal Siding
  • Foundation Details: Concrete Perimeter
  • Other Structures: Shed(s)
  • Patio And Porch Features: 2, Deck, Patio
  • Property Condition: Fixer

Garage/Parking

  • Attached Garage: Yes
  • Covered Parking Spaces: 2
  • Garage Spaces: 2
  • Open Parking: Yes
  • Parking Features: 2 Stalls, Attached, RV Carport, RV Access/Parking, Concrete
  • Total Parking Spaces: 2

Utilities

  • Sewer: Public Sewer
  • Laundry Features: Upper Level
  • Cooling: Central Air
  • Cooling Y N: Yes
  • Heating: Natural Gas, Forced Air
  • Heating Yn: Yes
  • Electric: Idaho Power
  • Water Source: Public

Condo/Co-op/Association

  • Senior Community: No
  • Association: No

Schools

  • Middle Or Junior School: Franklin

Lot Info

  • Land Lease Amount Frequency: Monthly
  • Lot Size Sq Ft: 10018.8
  • Zoning Description: Bannock-Residential Suburban

Tax Info

  • Tax Year: 2024
  • Tax Annual Amount: 1681.8

Multi Family

  • Above Grade Finished Area Units: Square Feet

MLS Schools

  • Elementary School: Gate City
  • HighSchool: Highland

Range of Values:

--
Value Increase
--
Percent Increase
--
Adjusted for Inflation
Collateral Analytics

Collateral Analytics Collateral Analytics AVMs (Automated Valuation Model) employ a number of statistical approaches combined with neighborhood-specific comparable selection guarantees the most up-to-date and precise valuations.

Not Available

Collateral Analytics does not have data for the current month. Please view the chart for historical values.

ICE

ICE Mortgage Technology ICE Mortgage Technology’s AVM (Automated Valuation Model) is a state-of-the-art online residential property valuation tool that provides a quick and accurate estimate of the value of almost any home in the U.S.

Not Available

ICE Mortgage Technology does not have data for the current month. Please view the chart for historical values.

First American

First American First American Data & Analytics’ next-generation AVM combines unrivaled data assets with a blended ensemble of valuation models to produce highly accurate, reliable valuations you can trust.

Not Available

First American does not have data for the current month. Please view the chart for historical values.

Quantarium

Quantarium Quantarium’s valuation service, repeatedly proven the industry’s most accurate and comprehensive, is supercharged with a self-learning and auto-tuning AI engine that continually becomes smarter and more accurate as it processes daily inputs from the industry’s leading RE data lake.

Not Available

Quantarium does not have data for the current month. Please view the chart for historical values.

Average Value
Not Available
List Price
Sold Price
Create a Home Valuation Report for This Property
The Home Valuation Report is an in-depth analysis detailing your home's value as well as a comparison with similar homes in the area

Home Values in the Area

Source: Public Records

Average Home Value in this Area


Source: Public Records

Property History

We collect this data history from publicly available records. To have your information removed, we recommend requesting removal directly through your county’s website.

Date Event Price List to Sale Price per Sq Ft Prior Sale
10/17/2025 10/17/25 Sold -- -- --
09/17/2025 09/17/25 Pending -- -- --
08/29/2025 08/29/25 Price Changed $339,000 -1.0% $186 / Sq Ft
07/31/2025 07/31/25 Price Changed $342,499 0.0% $188 / Sq Ft
07/31/2025 07/31/25 For Sale $342,499 0.0% $188 / Sq Ft
07/29/2025 07/29/25 Off Market -- -- --
07/14/2025 07/14/25 For Sale $342,500 -0.7% $188 / Sq Ft
06/09/2023 06/09/23 Sold -- -- -- View Prior Sale
05/08/2023 05/08/23 Pending -- -- --
05/02/2023 05/02/23 For Sale $345,000 -- $190 / Sq Ft
Source: Snake River Regional MLS

Agents Affiliated with this Home

  • Section Image
  • Section Image
  • Section Image
  • Section Image
See All Agents

Map

Source: Snake River Regional MLS

MLS Number: 2178194

Snake River Regional MLS

APN: RPSR1003100

Your Personal Tour Guide

Ask me questions while you tour the home.