NOT LISTED FOR SALE

1689 W Carnahan Dr Baldwin, MI 49304

Estimated Value: $174,000 - $271,000

3 Beds
1 Bath
943 Sq Ft
$225/Sq Ft Est. Value

Sale Details

Date Sold: March 15, 2024

Last sale price $175,000 $186 Per Sq Ft

Est. 21% increase in value since last sale

Current estimated payment $1,296 / mo

46 Days on Market

Highlights

  • Deck
  • Sun or Florida Room
  • 1 Car Detached Garage
  • Wooded Lot
  • Mud Room
  • Porch

About This Home

As of March 2024

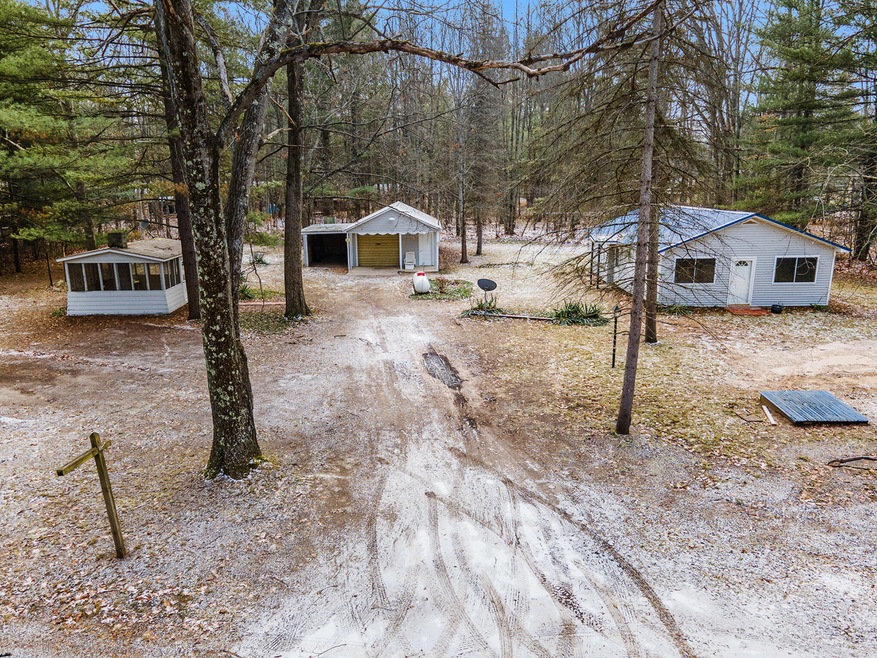
GREAT LOCATION!...MANY RECENT UPDATES!...OUTBUILDINGS! With almost an acre of property in the beautiful Wolf Lake area, this 3 bedroom ranch is truly a MUST SEE! Carnahan Drive is the road just north of Wolf Lake Store...convenient location near the lake, restaurants, ORV/Snowmobile trails, etc. Some recent updates include NEW 5'' WELL, NEW FLOORING, UPDATED ELECTRIC & FRESH PAINT throughout. Open floorplan w/large living & dining room area, 3 bedrooms, 1 bath, washer/dryer hookup & kitchen appliances included. Large detached garage w/12x18 insulated workshop in back, covered patio area & 10x22 carport. Screened in 3-season outbuilding w/electric & built-in grill. Whether you're looking for an up north getaway or year round home...there is something for everyone here. POSSESSION AT CLOSE

Last Agent to Sell the Property

Amy Conley

Greenridge Realty (Kentwood) License #6501308862 Listed on: 12/15/2023

Last Buyer's Agent

Nathan Bailey

Crossroads Realty of Michigan License #6506046785

Create a Home Valuation Report for This Property
The Home Valuation Report is an in-depth analysis detailing your home's value as well as a comparison with similar homes in the area

Home Details

Home Type

  • Single Family

Est. Annual Taxes

  • $488

Year Built

  • Built in 1970

Lot Details

  • 40,124 Sq Ft Lot
  • Lot Dimensions are 166.87x237.83x170.55x237.83
  • The property's road front is unimproved
  • Level Lot
  • Wooded Lot

Parking

  • 1 Car Detached Garage
  • Carport
  • Unpaved Driveway
  • Additional Parking

Home Design

  • Slab Foundation
  • Metal Roof
  • Vinyl Siding

Interior Spaces

  • 943 Sq Ft Home
  • 1-Story Property
  • Ceiling Fan
  • Mud Room
  • Living Room
  • Dining Room
  • Sun or Florida Room

Kitchen

  • Oven
  • Microwave

Flooring

  • Carpet
  • Laminate
  • Tile

Bedrooms and Bathrooms

  • 3 Main Level Bedrooms
  • 1 Full Bathroom

Laundry

  • Laundry Room
  • Laundry on main level
  • Washer and Gas Dryer Hookup

Accessible Home Design

  • Grab Bar In Bathroom

Outdoor Features

  • Deck
  • Porch

Utilities

  • Window Unit Cooling System
  • Heating System Uses Propane
  • Heating System Powered By Leased Propane
  • Wall Furnace
  • Window Unit Heating System
  • Well
  • Propane Water Heater
  • Septic Tank
  • Septic System

Home Details

Home Type

Single Family

Est. Annual Taxes

$488

Year Built

Built in 1970

Lot Details

0.92 Acres

Parking

1

Listing Details

  • Property Sub-Type: Single Family Residence
  • Property Type: Residential
  • New Construction: No
  • ArchitecturalStyle: Ranch
  • Stories: 1
  • Year Built: 1970
  • Location Property Info:Property Sub-Type: Single Family Residence
  • OfficeContract Info:List PriceSqFt2: 180.17
  • General Property Info:New Construction2: No
  • General Property Info:Lot Dimensions: 166.87x237.83x170.55x237.83
  • General Property Info:Waterfront3: No
  • General Property Info:Basement: No
  • General Property Info:Total Fin SqFt All Levels: 943.0
  • General Property Info:Main Level Primary: Yes
  • Tax Info:Annual Property Tax: 488.46
  • Tax Info:Zoning3: Residential
  • Waterfront Options:Water Access YN: No
  • Lot Description:Wooded: Yes
  • Heat Source:Propane: Yes
  • Sewer:Septic System: Yes
  • Manufactured:Manufactured YN: No
  • Appliances Refrigerators: Yes
  • Water Heater:Propane2: Yes
  • Lot Description:Level: Yes
  • Heat Type:Wall Furnace: Yes
  • Driveway:Unpaved: Yes
  • General Property Info:Fireplace: No
  • Substructure:Slab: Yes
  • Additional Items:Ceiling Fans: Yes
  • Appliances Microwave: Yes
  • Air Conditioning:Window Unit(s): Yes
  • Roofing:Metal: Yes
  • Additional Items:LP Tank Rented: Yes
  • General Property Info:SqFt Above Grade: 943.0
  • Laundry Features Main Level: Yes
  • Laundry Features Gas Dryer Hookup: Yes
  • Laundry Features Washer Hookup: Yes
  • General Property Info Garage YN: Yes
  • Architectural Style:Ranch: Yes
  • Flooring:Carpet Floor: Yes
  • Flooring:Laminate Floor: Yes
  • Flooring:Tile Floor: Yes
  • Special Features: None
  • Property Sub Type: Detached

Interior Features

  • Appliances: Microwave, Oven, Refrigerator
  • Accessibility Features: Grab Bar Mn Flr Bath
  • Flooring: Carpet, Laminate, Tile
  • Interior Amenities: Ceiling Fan(s), LP Tank Rented
  • Fireplace: No
  • Total Bedrooms: 3
  • Main Level Bedrooms: 3
  • Full Bathrooms: 1
  • Total Bathrooms: 1
  • Basement: Slab
  • LivingArea: 943.0
  • General Property Info:Stories2: 1.0
  • Appliances:Oven: Yes
  • Kitchen Features:Mud Room Access: Yes
  • Accessibility Feat:Grab Bar Mn Flr Bath: Yes

Exterior Features

  • Construction Materials: Vinyl Siding
  • List Price: 169900.0
  • Lot Features: Level, Wooded
  • Patio and Porch Features: 3 Season Room, Deck, Porch(es)
  • Road Surface Type: Unimproved
  • Roof: Metal
  • Waterfront: No
  • Exterior Material:Vinyl Siding: Yes
  • Access Feat:Accessibility Features2: Yes
  • Exterior Features 3 Season Room: Yes
  • Patio and Porch Features:Porch(es): Yes
  • Patio and Porch Features:Deck(s): Yes

Garage/Parking

  • Attached Garage: No
  • Carport: Yes
  • Garage Spaces: 1.0
  • Garage: Yes
  • Parking Features: Additional Parking, Detached, Carport
  • Parking Features:Detached2: Yes
  • Parking Features Carport14: Yes
  • General Property Info:Garage Spaces: 1.0
  • Parking Features:Additional Parking: Yes

Utilities

  • Cooling: Window Unit(s)
  • Cooling: Yes
  • Heating: Wall Furnace
  • Heating: Yes
  • Laundry Features: Gas Dryer Hookup, Main Level, Washer Hookup
  • Sewer: Septic Tank
  • Water Source: Well
  • Water Well: Yes

Lot Info

  • Lot Size Acres: 0.92
  • Lot Size Area: 0.92
  • Lot Dimensions: 166.87x237.83x170.55x237.83
  • Lot Size Sq Ft: 40124.0
  • Zoning Description: Residential

Tax Info

  • Tax Annual Amount: 488.46
  • Tax Year: 2023

Ownership History

We collect this data history from publicly available records. To have your information removed, we recommend requesting removal directly through your county’s website.

Date Name Owned For Owner Type

Purchase Details

Listed on
Dec 15, 2023
Closed on
Mar 15, 2024
Sold by
Scheidel Darwin
Bought by
Seller's Agent
Amy Conley
Greenridge Realty (Kentwood)
Buyer's Agent
Nathan Bailey
Crossroads Realty of Michigan
List Price
$169,900
Sold Price
$175,000
Premium/Discount to List
$5,100
3%
Views
197
Current Estimated Value
$212,386

Home Financials for this Owner

Home Financials are based on the most recent Mortgage that was taken out on this home.
Estimated Appreciation
$37,386
Avg. Annual Appreciation
8.12%

Purchase Details

Closed on
Sep 7, 2011
Sold by
Jones Michael D and Jones Patricia J
Bought by
Jones Michael D and Jones Patricia J

Purchase Details

Closed on
Mar 24, 1994

Purchase Details

Closed on
Jul 27, 1989

Purchase Details

Closed on
Jan 6, 1988
Source: Public Records

Purchase History

We collect this data history from publicly available records. To have your information removed, we recommend requesting removal directly through your county’s website.

Date Buyer Sale Price Title Company
$175,000 --
Jones Michael D -- --
-- -- --
-- -- --
-- -- --
Source: Public Records

Property History

We collect this data history from publicly available records. To have your information removed, we recommend requesting removal directly through your county’s website.

Date Event Price List to Sale Price per Sq Ft Prior Sale
03/15/2024 03/15/24 Sold $175,000 +3.0% $186 / Sq Ft
01/30/2024 01/30/24 Pending -- -- --
12/15/2023 12/15/23 For Sale $169,900 +95.3% $180 / Sq Ft
09/21/2023 09/21/23 Sold $87,000 -3.2% $97 / Sq Ft View Prior Sale
09/04/2023 09/04/23 Pending -- -- --
09/01/2023 09/01/23 For Sale $89,900 -- $100 / Sq Ft
Source: MichRIC

Tax History

We collect this data history from publicly available records. To have your information removed, we recommend requesting removal directly through your county’s website.

Year Tax Paid Tax Assessment Tax Assessment Total Assessment is a certain percentage of the fair market value that is determined by local assessors to be the total taxable value of land and additions on the property. Land Improvement
2026 $1,482 $77,500 $0 $0
2025 $1,482 $73,500 $0 $0
2024 $5 $60,700 $0 $0
2023 $227 $58,400 $0 $0
2022 $488 $54,600 $0 $0
2021 $476 $50,200 $0 $0
2020 $468 $45,300 $0 $0
2019 $453 $31,800 $0 $0
2018 $448 $28,800 $0 $0
2017 $420 $29,100 $0 $0
2016 $449 $26,700 $0 $0
2015 -- $26,400 $0 $0
2014 -- $21,000 $0 $0
Source: Public Records

Agents Affiliated with this Home

  • Section Image
  • Section Image
See All Agents

Map

Source: MichRIC

MLS Number: 23144947

MichRIC

APN: 06-026-021-00

Your Personal Tour Guide

Ask me questions while you tour the home.