
Stuart Mears
MEARS REALTY GROUP, LLC
(561) 898-2346
63 Total Sales
3 in The Acreage
$480K - $486K Price Range

Estimated Value: $565,000 - $612,978
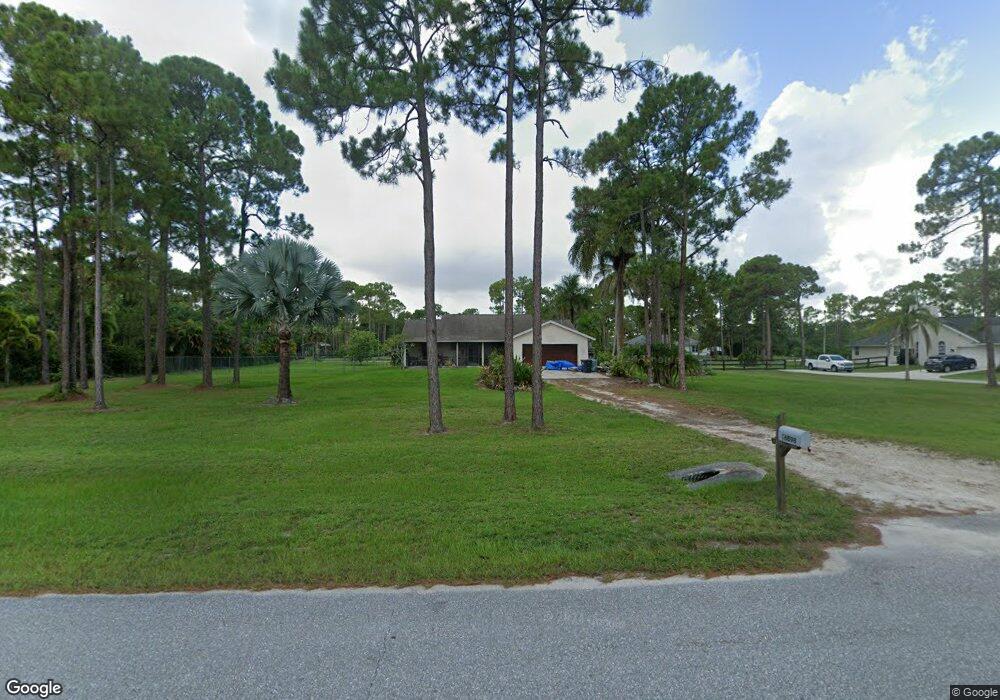
INCREDIBLE VALUE AND OPPORTUNITY! Paved ROAD TO A HUGE 1 1/2 ACRE LOT IN THE ACREAGE INCLUDING REAR ACCESS TO ADJACENT STREET. Beautiful green lawn and landscaping surrounds this 2,354 sq. ft. home with split bedroom floor plan. 2 Car Garage, Fireplace, accordion shutters(whole house except FL Room), Kitchen with granite/newer stainless steel appliances,vaulted ceilings, master with roman tub & walk-in closet, fenced yard and so much more! You're only steps away from great fishing. Walk to community park which has tennis courts, basketball courts and racquetball courts. Two minutes to the local shopping center anchored by Publix. Offering subject to errors, omissions, change in price or withdrawal without notice. Buyer to verify all sizes/information. Square foot from tax rolls.Sold AS-IS.
Last Agent to Sell the Property
Stephen Brock
Inactive Member License #3330144 Listed on: 10/07/2015
Last Buyer's Agent
Greg Marchese
Prestige Real Estate Group License #3235460
We collect this data history from publicly available records. To have your information removed, we recommend requesting removal directly through your county’s website.
Stuart Mears
MEARS REALTY GROUP, LLC
(561) 898-2346
63 Total Sales
3 in The Acreage
$480K - $486K Price Range
Mariangelica Dominguez
KELLER WILLIAMS RTY WELLINGTON
(754) 732-9563
71 Total Sales
3 in The Acreage
$240K - $630K Price Range
Michael Deskin
Liberty Realty
(561) 944-6938
22 Total Sales
1 in The Acreage
$750,000 Price
John Kern
Keller Williams Reserve
(561) 220-8466
78 Total Sales
5 in The Acreage
$178K - $510K Price Range
Rob Bledsoe
Coldwell Banker
(561) 269-5358
38 Total Sales
1 in The Acreage
$450,000 Price
Dennis Lue Yat
Luxe IQ Group
(754) 399-1034
57 Total Sales
4 in The Acreage
$685K - $840K Price Range
We collect this data history from publicly available records. To have your information removed, we recommend requesting removal directly through your county’s website.
| Date | Buyer | Sale Price | Title Company |
|---|---|---|---|
| $260,000 | Blade Title Company | ||
| $219,900 | Newman Guaranty Title Insura | ||
| $245,000 | Distinctive Title Svcs Inc |
We collect this data history from publicly available records. To have your information removed, we recommend requesting removal directly through your county’s website.
| Date | Status | Borrower | Loan Amount |
|---|---|---|---|
| Previous Owner | $224,627 | ||
| Previous Owner | $232,750 | ||
| Previous Owner | $75,000 | ||
| Previous Owner | $135,000 | ||
| Previous Owner | $95,000 |
We collect this data history from publicly available records. To have your information removed, we recommend requesting removal directly through your county’s website.
| Date | Event | Price | List to Sale | Price per Sq Ft | Prior Sale |
|---|---|---|---|---|---|
| 12/21/2015 12/21/15 | Sold | $260,000 | -10.3% | $155 / Sq Ft | |
| 11/21/2015 11/21/15 | Pending | -- | -- | -- | |
| 10/07/2015 10/07/15 | For Sale | $289,800 | +31.8% | $173 / Sq Ft | |
| 05/21/2013 05/21/13 | Sold | $219,900 | -4.3% | $131 / Sq Ft | View Prior Sale |
| 04/21/2013 04/21/13 | Pending | -- | -- | -- | |
| 03/21/2013 03/21/13 | For Sale | $229,900 | -- | $137 / Sq Ft |
We collect this data history from publicly available records. To have your information removed, we recommend requesting removal directly through your county’s website.
| Year | Tax Paid | Tax Assessment Tax Assessment Total Assessment is a certain percentage of the fair market value that is determined by local assessors to be the total taxable value of land and additions on the property. | Land | Improvement |
|---|---|---|---|---|
| 2025 | $5,901 | $274,911 | ||
| 2024 | $5,901 | $267,163 | ||
| 2023 | $5,786 | $259,382 | $0 | $0 |
| 2022 | $5,492 | $251,827 | $0 | $0 |
| 2021 | $5,160 | $244,492 | $0 | $0 |
| 2020 | $5,041 | $241,116 | $0 | $0 |
| 2019 | $4,997 | $235,695 | $0 | $0 |
| 2018 | $4,712 | $231,300 | $0 | $0 |
| 2017 | $4,511 | $226,543 | $0 | $0 |
| 2016 | $4,544 | $221,883 | $0 | $0 |
| 2015 | $4,753 | $185,694 | $0 | $0 |
| 2014 | $4,365 | $168,813 | $0 | $0 |
S
Seller's Agent in 2015
Stephen Brock
Inactive Member
G
Buyer's Agent in 2015
Greg Marchese
Prestige Real Estate Group
T
Seller's Agent in 2013
Tracy Eckert
Option Realty
(630) 452-5099
10 Total Sales
Buyer's Agent in 2013
Linda Shea
Keller Williams Realty - Welli
(561) 379-3503
30 Total Sales
Source: BeachesMLS (Greater Fort Lauderdale)
MLS Number: R10174054
APN: 00-40-42-25-00-000-3100
Disclaimer: Certain information contained herein is derived from information provided by parties other than Homes.com. All information provided is deemed reliable, but is not guaranteed to be accurate and should be independently verified.
All listings featuring the BMLS logo are provided by Beaches MLS, Inc. This information is not verified for authenticity or accuracy and is not guaranteed. Copyright 2026 Beaches Multiple Listing Service, Inc. Information is provided exclusively for consumers' personal, non-commercial use and may not be used for any purpose other than to identify prospective properties consumers may be interested in purchasing.
Ask me questions while you tour the home.