
Marjorie Tornatore
Compass Greater NY LLC
(888) 841-8509
34 Total Sales
1 in East Flushing
$888,888 Price
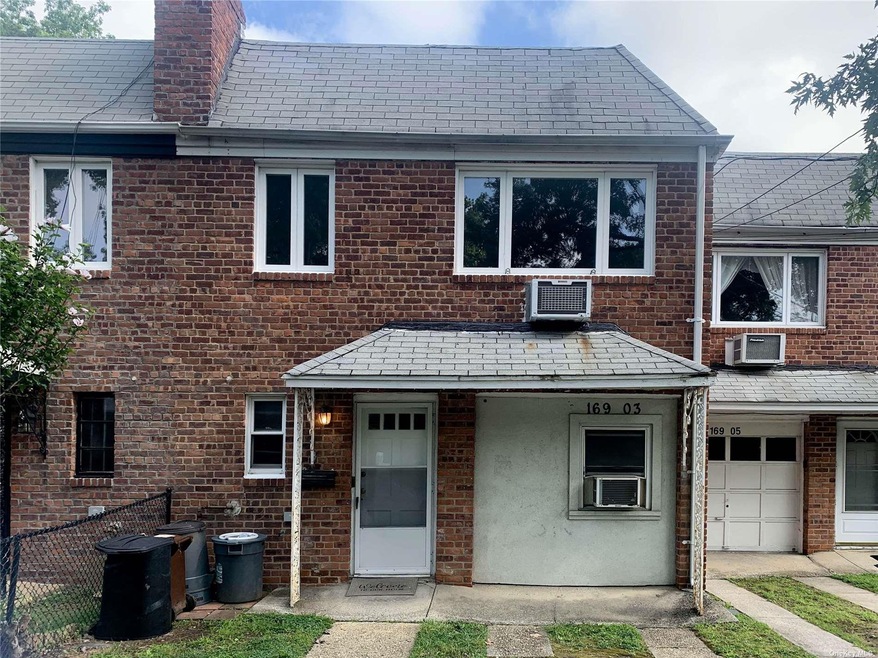
For Sale! Lovely 2 family house on quiet street. Great location with parks and public transportation nearby. The property is across the street from park preserve/Kissena Golf course with a great unobstructed view of greenery from the front of the house. Super sunny and South facing, the upper floor features skylights in the kitchen and bathroom. Topping it off is the lovely backyard. Motivated seller has done all repairs to the house including new floors/carpet and paint throughout. Must see to appreciate!
Last Agent to Sell the Property
Vincent Ngan
East Coast REALTORS Inc License #10401257175 Listed on: 08/10/2021
Last Buyer's Agent
Vincent Ngan
East Coast REALTORS Inc License #10401257175 Listed on: 08/10/2021
Marjorie Tornatore
Compass Greater NY LLC
(888) 841-8509
34 Total Sales
1 in East Flushing
$888,888 Price
Laura Chattoo
Douglas Elliman Real Estate
(888) 618-3052
38 Total Sales
1 in East Flushing
$915,000 Price
Inderjeet Khaneja
Posh Homes Realty Inc
(888) 621-4609
47 Total Sales
1 in East Flushing
$1,650,000 Price
Lynda Leone
BH&G R E Realty Connect
(516) 518-9678
48 Total Sales
1 in East Flushing
$875,000 Price
Young Kim
Promise Northern Realty LLC
(866) 455-1752
23 Total Sales
2 in East Flushing
$1.1M - $1.3M Price Range
Victoria Chang
Winzone Realty Inc
(347) 835-5405
46 Total Sales
2 in East Flushing
$1,400,000 Price Range
We collect this data history from publicly available records. To have your information removed, we recommend requesting removal directly through your county’s website.
| Date | Event | Price | List to Sale | Price per Sq Ft |
|---|---|---|---|---|
| 01/31/2022 01/31/22 | Sold | $870,000 | -5.9% | -- |
| 12/08/2021 12/08/21 | Pending | -- | -- | -- |
| 10/12/2021 10/12/21 | Price Changed | $925,000 | -1.1% | -- |
| 10/12/2021 10/12/21 | For Sale | $935,000 | +7.5% | -- |
| 10/08/2021 10/08/21 | Off Market | $870,000 | -- | -- |
| 09/14/2021 09/14/21 | Price Changed | $935,000 | +3.9% | -- |
| 08/10/2021 08/10/21 | For Sale | $899,999 | -- | -- |
We collect this data history from publicly available records. To have your information removed, we recommend requesting removal directly through your county’s website.
| Year | Tax Paid | Tax Assessment Tax Assessment Total Assessment is a certain percentage of the fair market value that is determined by local assessors to be the total taxable value of land and additions on the property. | Land | Improvement |
|---|---|---|---|---|
| 2026 | $11,954 | $1,106,243 | $757,701 | $348,542 |
| 2025 | $11,751 | $1,084,553 | $742,845 | $341,708 |
| 2024 | $11,539 | $1,063,288 | $728,280 | $335,008 |
| 2023 | $11,539 | $1,042,440 | $714,000 | $328,440 |
| 2022 | $10,815 | $1,022,000 | $700,000 | $322,000 |
| 2021 | $7,867 | $740,581 | $444,128 | $296,453 |
| 2020 | $7,786 | $732,989 | $439,575 | $293,414 |
| 2019 | $7,705 | $718,617 | $430,956 | $287,661 |
| 2018 | $7,554 | $704,527 | $422,506 | $282,021 |
| 2017 | $7,406 | $690,714 | $414,222 | $276,492 |
| 2016 | $7,261 | $677,171 | $406,100 | $271,071 |
| 2015 | $6,384 | $602,529 | $365,170 | $237,359 |
| 2014 | $5,861 | $590,727 | $358,017 | $232,710 |
VN
Seller's Agent in 2022
Vincent Ngan
East Coast REALTORS Inc
Source: OneKey® MLS
MLS Number: KEY3337176
Disclaimer: Certain information contained herein is derived from information provided by parties other than Homes.com. All information provided is deemed reliable, but is not guaranteed to be accurate and should be independently verified.
The data relating to real estate for sale or lease on this web site comes in part from OneKey® MLS. Real estate listings held by brokerage firms other than Ten-X are marked with the OneKey® MLS logo or an abbreviated logo and detailed information about them includes the name of the listing broker.
Based on information submitted to the MLS GRID. All data is obtained from various sources and may not have been verified by broker or MLS GRID. Supplied Open House Information is subject to change without notice. All information should be independently reviewed and verified for accuracy. Properties may or may not be listed by the office/agent presenting the information. Some IDX listings have been excluded from this website. IDX information is provided exclusively for personal, non-commercial use, and may not be used for any purpose other than to identify prospective properties consumers may be interested in purchasing.
Information is deemed reliable but not guaranteed.
Copyright 2026 OneKey® MLS. All rights reserved.
Based on information submitted to the MLS GRID
Listings courtesy of OneKey® MLS as distributed by MLS GRID
Ask me questions while you tour the home.