NOT LISTED FOR SALE
3 Beds
2 Baths
-- Sq Ft
3.35 Acre Lot

Sale Details

Date Sold: July 16, 2025

Last sale price $465,000

6 Days on Market

Highlights

  • Custom Home
  • Open Floorplan
  • Main Floor Primary Bedroom
  • 3.35 Acre Lot
  • Cathedral Ceiling
  • Living Area on First Floor

About This Home

As of July 2025

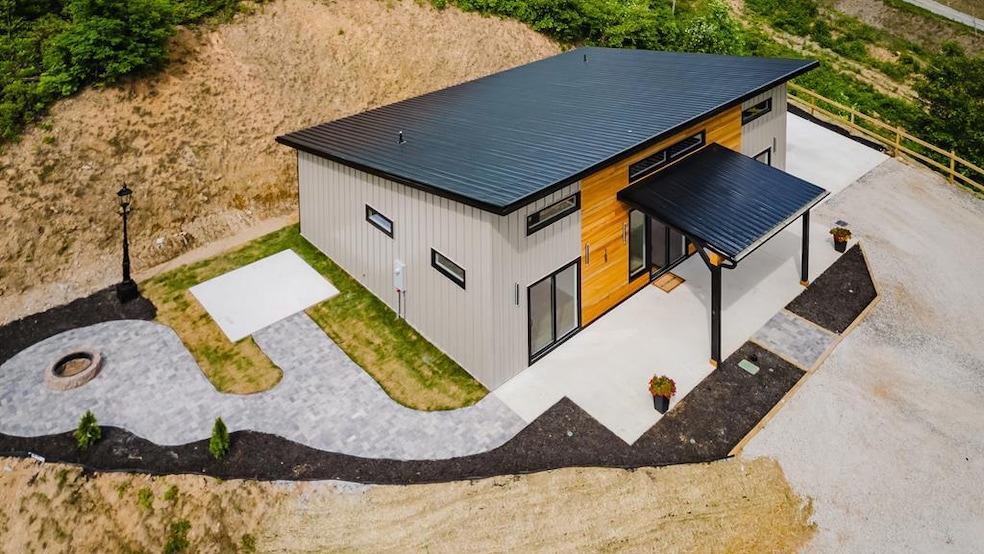
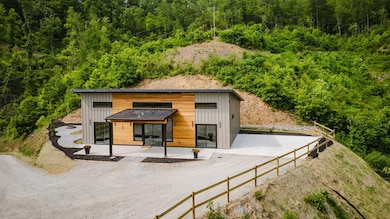
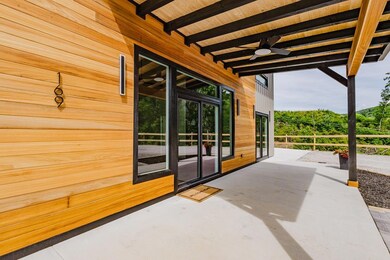
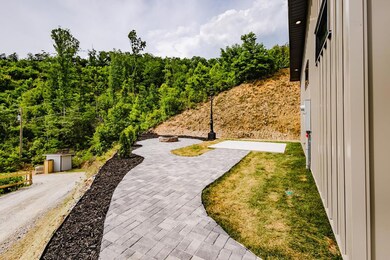
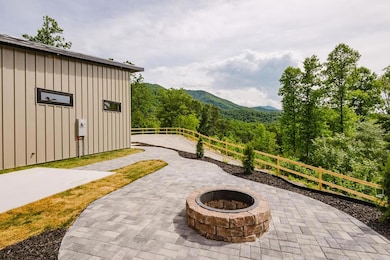
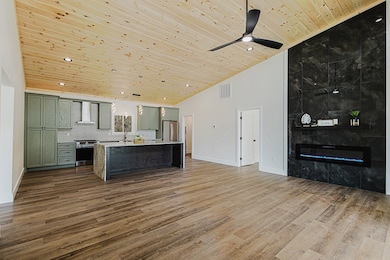
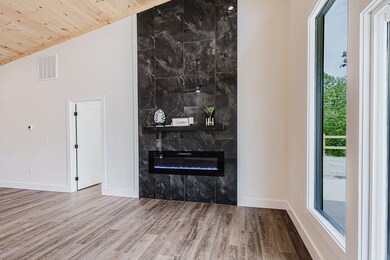
Modern Mountain Retreat with Breathtaking Views Perched atop a private ridge with expansive mountain views, this newly constructed modern home blends sleek design with natural surroundings. The striking exterior features a mix of warm wood and metal siding, creating a clean, contemporary look that complements the lush greenery of Western North Carolina. Step outside and take in panoramic western-facing vistas—perfect for sunset viewing. With a minimalist yet upscale facade, energy-efficient windows, and clean landscaping, this property is well-suited as a full-time residence, vacation home, or high-demand short-term rental. All the peace and privacy of a mountain escape—just minutes from town. Key Features: New construction with modern finishes Spectacular mountain views Expansive gravel pad for flexible outdoor use Metal and wood exterior for low-maintenance appeal Perfect for investors, families, or short-term rental opportunities A rare blend of design, function, and setting—schedule your showing today.

Last Agent to Sell the Property

Ross Ensley

Yellow Rose Real Estate LLC Brokerage Phone: 8284882797 License #313723 Listed on: 06/09/2025

Last Buyer's Agent

Board Member Non

Home Details

Home Type

  • Single Family

Est. Annual Taxes

  • $1,728

Year Built

  • Built in 2025

Lot Details

  • 3.35 Acre Lot

HOA Fees

  • $50 Monthly HOA Fees

Parking

  • No Garage

Home Design

  • Custom Home
  • Contemporary Architecture
  • Slab Foundation
  • Metal Roof
  • Wood Siding
  • Aluminum Siding

Interior Spaces

  • Open Floorplan
  • Cathedral Ceiling
  • Self Contained Fireplace Unit Or Insert
  • Insulated Windows
  • Living Area on First Floor
  • Combination Kitchen and Dining Room
  • Fire and Smoke Detector
  • Property Views

Kitchen

  • Breakfast Bar
  • Electric Oven or Range
  • Microwave
  • Dishwasher
  • Kitchen Island

Flooring

  • Ceramic Tile
  • Luxury Vinyl Plank Tile

Bedrooms and Bathrooms

  • 3 Bedrooms
  • Primary Bedroom on Main
  • 2 Full Bathrooms

Utilities

  • Forced Air Heating and Cooling System
  • Heat Pump System
  • Shared Well
  • Well
  • Electric Water Heater
  • Septic Tank

Community Details

  • Bella Vista Subdivision
  • Stream

Listing and Financial Details

  • Assessor Parcel Number 669403322921

Home Details

Home Type

Single Family

Est. Annual Taxes

$1,728

Year Built

Built in 2025

Lot Details

3.35 Acres

HOA Fees

$50 per month

Listing Details

  • Property Sub Type: Residential
  • Prop. Type: Residential
  • Lot Size Acres: 3.35
  • Road Frontage Type: Property Owners' Assoc
  • Road Surface Type: Gravel
  • Ownership: More than One Year
  • Subdivision Name: Bella Vista
  • Directions: From Bryson, take US 74 E towards Sylva take exit 69. At roundabout take the first right follow to Bella vista subdivision on left and follow signs
  • Architectural Style: Contemporary, Custom
  • Carport Y N: No
  • Garage Yn: No
  • Year Built: 2025
  • NAV27_rets_property_type: Residential
  • NAV27_AllowsVacationRentalYN: No
  • Special Features: NewHome

Interior Features

  • Appliances: Electric Water Heater, Dishwasher, Microwave, Electric Oven/Range, Refrigerator
  • Full Bathrooms: 2
  • Total Bedrooms: 3
  • Fireplace Features: Insert, Other
  • Fireplace: Yes
  • Flooring: Ceramic Tile, Luxury Vinyl Plank
  • Interior Amenities: Breakfast Bar, Cathedral/Vaulted Ceiling, Kitchen Island, Kitchen/Dining Room, Main Level Living, Primary on Main Level, Open Floorplan
  • Window Features: Insulated Windows
  • Room Bedroom2 Level: First
  • Master Bedroom Master Bedroom Level: First
  • Room Bedroom3 Level: First

Exterior Features

  • View: Long Range View, Short Range View, View Year Round
  • View: Yes
  • Home Warranty: No
  • Construction Type: Wood Siding, Aluminum Siding
  • Exterior Features: None
  • Foundation Details: Slab
  • Roof: Metal

Garage/Parking

  • Attached Garage: No
  • Parking Features: No Garage, None-Carport

Utilities

  • Security: Smoke Detector(s)
  • Cooling: Central Electric, Heat Pump
  • Cooling Y N: Yes
  • Heating: Electric, Forced Air, Heat Pump
  • Heating Yn: Yes
  • Sewer: Septic Tank
  • Utilities: Cell Service Available
  • Water Source: Well, Shared Well
  • Gas Company: Propane Tank: None
  • Telephone: Cell Service Available

Condo/Co-op/Association

  • Senior Community: No
  • Association Fee: 600
  • Association Fee Frequency: Annually
  • Association: Yes

Lot Info

  • Lot Size Sq Ft: 145926
  • Parcel #: 669403322921

Multi Family

  • Above Grade Finished Area Units: Square Feet

Tax Info

  • Tax Annual Amount: 1727.91
  • Tax Book Number: 529
Create a Home Valuation Report for This Property
The Home Valuation Report is an in-depth analysis detailing your home's value as well as a comparison with similar homes in the area

Home Values in the Area

Source: Public Records

Average Home Value in this Area


Source: Public Records

Property History

We collect this data history from publicly available records. To have your information removed, we recommend requesting removal directly through your county’s website.

Date Event Price List to Sale Price per Sq Ft
07/16/2025 07/16/25 Sold $465,000 -3.1% --
06/15/2025 06/15/25 Pending -- -- --
06/09/2025 06/09/25 For Sale $479,975 -- --
Source: Carolina Smokies Association of REALTORS®

Agents Affiliated with this Home

  • Section Image
See All Agents

Map

Source: Carolina Smokies Association of REALTORS®

MLS Number: 26041182

Your Personal Tour Guide

Ask me questions while you tour the home.