
Jody Cann
Cann Realty, LLC
(864) 532-5435
351 Total Sales
14 in Seneca
$35K - $210K Price Range
Estimated Value: $298,000 - $331,000
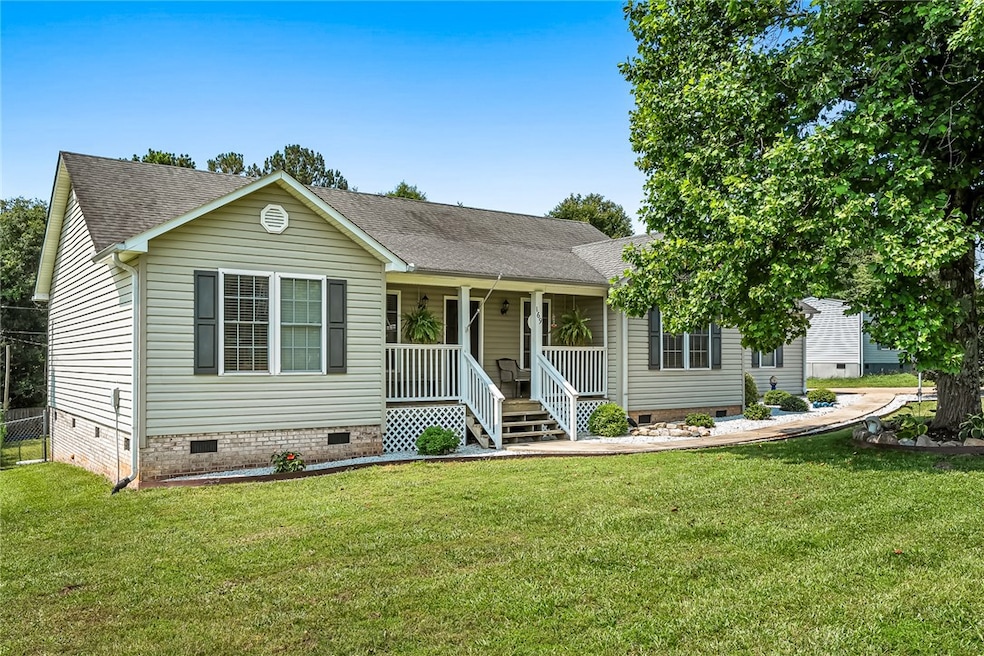
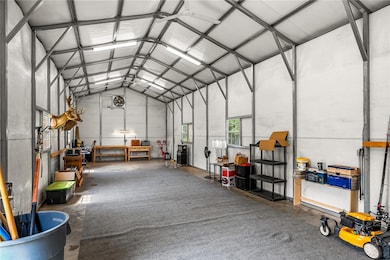
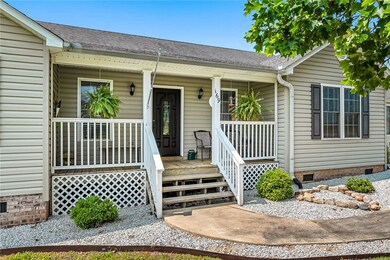

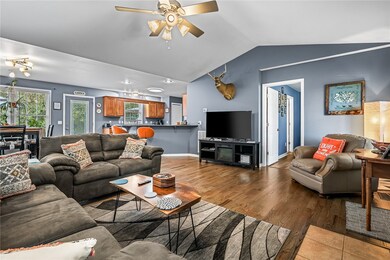
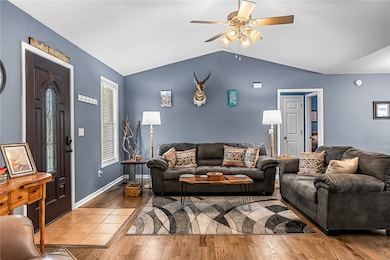
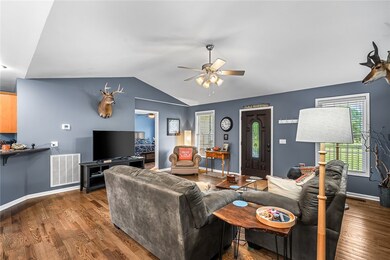
*Back on the market at no fault of the home/seller* Welcome to 169 Campbell Bridge Rd. This 3 bed, 2 bath home has a 2-car garage, detached 18x50ft shop with 12ft ceilings, incredible deck, fenced in yard, outbuilding and beautiful updates throughout! Upgrades include new water heater (2023), new HVAC (2022), the detached shop (2019), an expanded the back deck, new paint (2023), updated kitchen appliances, updated outlets and switches, refinished hardwood floors and so much more. Inside you'll find cathedral ceilings and beautiful hardwood flooring throughout the living and dining spaces. The layout creates an open flow that any entertainer or chef will love. Just off the dining room is the kitchen and a dedicated laundry room with access to the 2-car garage. Don't miss the 16x24 back deck, also located off the dining room. Back inside, you'll love the split bedroom floor plan. The owner's suite features a walk-in closet, double sinks, and separate tub/shower spaces. Across the house are the guest rooms, both with laminate flooring. The guest bath sits between both rooms and features a shower/tub combo. The yard at this home is fully fenced in and the blue outbuilding remains! The shop is a dream for boat lovers, outdoor enthusiasts, hobbyists or use it as an epic hangout spot! Located less than 10min from downtown Seneca, less than 15 min to Clemson University and close to several boat ramps, this location is convenient for both work and play. Make plans to visit 169 Campbell Bridge Road today!
Last Agent to Sell the Property
Clardy Real Estate - Lake Keowee License #88953 Listed on: 06/04/2025
We collect this data history from publicly available records. To have your information removed, we recommend requesting removal directly through your county’s website.
Jody Cann
Cann Realty, LLC
(864) 532-5435
351 Total Sales
14 in Seneca
$35K - $210K Price Range
Joanna Keskitalo
Joanna K Realty Inc
(864) 659-8545
74 Total Sales
1 in Seneca
$205,000 Price
Greg Taylor
XSell Upstate
(864) 740-8119
63 Total Sales
1 in Seneca
$175,000 Price
Penney Baumgartner
Distinguished Realty of SC
(517) 366-4784
62 Total Sales
2 in Seneca
$179,000 Price Range
Lisa Briganti
Briganti Properties
(864) 477-4402
87 Total Sales
2 in Seneca
$218,000 Price Range
Celeste Purdie
Marchant Real Estate Inc.
(854) 444-7608
98 Total Sales
2 in Seneca
$2,699,000 Price Range
We collect this data history from publicly available records. To have your information removed, we recommend requesting removal directly through your county’s website.
| Date | Buyer | Sale Price | Title Company |
|---|---|---|---|
| $295,000 | None Listed On Document | ||
| Killinger Robert M | $290,000 | None Listed On Document | |
| Stegall Samuel Wesley | -- | -- |
We collect this data history from publicly available records. To have your information removed, we recommend requesting removal directly through your county’s website.
| Date | Status | Borrower | Loan Amount |
|---|---|---|---|
| Open | $280,000 | ||
| Previous Owner | Killinger Robert M | $230,000 | |
| Previous Owner | Stewart Zachary S | $107,715 | |
| Previous Owner | Stewart Zachary S | $112,500 | |
| Previous Owner | Stegall Samuel | $22,500 | |
| Previous Owner | Stegall Samuel | -- | |
| Previous Owner | Stegall Wesley | $137,697 | |
| Previous Owner | Stegall S Wesley | $25,000 |
We collect this data history from publicly available records. To have your information removed, we recommend requesting removal directly through your county’s website.
| Date | Event | Price | List to Sale | Price per Sq Ft | Prior Sale |
|---|---|---|---|---|---|
| 01/12/2026 01/12/26 | Sold | $295,000 | -1.7% | $195 / Sq Ft | |
| 10/29/2025 10/29/25 | Price Changed | $300,000 | -1.6% | $198 / Sq Ft | |
| 10/02/2025 10/02/25 | Price Changed | $305,000 | -3.2% | $202 / Sq Ft | |
| 08/09/2025 08/09/25 | Price Changed | $315,000 | -1.6% | $208 / Sq Ft | |
| 07/24/2025 07/24/25 | Price Changed | $320,000 | -1.5% | $212 / Sq Ft | |
| 07/09/2025 07/09/25 | Price Changed | $325,000 | -1.5% | $215 / Sq Ft | |
| 06/23/2025 06/23/25 | Price Changed | $330,000 | -1.5% | $218 / Sq Ft | |
| 06/04/2025 06/04/25 | For Sale | $335,000 | +15.5% | $222 / Sq Ft | |
| 11/22/2023 11/22/23 | Sold | $290,000 | -3.3% | $200 / Sq Ft | View Prior Sale |
| 10/07/2023 10/07/23 | Pending | -- | -- | -- | |
| 10/02/2023 10/02/23 | For Sale | $300,000 | 0.0% | $207 / Sq Ft | |
| 09/18/2023 09/18/23 | Pending | -- | -- | -- | |
| 09/13/2023 09/13/23 | For Sale | $300,000 | 0.0% | $207 / Sq Ft | |
| 09/03/2023 09/03/23 | Pending | -- | -- | -- | |
| 08/31/2023 08/31/23 | For Sale | $300,000 | +106.9% | $207 / Sq Ft | |
| 03/07/2019 03/07/19 | Sold | $145,000 | 0.0% | $100 / Sq Ft | View Prior Sale |
| 01/31/2019 01/31/19 | Pending | -- | -- | -- | |
| 01/27/2019 01/27/19 | For Sale | $145,000 | -- | $100 / Sq Ft |
We collect this data history from publicly available records. To have your information removed, we recommend requesting removal directly through your county’s website.
| Year | Tax Paid | Tax Assessment Tax Assessment Total Assessment is a certain percentage of the fair market value that is determined by local assessors to be the total taxable value of land and additions on the property. | Land | Improvement |
|---|---|---|---|---|
| 2025 | $1,216 | $11,594 | $267 | $11,327 |
| 2024 | $1,216 | $11,594 | $267 | $11,327 |
| 2023 | $678 | $6,376 | $267 | $6,109 |
| 2022 | $678 | $6,376 | $267 | $6,109 |
| 2021 | $549 | $6,106 | $315 | $5,791 |
| 2020 | $565 | $5,789 | $315 | $5,474 |
| 2019 | $565 | $0 | $0 | $0 |
| 2018 | $1,127 | $0 | $0 | $0 |
| 2017 | $549 | $0 | $0 | $0 |
| 2016 | $549 | $0 | $0 | $0 |
| 2015 | -- | $0 | $0 | $0 |
| 2014 | -- | $5,231 | $495 | $4,736 |
| 2013 | -- | $0 | $0 | $0 |
Seller's Agent in 2026
Holly Douglas
Clardy Real Estate - Lake Keowee
(864) 992-7820
131 Total Sales
Buyer's Agent in 2026
Alicia Keys
Clardy Real Estate - Lake Keowee
(864) 324-1668
138 Total Sales
Buyer's Agent in 2023
The Cason Group
Keller Williams Lake Keowee
(864) 903-1234
385 Total Sales
PH
Seller's Agent in 2019
Palmetto Premier Homes
DIY Realty International
RD
Seller Co-Listing Agent in 2019
Rhonda Duncan
NorthGroup Real Estate
Source: Western Upstate Multiple Listing Service
MLS Number: 20288458
APN: 281-00-01-131
Disclaimer: Certain information contained herein is derived from information provided by parties other than Homes.com. All information provided is deemed reliable, but is not guaranteed to be accurate and should be independently verified.
The data relating to real estate for sale on this Web site comes in part from the Broker Reciprocity Program of the Western Upstate Association of REALTORS®, Inc. and the Western Upstate Multiple Listing Service, Inc
This information is deemed reliable, but not guaranteed. Neither, the Western Upstate Association of REALTORS®, Inc. or Western Upstate Multiple Listing Service of South Carolina, Inc., nor the listing broker, nor their agents or subagents are responsible for the accuracy of the information. The buyer is responsible for verifying all information. This information is provided by the Western Upstate Association of REALTORS®, Inc. and Western Upstate Multiple Listing Service of South Carolina, Inc. for use by its members and is not intended for the use for any other purpose.
Ask me questions while you tour the home.