
Tim Knop
Responds Quickly
Keller Williams Realty WNY
(716) 403-2927
90 Total Sales
4 in Depew
$190K - $275K Price Range

Estimated Value: $229,757
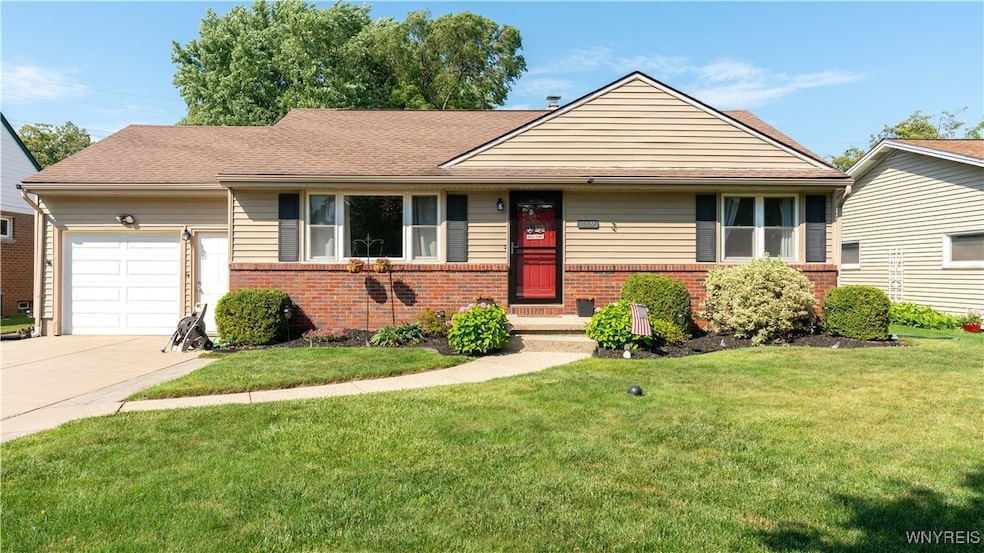
This is "the one"!!! Right sizing? First time home buyer? Snowbird? Move in ready with so many things that make this house just right. Charm and curb appeal welcome you to this well maintained home. Newer kitchen appliances along with washer and dryer are included. Fresh touches like neutral paint and flooring ensure decorating will be a cinch. Windows, siding, custom screen door, A/C, and the HWT have all been updated. The fully fenced yard with covered patio make for a calm place to relax and unwind. The basement has partially finished storage space which lends itself to a potential work, play, craft, exercise, area. The potential is there! Check it out soon! There may be plenty of fish in the sea but this one is a sure catch! Seller requests no negotiations take place until Monday 7/21/2025 at 2:00 pm.
Last Agent to Sell the Property
Listing by Howard Hanna WNY Inc. Brokerage Phone: 716-481-1331 License #10401282190 Listed on: 07/15/2025
Tim Knop
Keller Williams Realty WNY
(716) 403-2927
90 Total Sales
4 in Depew
$190K - $275K Price Range
Nicholas Lunetta
MJ Peterson Real Estate Inc.
(716) 477-3944
69 Total Sales
2 in Depew
$282,000 Price Range
Steven Nagowski
Keller Williams Realty WNY
(716) 221-6788
78 Total Sales
6 in Depew
$215K - $287K Price Range
Lauren Arnone
WNY Metro Roberts Realty
(716) 403-2838
96 Total Sales
2 in Depew
$252,000 Price Range
Mitchell Fischer
WNY Metro Roberts Realty
(716) 303-0471
29 Total Sales
4 in Depew
$240K - $260K Price Range
Meghan Parsons
WNY Metro Roberts Realty
(716) 274-9617
81 Total Sales
2 in Depew
$223,000 Price Range
We collect this data history from publicly available records. To have your information removed, we recommend requesting removal directly through your county’s website.
| Date | Event | Price | List to Sale | Price per Sq Ft | Prior Sale |
|---|---|---|---|---|---|
| 09/12/2025 09/12/25 | Sold | $227,500 | +14.3% | $234 / Sq Ft | |
| 07/21/2025 07/21/25 | Pending | -- | -- | -- | |
| 07/15/2025 07/15/25 | For Sale | $199,000 | +111.7% | $205 / Sq Ft | |
| 10/03/2013 10/03/13 | Sold | $94,000 | -5.1% | $97 / Sq Ft | View Prior Sale |
| 06/26/2013 06/26/13 | Pending | -- | -- | -- | |
| 06/17/2013 06/17/13 | For Sale | $99,000 | -- | $102 / Sq Ft |
Seller's Agent in 2025
Angela Stewart
Howard Hanna
(716) 481-1331
95 Total Sales
Buyer's Agent in 2025
Tia Persons
Hunt Real Estate
(716) 908-2184
36 Total Sales
M
Seller's Agent in 2013
Michelle Panzica
No Office Affiliation
Buyer's Agent in 2013
James Beamer
Hunt Real Estate
(716) 860-3226
28 Total Sales
Source: Western New York Real Estate Information Services (WNYREIS)
MLS Number: B1622510
APN: 145201-093-170-0005-064-000
Disclaimer: Certain information contained herein is derived from information provided by parties other than Homes.com. All information provided is deemed reliable, but is not guaranteed to be accurate and should be independently verified.
The data relating to real estate on this web site comes in part from the Internet Data Exchange (IDX) Program of the CNYIS, UNYREIS and WNYREIS. Real estate listings held by firms other than Homes.com, LLC are marked with the IDX logo and include the Listing Broker’s Firm Name.
Disclaimer: All information deemed reliable but not guaranteed and should be independently verified. All properties
are subject to prior sale, change or withdrawal. Neither the listing broker(s) nor Homes.com, LLC shall be responsible for any typographical errors, misinformation, misprints, and shall be held totally harmless.
© 2026 CNYIS, UNYREIS, WNYREIS. All rights reserved.
Ask me questions while you tour the home.