
Landlord's Agent in 2025
Christopher Bergeron
Atlas Real Estate Company, LLC
(504) 399-4663
93 Total Sales


Estimated Value: $252,000 - $292,000
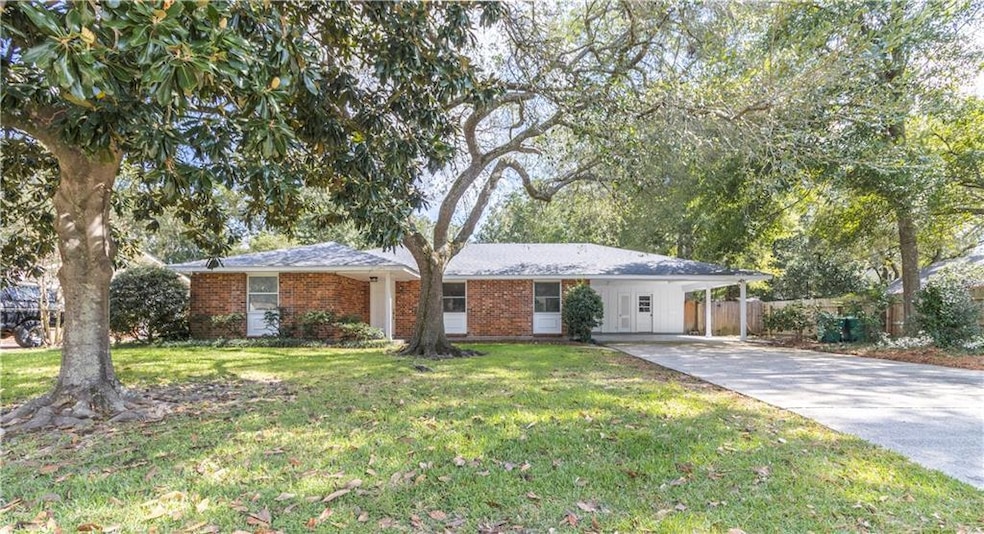
Beautiful and spacious home featuring a versatile living/dining room combo that flows into a large eat-in kitchen. The oversized den with fireplace opens to a glass-enclosed sunroom overlooking the backyard and in-ground swimming pool. This home offers 4 bedrooms and 2 full baths, including a primary suite with a private covered porch and direct pool access. Interior utility room with washer/dryer hookups plus additional storage off the covered carport. Located directly across from the Country Club. Great layout for entertaining and everyday living! Pool pump and underground pipes recently replaced and upgraded. Brand new main plumbing all underneath the home. Schedule your tour today!
Last Agent to Rent the Property
Atlas Real Estate Company, LLC License #995708544 Listed on: 10/13/2025
Last Renter's Agent
Atlas Real Estate Company, LLC License #995708544 Listed on: 10/13/2025
We collect this data history from publicly available records. To have your information removed, we recommend requesting removal directly through your county’s website.
We collect this data history from publicly available records. To have your information removed, we recommend requesting removal directly through your county’s website.
| Date | Buyer | Sale Price | Title Company |
|---|---|---|---|
| $275,000 | Title Management Group |
We collect this data history from publicly available records. To have your information removed, we recommend requesting removal directly through your county’s website.
| Date | Event | Price | List to Sale | Price per Sq Ft | Prior Sale |
|---|---|---|---|---|---|
| 12/01/2025 12/01/25 | Rented | $2,200 | -4.3% | -- | |
| 11/21/2025 11/21/25 | Price Changed | $2,300 | -4.2% | $1 / Sq Ft | |
| 10/13/2025 10/13/25 | For Rent | $2,400 | 0.0% | -- | |
| 11/10/2023 11/10/23 | Sold | -- | -- | -- | View Prior Sale |
| 11/10/2023 11/10/23 | Pending | -- | -- | -- | |
| 09/15/2023 09/15/23 | For Sale | $310,000 | 0.0% | $128 / Sq Ft | |
| 07/19/2023 07/19/23 | Pending | -- | -- | -- | |
| 06/26/2023 06/26/23 | For Sale | $310,000 | -- | $128 / Sq Ft |
We collect this data history from publicly available records. To have your information removed, we recommend requesting removal directly through your county’s website.
| Year | Tax Paid | Tax Assessment Tax Assessment Total Assessment is a certain percentage of the fair market value that is determined by local assessors to be the total taxable value of land and additions on the property. | Land | Improvement |
|---|---|---|---|---|
| 2025 | $3,917 | $26,812 | $2,500 | $24,312 |
| 2024 | $3,917 | $26,812 | $2,500 | $24,312 |
| 2023 | $4,179 | $16,728 | $2,500 | $14,228 |
| 2022 | $177,013 | $16,728 | $2,500 | $14,228 |
| 2021 | $1,769 | $16,728 | $2,500 | $14,228 |
| 2020 | $1,763 | $16,728 | $2,500 | $14,228 |
| 2019 | $2,610 | $14,963 | $2,000 | $12,963 |
| 2018 | $2,616 | $14,963 | $2,000 | $12,963 |
| 2017 | $2,633 | $14,963 | $2,000 | $12,963 |
| 2016 | $2,692 | $14,963 | $2,000 | $12,963 |
| 2015 | $1,546 | $15,076 | $2,000 | $13,076 |
| 2014 | $1,573 | $15,076 | $2,000 | $13,076 |
| 2013 | -- | $15,076 | $2,000 | $13,076 |
Landlord's Agent in 2025
Christopher Bergeron
Atlas Real Estate Company, LLC
(504) 399-4663
93 Total Sales
S
Landlord's Co-Listing Agent in 2025
SUMMER BERKOWITZ
Atlas Real Estate Company, LLC
(985) 727-7000
50 Total Sales
B
Seller's Agent in 2023
Brett Casey
Crescent Referral Realty LLC
Source: ROAM MLS
MLS Number: 2526319
APN: 80988
Ask me questions while you tour the home.