
Nick Prevost
William Raveis Real Estate
(959) 215-6228
43 Total Sales
2 in Hamden
$266K - $439K Price Range
Estimated Value: $375,000 - $430,000
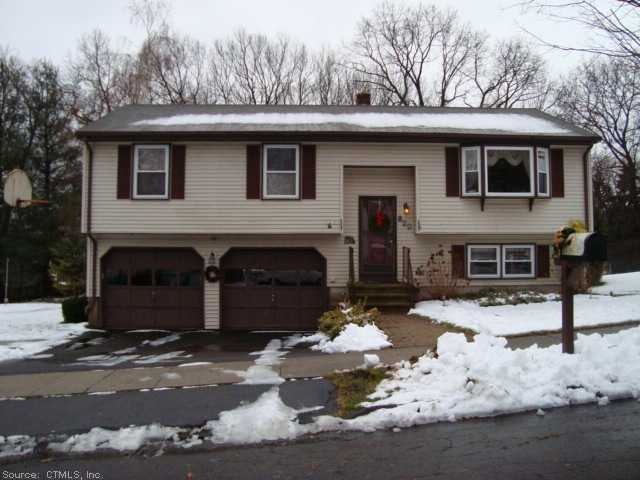
Move right in to this well maintained 3 bdr home located in mt carmel, 1.5 Baths, hw flrs upstairs, updated kit w/open din rm w/sliders to tiered deck & hot tub. Newer win & furnace, low level fam rm, half bath/ldry rm. Os 2 car gar, nice back yard too!
Last Agent to Sell the Property
Coldwell Banker Realty License #RES.0768701 Listed on: 01/07/2013
We collect this data history from publicly available records. To have your information removed, we recommend requesting removal directly through your county’s website.
Nick Prevost
William Raveis Real Estate
(959) 215-6228
43 Total Sales
2 in Hamden
$266K - $439K Price Range
Gina Cavallo
Regency Real Estate, LLC
(475) 285-7434
68 Total Sales
2 in Hamden
$137K - $315K Price Range
Kate Siciliano
Coldwell Banker Realty
(475) 348-8944
29 Total Sales
1 in Hamden
$315,000 Price
Santiago Jaraba
Whitestone Real Estate Group
(888) 483-4006
327 Total Sales
9 in Hamden
$100K - $560K Price Range
Paul Violano
Compass Connecticut, LLC
(475) 267-5128
23 Total Sales
2 in Hamden
$320K - $440K Price Range
Melissa DiPiazza
RE/MAX One
(914) 483-3631
208 Total Sales
1 in Hamden
$374,900 Price
We collect this data history from publicly available records. To have your information removed, we recommend requesting removal directly through your county’s website.
| Date | Buyer | Sale Price | Title Company |
|---|---|---|---|
| -- | None Available | ||
| $226,000 | -- | ||
| $172,000 | -- |
We collect this data history from publicly available records. To have your information removed, we recommend requesting removal directly through your county’s website.
| Date | Status | Borrower | Loan Amount |
|---|---|---|---|
| Previous Owner | $228,750 | ||
| Closed | $221,906 | ||
| Previous Owner | $34,000 | ||
| Previous Owner | $75,000 | ||
| Previous Owner | $84,951 | ||
| Previous Owner | $90,000 | ||
| Previous Owner | $110,000 | ||
| Previous Owner | $97,000 |
We collect this data history from publicly available records. To have your information removed, we recommend requesting removal directly through your county’s website.
| Date | Event | Price | List to Sale | Price per Sq Ft |
|---|---|---|---|---|
| 03/01/2013 03/01/13 | Sold | $221,000 | +0.9% | $111 / Sq Ft |
| 01/12/2013 01/12/13 | Pending | -- | -- | -- |
| 01/07/2013 01/07/13 | For Sale | $219,000 | -- | $110 / Sq Ft |
We collect this data history from publicly available records. To have your information removed, we recommend requesting removal directly through your county’s website.
| Year | Tax Paid | Tax Assessment Tax Assessment Total Assessment is a certain percentage of the fair market value that is determined by local assessors to be the total taxable value of land and additions on the property. | Land | Improvement |
|---|---|---|---|---|
| 2025 | $12,130 | $233,800 | $78,960 | $154,840 |
| 2024 | $8,003 | $143,920 | $46,970 | $96,950 |
| 2023 | $8,114 | $143,920 | $46,970 | $96,950 |
| 2022 | $7,985 | $143,920 | $46,970 | $96,950 |
| 2021 | $7,547 | $143,920 | $46,970 | $96,950 |
| 2020 | $7,259 | $139,650 | $67,060 | $72,590 |
| 2019 | $6,823 | $139,650 | $67,060 | $72,590 |
| 2018 | $6,698 | $139,650 | $67,060 | $72,590 |
| 2017 | $6,321 | $139,650 | $67,060 | $72,590 |
| 2016 | $6,335 | $139,650 | $67,060 | $72,590 |
| 2015 | $6,334 | $154,980 | $74,550 | $80,430 |
| 2014 | $6,188 | $154,980 | $74,550 | $80,430 |
Seller's Agent in 2013
Patricia Moreggi
Coldwell Banker
(203) 215-6957
154 Total Sales
Buyer's Agent in 2013
Mark Gracia
William Raveis Real Estate
(203) 272-0000
54 Total Sales
Source: SmartMLS
MLS Number: N332994
APN: HAMD-002829-000158
Disclaimer: Certain information contained herein is derived from information provided by parties other than Homes.com. All information provided is deemed reliable, but is not guaranteed to be accurate and should be independently verified.
IDX information is provided exclusively for personal, non-commercial use, and may not be used for any purpose other than to identify prospective properties consumers may be interested in purchasing. Information is deemed reliable but not guaranteed.
Ask me questions while you tour the home.