
Sandra Maschi
Iron Valley Real Estate Doylestown
(267) 578-2632
82 Total Sales
2 in Middletown
$293K - $400K Price Range


Estimated Value: $615,000 - $710,174
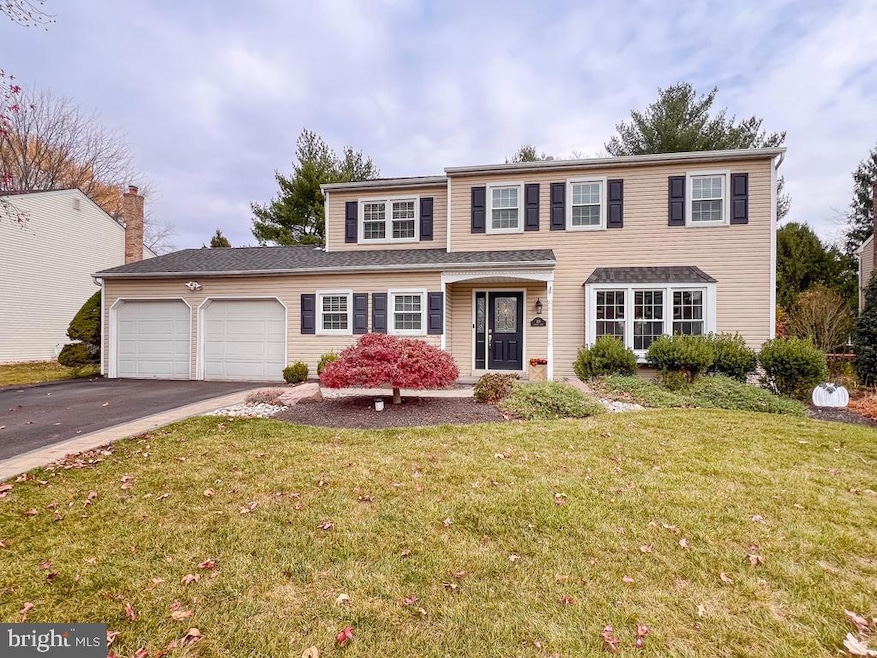
From the minute you step onto the beautifully paved walkway approaching the front door you feel you have arrived Home! Entering this 4-bedroom expanded Colonial you will sense a pride of ownership and attention to detail. A bright inviting living room flows into the dining room for easy entertainment with an amazing bay window. Completely remodeled Custom kitchen cabinetry, decorative granite, stainless steel appliances and sunny herb garden window! A fireplace completes any family room. The Florida Room addition offers that tranquil space we all long for looking out to the spacious yard and beautiful patio. The playset that any child would love ensures endless hours of enjoyment with family and friends. You will appreciate the generous size of the second level primary bedroom with a beautifully updated private bathroom and 3 other well-appointed bedrooms and full hall bath. Plenty of storage in the full basement is ready to be designed by your imagination! Did I mention this home is in the highly sought after Maple Point neighborhood within one mile of Maple Point middle school And NEW Elementary school of the Neshaminy School Districts -- clearly a win-win!
Last Agent to Sell the Property
(215) 757-6100 klrw476@kw.com Keller Williams Real Estate-Langhorne License #RS206818L Listed on: 11/22/2024
Co-Listed By
(215) 757-6100 klrw476@kw.com Keller Williams Real Estate-Langhorne License #RS348674
We collect this data history from publicly available records. To have your information removed, we recommend requesting removal directly through your county’s website.
Sandra Maschi
Iron Valley Real Estate Doylestown
(267) 578-2632
82 Total Sales
2 in Middletown
$293K - $400K Price Range
Lisa Longenbach
Keller Williams Real Estate-Langhorne
(856) 263-2304
193 Total Sales
31 in Middletown
$261K - $925K Price Range
Ronald Ridolfo
Keller Williams Real Estate-Doylestown
(833) 427-2140
46 Total Sales
1 in Middletown
$481,000 Price
Angie Haug
Kurfiss Sotheby's International Realty
(267) 478-3093
52 Total Sales
1 in Middletown
$590,000 Price
Patricia Luszczak
Keller Williams Real Estate - Bensalem
(484) 806-0910
52 Total Sales
3 in Middletown
$200K - $512K Price Range
Ed Barber
Re/Max One Realty
(856) 501-5311
111 Total Sales
1 in Middletown
$636,000 Price
We collect this data history from publicly available records. To have your information removed, we recommend requesting removal directly through your county’s website.
| Date | Buyer | Sale Price | Title Company |
|---|---|---|---|
| $655,000 | Abstract One | ||
| $407,500 | Title Services | ||
| $91,700 | -- |
We collect this data history from publicly available records. To have your information removed, we recommend requesting removal directly through your county’s website.
| Date | Status | Borrower | Loan Amount |
|---|---|---|---|
| Open | $491,250 | ||
| Previous Owner | $351,000 | ||
| Previous Owner | $375,300 | ||
| Previous Owner | $30,000 |
We collect this data history from publicly available records. To have your information removed, we recommend requesting removal directly through your county’s website.
| Date | Event | Price | List to Sale | Price per Sq Ft | Prior Sale |
|---|---|---|---|---|---|
| 01/17/2025 01/17/25 | Sold | $655,000 | +6.5% | $344 / Sq Ft | |
| 11/25/2024 11/25/24 | Pending | -- | -- | -- | |
| 11/22/2024 11/22/24 | For Sale | $615,000 | +50.9% | $323 / Sq Ft | |
| 08/12/2016 08/12/16 | Sold | $407,500 | -1.8% | $179 / Sq Ft | View Prior Sale |
| 05/07/2016 05/07/16 | Pending | -- | -- | -- | |
| 05/01/2016 05/01/16 | For Sale | $415,000 | -- | $182 / Sq Ft |
We collect this data history from publicly available records. To have your information removed, we recommend requesting removal directly through your county’s website.
| Year | Tax Paid | Tax Assessment Tax Assessment Total Assessment is a certain percentage of the fair market value that is determined by local assessors to be the total taxable value of land and additions on the property. | Land | Improvement |
|---|---|---|---|---|
| 2026 | $8,670 | $38,000 | $6,120 | $31,880 |
| 2025 | $8,273 | $38,000 | $6,120 | $31,880 |
| 2024 | $8,273 | $38,000 | $6,120 | $31,880 |
| 2023 | $8,142 | $38,000 | $6,120 | $31,880 |
| 2022 | $7,928 | $38,000 | $6,120 | $31,880 |
| 2021 | $7,928 | $38,000 | $6,120 | $31,880 |
| 2020 | $7,833 | $38,000 | $6,120 | $31,880 |
| 2019 | $7,658 | $38,000 | $6,120 | $31,880 |
| 2018 | $7,517 | $38,000 | $6,120 | $31,880 |
| 2017 | $7,325 | $38,000 | $6,120 | $31,880 |
| 2016 | $7,325 | $38,000 | $6,120 | $31,880 |
| 2015 | $7,515 | $38,000 | $6,120 | $31,880 |
| 2014 | $7,515 | $38,000 | $6,120 | $31,880 |
Seller's Agent in 2025
Diane Loomis
Keller Williams Real Estate-Langhorne
(267) 307-3052
157 Total Sales
Seller Co-Listing Agent in 2025
Stacy Allen
Keller Williams Real Estate-Langhorne
(267) 205-7524
36 Total Sales
Buyer's Agent in 2025
Nicole Dizio
Realty Mark Associates
(215) 370-1003
58 Total Sales
Seller's Agent in 2016
Nadine Simantov
Keller Williams Real Estate-Langhorne
(215) 858-2068
157 Total Sales
Buyer's Agent in 2016
Mark Gursky
Century 21 Veterans-Newtown
(215) 932-1087
60 Total Sales
Source: Bright MLS
MLS Number: PABU2083682
APN: 22-081-091
Disclaimer: Certain information contained herein is derived from information provided by parties other than Homes.com. All information provided is deemed reliable, but is not guaranteed to be accurate and should be independently verified.
The data relating to real estate for sale on this website appears in part through the BRIGHT Internet Data Exchange program, a voluntary cooperative exchange of property listing data between licensed real estate brokerage firms, and is provided by BRIGHT through a licensing agreement.
Listing information is from various brokers who participate in the Bright MLS IDX program and not all listings may be visible on the site.
The property information being provided on or through the website is for the personal, non-commercial use of consumers and such information may not be used for any purpose other than to identify prospective properties consumers may be interested in purchasing.
Some properties which appear for sale on the website may no longer be available because they are for instance, under contract, sold or are no longer being offered for sale.
Property information displayed is deemed reliable but is not guaranteed.
Copyright 2026 Bright MLS, Inc.
Ask me questions while you tour the home.