
Travis High
Better Homes And Gardens Real Estate Main Street Properties
(850) 935-3628
123 Total Sales
1 in Midtown Mobile
$89,000 Price
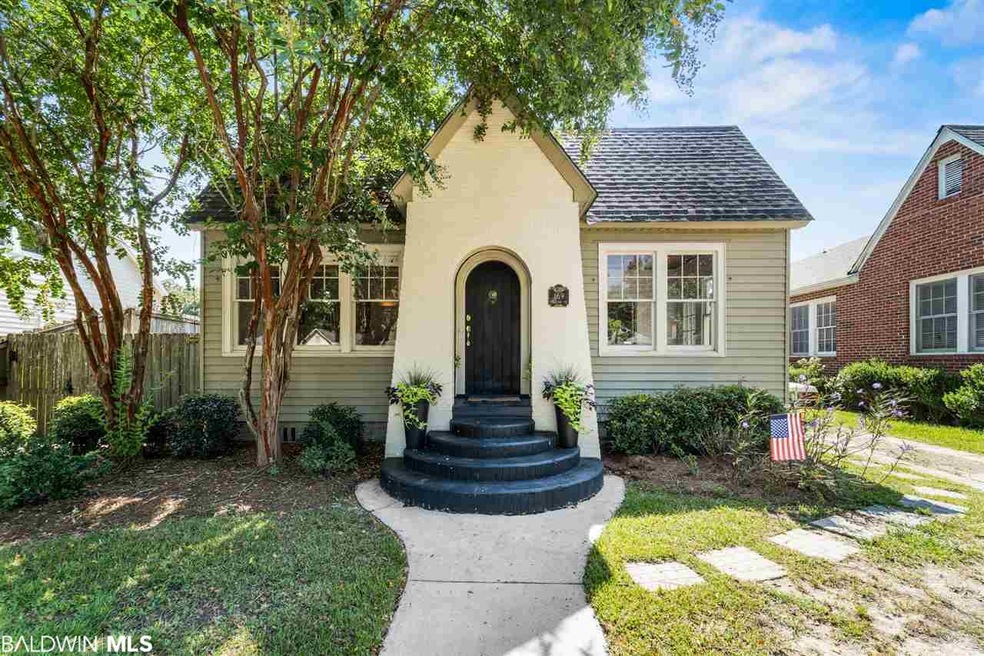
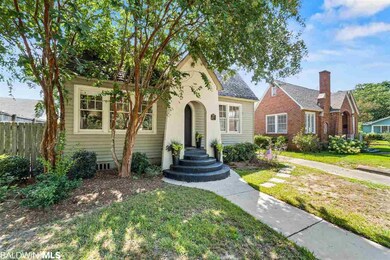
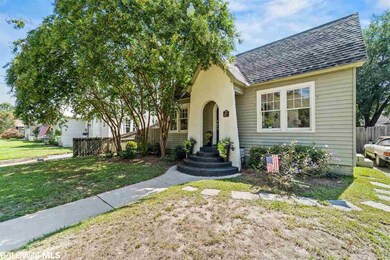
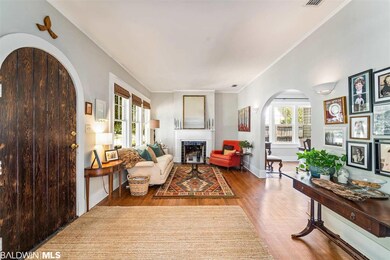
Estimated Value: $320,485
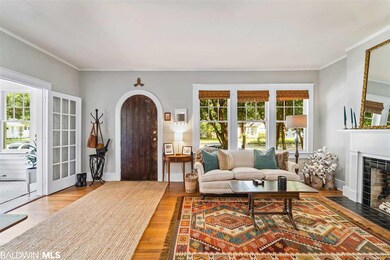
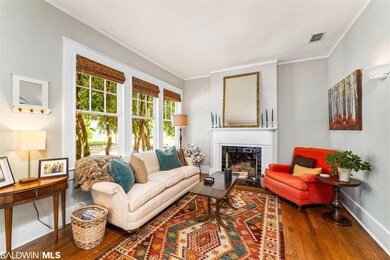
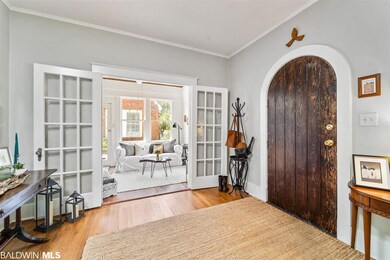
Renovated home in Midtown! This home is perfect...It has a formal living room w/ fireplace, sunroom, formal dining room + family room. Beautiful refinished hardwood floors with arched doorways. The Kitchen has updated cabinets, granite countertops, stainless appliances including 5 burner stove, built in microwave. Master bath has whirlpool tub, separate shower and large walk-in closet. Professionally landscaped yard w/sprinklers system, brand new gutters and great back deck for entertaining! Great midtown street.
Last Agent to Sell the Property
The Dodson Team
Bellator Real Estate, LLC Brokerage Phone: 251-605-0253 Listed on: 08/01/2019
Last Buyer's Agent
Non Member
Non Member Office
We collect this data history from publicly available records. To have your information removed, we recommend requesting removal directly through your county’s website.
Travis High
Better Homes And Gardens Real Estate Main Street Properties
(850) 935-3628
123 Total Sales
1 in Midtown Mobile
$89,000 Price
Brooke T Butler
Butler & Co. Real Estate LLC
(251) 283-5500
208 Total Sales
6 in Midtown Mobile
$176K - $218K Price Range
Laurie Weber
Mobile Bay Realty
(251) 644-6136
62 Total Sales
2 in Midtown Mobile
$690,000 Price Range
Tracy Womack
RE/MAX Paradise
(251) 318-8261
135 Total Sales
11 in Midtown Mobile
$44K - $262K Price Range
Michaela Ray Callow
Elite Real Estate Solutions, LLC
(251) 325-1285
261 Total Sales
6 in Midtown Mobile
$300K - $329K Price Range
Lillian C Courtney
Courtney & Morris, Inc Daphne
(251) 607-2580
96 Total Sales
1 in Midtown Mobile
$162,450 Price
We collect this data history from publicly available records. To have your information removed, we recommend requesting removal directly through your county’s website.
| Date | Buyer | Sale Price | Title Company |
|---|---|---|---|
| $180,000 | None Available | ||
| Arlo Investments Inc | $90,100 | None Available | |
| The Secretary Of Housing & Urban Develop | $206,704 | None Available | |
| Everbank | $206,704 | None Available | |
| Alexander David Michael | $203,068 | Slt | |
| Pettit Ryan C | $150,000 | Ati | |
| Prickett Daniel Martin | -- | -- |
We collect this data history from publicly available records. To have your information removed, we recommend requesting removal directly through your county’s website.
| Date | Status | Borrower | Loan Amount |
|---|---|---|---|
| Previous Owner | $136,500 | ||
| Previous Owner | Alexander David Michael | $199,568 | |
| Previous Owner | Pettit Ryan C | $145,000 | |
| Previous Owner | Prickett Daniel M | $35,400 | |
| Previous Owner | Prickett Daniel Martin | $17,800 | |
| Previous Owner | Prickett Daniel | $11,000 | |
| Previous Owner | Prickett Daniel M | $115,600 | |
| Previous Owner | Prickett Daniel Martin | $112,373 |
We collect this data history from publicly available records. To have your information removed, we recommend requesting removal directly through your county’s website.
| Date | Event | Price | List to Sale | Price per Sq Ft | Prior Sale |
|---|---|---|---|---|---|
| 09/27/2019 09/27/19 | Sold | $245,000 | 0.0% | $115 / Sq Ft | |
| 08/05/2019 08/05/19 | Pending | -- | -- | -- | |
| 08/01/2019 08/01/19 | For Sale | $245,000 | +36.1% | $115 / Sq Ft | |
| 02/14/2014 02/14/14 | Sold | $180,000 | 0.0% | $88 / Sq Ft | View Prior Sale |
| 01/14/2014 01/14/14 | Pending | -- | -- | -- | |
| 04/10/2013 04/10/13 | For Sale | $180,000 | +99.8% | $88 / Sq Ft | |
| 12/03/2012 12/03/12 | Sold | $90,100 | 0.0% | $44 / Sq Ft | View Prior Sale |
| 11/03/2012 11/03/12 | Pending | -- | -- | -- | |
| 09/13/2012 09/13/12 | For Sale | $90,100 | -- | $44 / Sq Ft |
We collect this data history from publicly available records. To have your information removed, we recommend requesting removal directly through your county’s website.
| Year | Tax Paid | Tax Assessment Tax Assessment Total Assessment is a certain percentage of the fair market value that is determined by local assessors to be the total taxable value of land and additions on the property. | Land | Improvement |
|---|---|---|---|---|
| 2025 | $1,336 | $21,930 | $3,600 | $18,330 |
| 2024 | $1,336 | $21,170 | $3,600 | $17,570 |
| 2023 | $1,288 | $21,330 | $3,000 | $18,330 |
| 2022 | $1,313 | $21,720 | $3,000 | $18,720 |
| 2021 | $1,327 | $21,940 | $3,000 | $18,940 |
| 2020 | $1,343 | $22,180 | $3,000 | $19,180 |
| 2019 | $1,123 | $18,740 | $0 | $0 |
| 2018 | $1,123 | $18,740 | $0 | $0 |
| 2017 | $1,123 | $18,740 | $0 | $0 |
| 2016 | $1,174 | $19,540 | $0 | $0 |
| 2013 | $1,269 | $40,920 | $0 | $0 |
TT
Seller's Agent in 2019
The Dodson Team
Bellator Real Estate, LLC
NM
Buyer's Agent in 2019
Non Member
Non Member Office
Seller's Agent in 2014
Nichole Paulk
Blue Heron Realty Mobile
(251) 605-2357
22 in this area
254 Total Sales
Seller's Agent in 2012
Leslie Neyhart
Keller Williams AGC Realty-Daphne
(251) 391-0556
22 Total Sales
Source: Baldwin REALTORS®
MLS Number: 287140
APN: 29-07-24-0-005-094
Disclaimer: Certain information contained herein is derived from information provided by parties other than Homes.com. All information provided is deemed reliable, but is not guaranteed to be accurate and should be independently verified.
IDX information is provided exclusively for personal, non-commercial use, and may not be used for any purpose other than to identify prospective properties consumers may be interested in purchasing. Information is deemed reliable but not guaranteed.
Ask me questions while you tour the home.