
Tom Manolas
RE/MAX Crossroads Properties
(234) 348-3927
119 Total Sales
1 in Coshocton
$119,000 Price


Estimated Value: $259,820
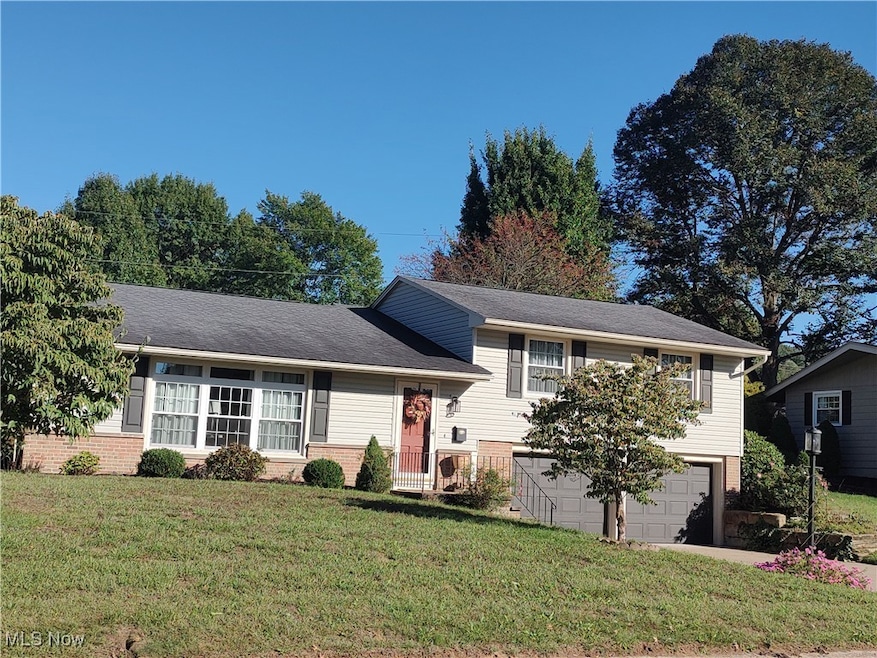
DON'T MISS THIS LOVELY HOME New roof week of 10/1/24, Newer Kitchen, Beautiful Dining Room, Sunken Living Room, Newer Windows, Fun She Shed, 3 Seasons room adjoining the Kitchen and the rear patio that leads to the She Shed and fire pit. 2 Car garage, laundry room and 1/2 bath on the garage level. 3 bedrooms (primary w/full bath), BR closets have built in drawers in the bottom of the closets. A crawl space under the Kitchen and Crawl space. A MUST SEE AND A GREAT VALUE FOR THE PRICE!!!!
Last Agent to Sell the Property
Olde Town Realty Brokerage Email: 740-453-6533 zanesvilleoldetown@att.net License #344224 Listed on: 10/14/2024
We collect this data history from publicly available records. To have your information removed, we recommend requesting removal directly through your county’s website.
Tom Manolas
RE/MAX Crossroads Properties
(234) 348-3927
119 Total Sales
1 in Coshocton
$119,000 Price
Kurt Ragsdale
Carol Goff & Associates
(740) 697-5433
180 Total Sales
1 in Coshocton
$115,000 Price
Kayleen Antritt
Keller Williams Consultants
(380) 208-0642
124 Total Sales
1 in Coshocton
$100,000 Price
Loree Rupe
e-Merge Real Estate
(380) 333-6684
136 Total Sales
2 in Coshocton
$224,900 Price Range
Gail Garland
LEPI & ASSOC.
(220) 203-3809
98 Total Sales
2 in Coshocton
$70K - $113K Price Range
Tina Owens
Owens Real Estate Firm, Inc.
(234) 301-5105
180 Total Sales
5 in Coshocton
$135K - $185K Price Range
We collect this data history from publicly available records. To have your information removed, we recommend requesting removal directly through your county’s website.
| Date | Buyer | Sale Price | Title Company |
|---|---|---|---|
| $248,000 | Fidelity National Title | ||
| Robbins Kathy Lynn | $103,000 | Mid Ohio Title Agency Inc | |
| Arnold Lester A | -- | None Available |
We collect this data history from publicly available records. To have your information removed, we recommend requesting removal directly through your county’s website.
| Date | Status | Borrower | Loan Amount |
|---|---|---|---|
| Open | $243,508 | ||
| Previous Owner | Robbins Kathy Lynn | $30,000 | |
| Previous Owner | Robbins Kathy Lynn | $99,000 | |
| Previous Owner | Robbins Kathy L | $10,000 | |
| Previous Owner | Robbins Kathy Lynn | $101,134 |
We collect this data history from publicly available records. To have your information removed, we recommend requesting removal directly through your county’s website.
| Date | Event | Price | List to Sale | Price per Sq Ft | Prior Sale |
|---|---|---|---|---|---|
| 12/06/2024 12/06/24 | Sold | $248,000 | +0.4% | $170 / Sq Ft | |
| 11/10/2024 11/10/24 | Pending | -- | -- | -- | |
| 10/20/2024 10/20/24 | For Sale | $247,000 | 0.0% | $170 / Sq Ft | |
| 10/18/2024 10/18/24 | Pending | -- | -- | -- | |
| 10/14/2024 10/14/24 | For Sale | $247,000 | +139.8% | $170 / Sq Ft | |
| 10/20/2016 10/20/16 | Sold | $103,000 | -18.2% | $71 / Sq Ft | View Prior Sale |
| 09/12/2016 09/12/16 | Pending | -- | -- | -- | |
| 04/28/2016 04/28/16 | For Sale | $125,900 | -- | $86 / Sq Ft |
We collect this data history from publicly available records. To have your information removed, we recommend requesting removal directly through your county’s website.
| Year | Tax Paid | Tax Assessment Tax Assessment Total Assessment is a certain percentage of the fair market value that is determined by local assessors to be the total taxable value of land and additions on the property. | Land | Improvement |
|---|---|---|---|---|
| 2025 | $2,306 | $51,450 | $10,280 | $41,170 |
| 2024 | $2,124 | $51,450 | $10,280 | $41,170 |
| 2023 | $2,124 | $38,854 | $7,186 | $31,668 |
| 2022 | $1,849 | $38,854 | $7,186 | $31,668 |
| 2021 | $1,853 | $38,854 | $7,186 | $31,668 |
| 2020 | $1,950 | $39,610 | $7,011 | $32,599 |
| 2019 | $1,973 | $39,610 | $7,011 | $32,599 |
| 2018 | $1,859 | $39,610 | $7,011 | $32,599 |
| 2017 | $1,813 | $35,389 | $6,248 | $29,141 |
| 2016 | $1,314 | $35,389 | $6,248 | $29,141 |
| 2015 | $660 | $35,389 | $6,248 | $29,141 |
| 2014 | $1,428 | $40,005 | $8,589 | $31,416 |
DG
Seller's Agent in 2024
Darlene Guess
Olde Town Realty
(740) 502-2920
27 Total Sales
Buyer's Agent in 2024
Cindi Leslie
RE/MAX
(330) 205-1126
134 Total Sales
Seller's Agent in 2016
Kelly Shrimplin
Olde Town Realty
(740) 502-6692
27 Total Sales
Buyer's Agent in 2016
Jodie Meek
Century 21 Court Square Realty, Inc.
(740) 502-8890
31 Total Sales
Source: MLS Now
MLS Number: 5078083
APN: 04300-005-577-00
Disclaimer: Certain information contained herein is derived from information provided by parties other than Homes.com. All information provided is deemed reliable, but is not guaranteed to be accurate and should be independently verified.
IDX information is provided exclusively for personal, non-commercial use, and may not be used for any purpose other than to identify prospective properties consumers may be interested in purchasing. Information is deemed reliable but not guaranteed.
Ask me questions while you tour the home.