
Victor Rhodes
Elite Realty
(571) 497-4827
38 Total Sales
1 in Potomac Shores
$736,717 Price


Estimated Value: $606,000 - $621,419
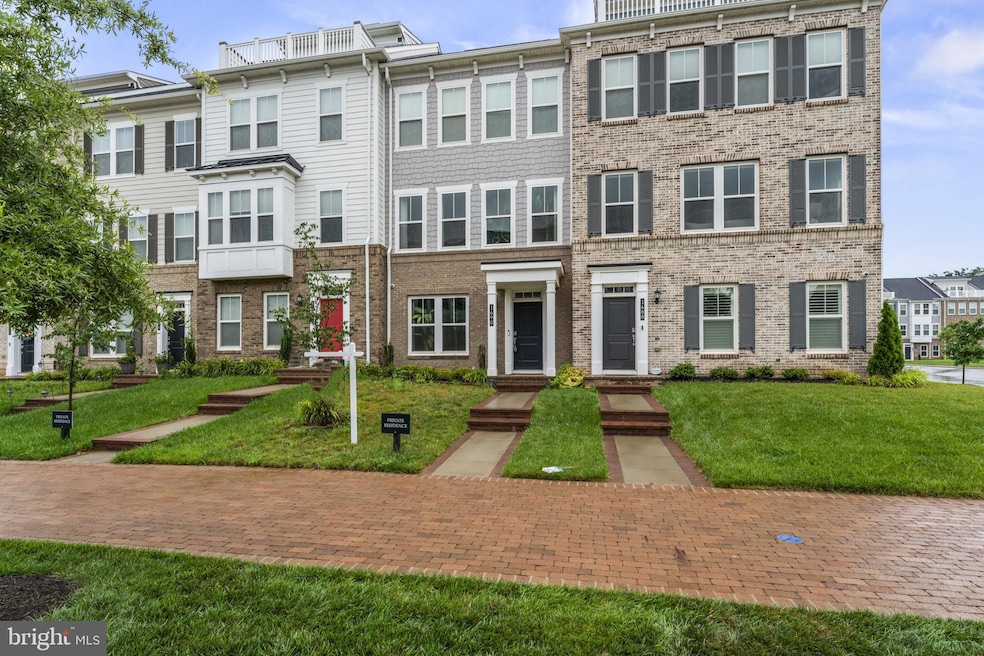
Back to Active! SHORT SALE! Don't miss your opportunity to own this former model home! This is the Pulte built Frankton model built in 2022. This lovely home is move-in ready and just waiting for you! Enter the lower-level foyer with access to a spacious bedroom and a full bathroom ideal for guests, a home office, or extended family; the rear exit connects to the rear-load two-car garage. Head up the oak stairs to the open concept main level with a cozy fireplace in the living area, a dining space, a convenient half bath and beautiful rear kitchen which features an expansive island, lots of cabinets, stainless steel appliances, quartz counters, a large pantry and lots of natural light. A rear door leads to a low-maintenance composite deck ready for entertainment or a quiet cup of coffee in the morning. Upstairs, the owner’s suite features convenient, dual walk-in closets, a spacious ensuite with double sinks, quartz counters and walk in shower. Two additional bedrooms, a hallway bath and laundry complete the upstairs. This home also comes with a smart home package including Wireless Access Point, Voice Control, Smart Garage Opener, Smart T-Stat (thermostat), and Smart Door Lock. This Luxury Townhome offers the best location and lifestyle at Potomac Shores, located across from the Shores Club pools, gym, and social barn. Community amenities include the Potomac Shores Golf Course and Clubhouse/Tidewater Grill with dining and cocktails, over 9 miles of trails, a kayak launch, community garden, state-of-the-art Fitness Barn with gym, yoga, and pool, and the Social Barn for events and clubs. Schools within the community include Covington-Harper Elementary, Potomac Shores Middle School, and nearby John Paul the Great Catholic High School and the Ali Krieger Sports Complex. . Located just 8 miles from Quantico and within 5 minutes of I-95 Express Lanes, this home also offers convenient commuting options to Fort Belvoir and the Pentagon via car, PRTC bus, slug lines, or VRE.
Last Agent to Sell the Property
(866) 825-7169 va.broker@exprealty.net EXP Realty, LLC Brokerage Phone: 8668257169 License #0225222390 Listed on: 06/18/2025
Co-Listed By
(866) 825-7169 va.broker@exprealty.net EXP Realty, LLC Brokerage Phone: 8668257169 License #5020512
We collect this data history from publicly available records. To have your information removed, we recommend requesting removal directly through your county’s website.
Victor Rhodes
Elite Realty
(571) 497-4827
38 Total Sales
1 in Potomac Shores
$736,717 Price
Sherine Monir
Compass
(844) 868-1233
59 Total Sales
1 in Potomac Shores
$750,000 Price
Reshawna Leaven
KW United
(240) 657-2636
65 Total Sales
3 in Potomac Shores
$537K - $782K Price Range
Mabel Zuleta
RE Smart, LLC
(571) 427-0648
59 Total Sales
1 in Potomac Shores
$734,999 Price
MATILDE LARROQUE
Samson Properties
(571) 520-0806
38 Total Sales
2 in Potomac Shores
$559K - $748K Price Range
Patty Blackwelder
Samson Properties
(703) 215-2417
176 Total Sales
126 in Potomac Shores
$483K - $1.3M Price Range
We collect this data history from publicly available records. To have your information removed, we recommend requesting removal directly through your county’s website.
| Date | Buyer | Sale Price | Title Company |
|---|---|---|---|
| $611,000 | First American Title Insurance | ||
| Barnes Annie | $599,000 | Pgp Title | |
| Pulte Home Company Llc | $930,000 | Commonwealth Land Title |
We collect this data history from publicly available records. To have your information removed, we recommend requesting removal directly through your county’s website.
| Date | Status | Borrower | Loan Amount |
|---|---|---|---|
| Previous Owner | $592,670 | ||
| Closed | Barnes Annie | $599,000 |
We collect this data history from publicly available records. To have your information removed, we recommend requesting removal directly through your county’s website.
| Date | Event | Price | List to Sale | Price per Sq Ft | Prior Sale |
|---|---|---|---|---|---|
| 05/18/2026 05/18/26 | Sold | $611,000 | 0.0% | $259 / Sq Ft | |
| 08/28/2025 08/28/25 | Price Changed | $611,000 | -0.2% | $259 / Sq Ft | |
| 08/12/2025 08/12/25 | Price Changed | $612,000 | -2.2% | $259 / Sq Ft | |
| 06/18/2025 06/18/25 | For Sale | $625,500 | +4.4% | $265 / Sq Ft | |
| 12/22/2022 12/22/22 | Sold | $599,000 | -3.4% | $303 / Sq Ft | View Prior Sale |
| 09/29/2022 09/29/22 | Pending | -- | -- | -- | |
| 09/10/2022 09/10/22 | Price Changed | $619,850 | +0.6% | $313 / Sq Ft | |
| 08/25/2022 08/25/22 | Price Changed | $615,850 | -0.8% | $311 / Sq Ft | |
| 08/10/2022 08/10/22 | For Sale | $620,850 | -- | $314 / Sq Ft |
We collect this data history from publicly available records. To have your information removed, we recommend requesting removal directly through your county’s website.
| Year | Tax Paid | Tax Assessment Tax Assessment Total Assessment is a certain percentage of the fair market value that is determined by local assessors to be the total taxable value of land and additions on the property. | Land | Improvement |
|---|---|---|---|---|
| 2025 | $5,436 | $554,400 | $202,200 | $352,200 |
| 2024 | $5,296 | $532,500 | $196,300 | $336,200 |
| 2023 | $5,435 | $522,300 | $192,400 | $329,900 |
| 2022 | $812 | $73,300 | $73,300 | $0 |
Seller's Agent in 2026
Pamela Green
EXP Realty, LLC
(703) 731-2563
4 in this area
48 Total Sales
Seller Co-Listing Agent in 2026
Bryson Daniels
EXP Realty, LLC
(240) 604-7355
4 in this area
71 Total Sales
Buyer's Agent in 2026
Mussena Yemane
KW United
(703) 380-8900
1 in this area
86 Total Sales
Seller's Agent in 2022
Shawn Evans
Monument Sotheby's International Realty
(703) 795-3973
79 in this area
1,189 Total Sales
Source: Bright MLS
MLS Number: VAPW2096014
APN: 8389-54-1495
Disclaimer: Certain information contained herein is derived from information provided by parties other than Homes.com. All information provided is deemed reliable, but is not guaranteed to be accurate and should be independently verified.
The data relating to real estate for sale on this website appears in part through the BRIGHT Internet Data Exchange program, a voluntary cooperative exchange of property listing data between licensed real estate brokerage firms, and is provided by BRIGHT through a licensing agreement.
Listing information is from various brokers who participate in the Bright MLS IDX program and not all listings may be visible on the site.
The property information being provided on or through the website is for the personal, non-commercial use of consumers and such information may not be used for any purpose other than to identify prospective properties consumers may be interested in purchasing.
Some properties which appear for sale on the website may no longer be available because they are for instance, under contract, sold or are no longer being offered for sale.
Property information displayed is deemed reliable but is not guaranteed.
Copyright 2026 Bright MLS, Inc.
Ask me questions while you tour the home.