
Azita Jones
COMPASS FLORIDA LLC
(656) 228-4065
57 Total Sales
1 in Long Lake Ranch
$395,762 Price

Estimated Value: $685,254
RENT TO OWN option available!
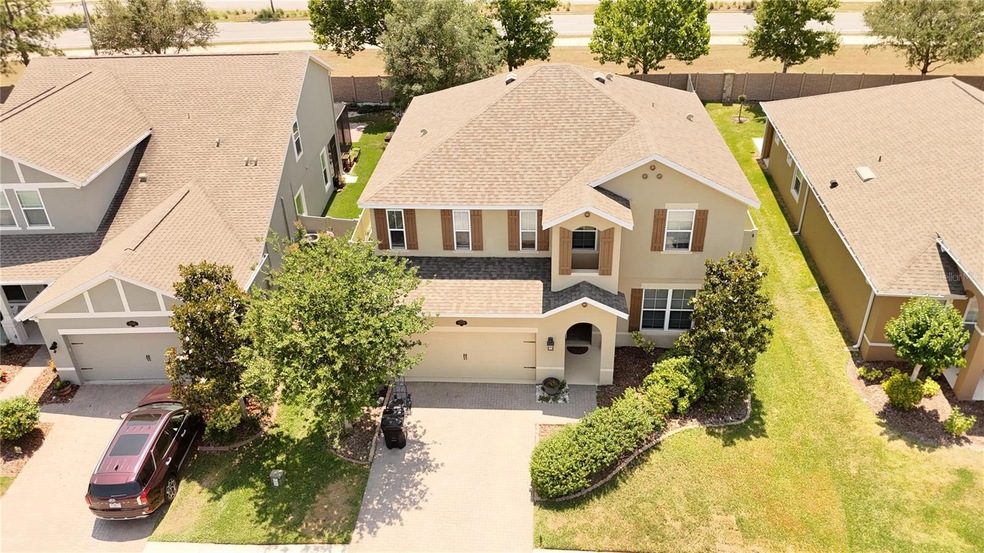
Welcome to this stunning home in the sought-after LONG LAKE RANCH community! As you step inside, you'll immediately notice the inviting neutral color palette and the abundance of natural light streaming in. The gourmet eat-in kitchen, features granite countertops, a massive kitchen island, stainless steel appliances, and a breakfast bar for casual dining. The open-concept living room is perfect for entertaining, boasting custom built-ins and sliding doors that lead to the covered patio with paver stones. From there, enjoy the spacious, fenced-in backyard complete with a playset. There's also a convenient half bathroom on the main floor. As you head upstairs, you'll find even more to love. The bonus loft area offers versatile space for a home office or playroom, and the expansive owner's suite has a spa-like ensuite bathroom with a garden tub, separate shower, and double sinks. Three additional bedrooms, two full bathrooms, and a dedicated laundry room complete the upper level. This home is ideally located near the community park and playground, and Long Lake Ranch offers an array of amenities, including a 40-acre lake, a resort-style pool, a dog park, sports courts, and more. The community is also conveniently close to GOOD SCHOOLS, restaurants, shopping, the Suncoast Parkway, and other major highways. Schedule your showing today and don't miss out!
Last Agent to Rent the Property
DALTON WADE INC Brokerage Phone: 888-668-8283 License #3553946 Listed on: 06/03/2024
Last Renter's Agent
DALTON WADE INC Brokerage Phone: 888-668-8283 License #3553946 Listed on: 06/03/2024
We collect this data history from publicly available records. To have your information removed, we recommend requesting removal directly through your county’s website.
Azita Jones
COMPASS FLORIDA LLC
(656) 228-4065
57 Total Sales
1 in Long Lake Ranch
$395,762 Price
Mariah Marvel
RE/MAX COLLECTIVE
(656) 226-9686
47 Total Sales
1 in Long Lake Ranch
$315,000 Price
Andrea Webb
COLDWELL BANKER REALTY
(813) 534-6761
157 Total Sales
1 in Long Lake Ranch
$642,500 Price
Jeffrey Borham
EXP REALTY LLC
(866) 290-6329
861 Total Sales
1 in Long Lake Ranch
$660,000 Price
Keith Jamison
REAL BROKER, LLC
(727) 472-8733
219 Total Sales
1 in Long Lake Ranch
$716,000 Price
Rachel Monzello
COLDWELL BANKER REALTY
(813) 761-0953
81 Total Sales
1 in Long Lake Ranch
$625,000 Price
We collect this data history from publicly available records. To have your information removed, we recommend requesting removal directly through your county’s website.
| Date | Buyer | Sale Price | Title Company |
|---|---|---|---|
| $625,000 | Assure Title | ||
| Herring Leah C | -- | Attorney | |
| Herring Derek | $306,200 | First American Title Ins Co |
We collect this data history from publicly available records. To have your information removed, we recommend requesting removal directly through your county’s website.
| Date | Status | Borrower | Loan Amount |
|---|---|---|---|
| Open | $593,750 | ||
| Previous Owner | Herring Derek | $290,828 |
We collect this data history from publicly available records. To have your information removed, we recommend requesting removal directly through your county’s website.
| Date | Event | Price | List to Sale | Price per Sq Ft | Prior Sale |
|---|---|---|---|---|---|
| 07/26/2024 07/26/24 | Rented | $3,500 | 0.0% | -- | |
| 07/22/2024 07/22/24 | For Rent | $3,500 | 0.0% | -- | |
| 07/22/2024 07/22/24 | Off Market | $3,500 | -- | -- | |
| 06/03/2024 06/03/24 | For Rent | $3,500 | 0.0% | -- | |
| 05/27/2022 05/27/22 | Sold | $625,000 | +4.2% | $241 / Sq Ft | View Prior Sale |
| 05/01/2022 05/01/22 | Pending | -- | -- | -- | |
| 04/28/2022 04/28/22 | For Sale | $599,900 | -- | $231 / Sq Ft |
We collect this data history from publicly available records. To have your information removed, we recommend requesting removal directly through your county’s website.
| Year | Tax Paid | Tax Assessment Tax Assessment Total Assessment is a certain percentage of the fair market value that is determined by local assessors to be the total taxable value of land and additions on the property. | Land | Improvement |
|---|---|---|---|---|
| 2026 | $11,020 | $482,890 | $95,724 | $387,166 |
| 2025 | $11,020 | $482,890 | $95,724 | $387,166 |
| 2024 | $11,020 | $501,017 | $95,724 | $405,293 |
| 2023 | $11,620 | $498,241 | $76,716 | $421,525 |
| 2022 | $6,960 | $290,650 | $0 | $0 |
| 2021 | $6,745 | $282,190 | $57,433 | $224,757 |
| 2020 | $6,476 | $278,300 | $32,023 | $246,277 |
| 2019 | $6,413 | $272,050 | $0 | $0 |
| 2018 | $6,342 | $266,978 | $0 | $0 |
| 2017 | $6,254 | $266,978 | $0 | $0 |
| 2016 | $5,967 | $256,109 | $0 | $0 |
| 2015 | $5,663 | $254,329 | $29,713 | $224,616 |
| 2014 | $1,236 | $0 | $0 | $0 |
NU
Landlord's Agent in 2024
Nesil Uzunoglu
DALTON WADE INC
(929) 462-6859
6 Total Sales
Seller's Agent in 2022
Eirene F. Mathews
RE/MAX
(727) 260-4119
1 in this area
78 Total Sales
Buyer's Agent in 2022
Charlie Akduman
REGENCY REAL ESTATE LLC
(407) 620-0548
1 in this area
56 Total Sales
Source: Stellar MLS
MLS Number: T3531106
APN: 33-26-18-0020-00100-0280
Disclaimer: Certain information contained herein is derived from information provided by parties other than Homes.com. All information provided is deemed reliable, but is not guaranteed to be accurate and should be independently verified.
All data is obtained from various sources and may not have been verified by broker or MLS GRID. Supplied Open House Information is subject to change without notice. All information should be independently reviewed and verified for accuracy. Properties may or may not be listed by the office/agent presenting the information. Some IDX listings have been excluded from this website. IDX information is provided exclusively for personal, non-commercial use, and may not be used for any purpose other than to identify prospective properties consumers may be interested in purchasing. Information is deemed reliable but not guaranteed.
Listings courtesy of Stellar MLS as distributed by MLS GRID.
Based on information submitted to the MLS GRID
Listing Information presented by local MLS brokerage: Ten-X - (888)-952-6393
Ask me questions while you tour the home.