
Seller's Agent in 2021
Katie Westhora
Silvercreek Realty Group
(208) 407-2317
201 Total Sales
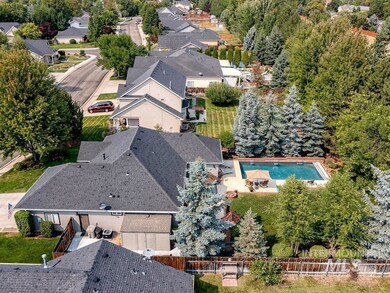
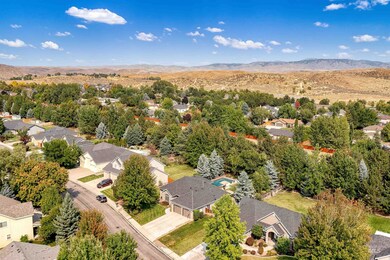
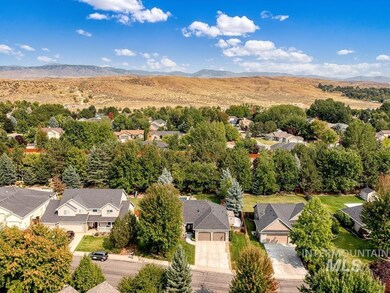
Estimated Value: $648,181
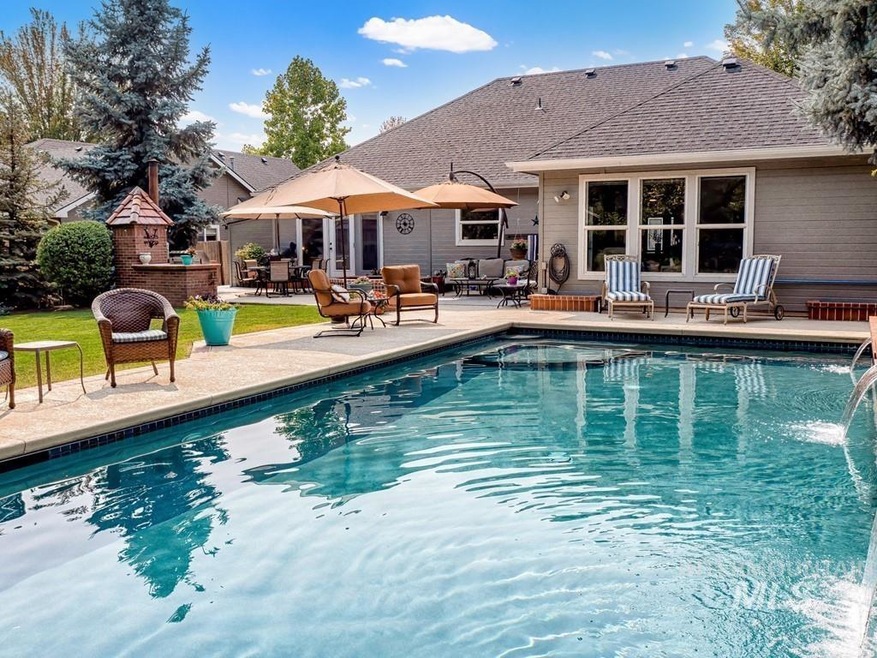
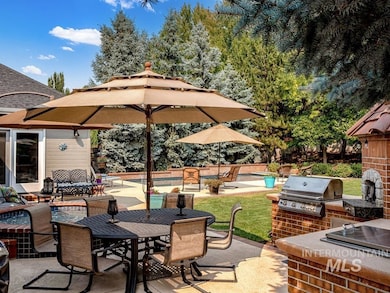
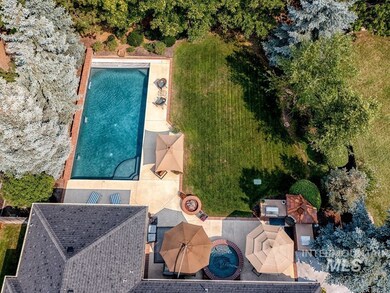
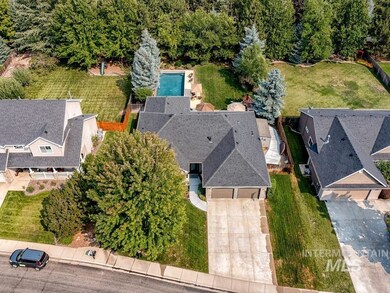
Wow! Check out this backyard Oasis! Entertain with your In-Ground Heated Pool & Hot Tub, Fire Pit, Outdoor Kitchen with Pizza Oven and Traeger surrounded by Mature Trees giving you ultimate privacy to enjoy it all! You won't ever want to leave! This stunning home in the desirable Lexington Hills community of Eagle will suit even the pickiest of buyers. Fully upgraded with Granite in Kitchen & Bathrooms, Gorgeous Solid-Wood Coffered Ceilings & Woodwork throughout, SS Appliances, Walk-in Tiled Shower and Large Windows to let in Natural light and show off the Views! This home lives large with 3 Living Areas PLUS 3 Spacious Bedrooms (one Bedroom is being used as a Media Room/Office). Laundry with Built-ins. Owner's Suite has Private Entrance to Patio with Hot Tub just outside the door. Pool has Automatic Safety Cover. At night, the backyard becomes bathed in an array of landscape and pool lighting showing off your distinctive property! Pride of Ownership shows throughout this beautiful property and neighborhood! - Katie Westhora, Main: 208-407-2317, Silvercreek Realty Group, Main: 208-377-0422, http://www.TopIdahoHomes.com
We collect this data history from publicly available records. To have your information removed, we recommend requesting removal directly through your county’s website.
We collect this data history from publicly available records. To have your information removed, we recommend requesting removal directly through your county’s website.
| Date | Buyer | Sale Price | Title Company |
|---|---|---|---|
| -- | Fidelity National Ttl Eagle | ||
| -- | Titleone Boise | ||
| -- | None Available | ||
| -- | Pioneer Title Company Ada C | ||
| -- | Transnation Title | ||
| -- | Pioneer Title Company | ||
| -- | Pioneer Title Company | ||
| -- | Pioneer Title Company |
We collect this data history from publicly available records. To have your information removed, we recommend requesting removal directly through your county’s website.
| Date | Status | Borrower | Loan Amount |
|---|---|---|---|
| Previous Owner | $367,000 | ||
| Previous Owner | $362,900 | ||
| Previous Owner | $279,422 | ||
| Previous Owner | $178,500 | ||
| Previous Owner | $23,100 | ||
| Previous Owner | $24,000 | ||
| Previous Owner | $192,000 | ||
| Previous Owner | $152,000 |
We collect this data history from publicly available records. To have your information removed, we recommend requesting removal directly through your county’s website.
| Date | Event | Price | List to Sale | Price per Sq Ft | Prior Sale |
|---|---|---|---|---|---|
| 09/10/2021 09/10/21 | Sold | -- | -- | -- | |
| 08/29/2021 08/29/21 | Pending | -- | -- | -- | |
| 08/26/2021 08/26/21 | For Sale | $659,900 | +73.7% | $325 / Sq Ft | |
| 12/07/2018 12/07/18 | Sold | -- | -- | -- | View Prior Sale |
| 11/07/2018 11/07/18 | Pending | -- | -- | -- | |
| 10/26/2018 10/26/18 | For Sale | $379,900 | +16.9% | $187 / Sq Ft | |
| 04/30/2014 04/30/14 | Sold | -- | -- | -- | View Prior Sale |
| 03/20/2014 03/20/14 | Pending | -- | -- | -- | |
| 06/24/2013 06/24/13 | For Sale | $324,900 | -- | $160 / Sq Ft |
We collect this data history from publicly available records. To have your information removed, we recommend requesting removal directly through your county’s website.
| Year | Tax Paid | Tax Assessment Tax Assessment Total Assessment is a certain percentage of the fair market value that is determined by local assessors to be the total taxable value of land and additions on the property. | Land | Improvement |
|---|---|---|---|---|
| 2026 | $1,517 | $601,400 | ||
| 2025 | $1,517 | $545,800 | ||
| 2024 | $1,715 | $541,900 | ||
| 2023 | $1,715 | $507,400 | $0 | $0 |
| 2022 | $2,095 | $594,200 | $0 | $0 |
| 2021 | $2,109 | $477,100 | $0 | $0 |
| 2020 | $2,128 | $373,900 | $0 | $0 |
| 2019 | $2,381 | $350,400 | $0 | $0 |
| 2018 | $2,079 | $303,300 | $0 | $0 |
| 2017 | $1,917 | $277,400 | $0 | $0 |
| 2016 | $1,879 | $260,800 | $0 | $0 |
| 2015 | $2,501 | $224,400 | $0 | $0 |
| 2012 | -- | $172,500 | $0 | $0 |
Seller's Agent in 2021
Katie Westhora
Silvercreek Realty Group
(208) 407-2317
201 Total Sales
Buyer's Agent in 2021
Skip de Fabry
Homes of Idaho
(208) 720-5802
16 Total Sales
H
Seller's Agent in 2018
Holly Hunsaker
Homes of Idaho
Buyer's Agent in 2018
Laura Scally
Silvercreek Realty Group
(208) 949-8199
8 Total Sales
Seller's Agent in 2014
Jeff Stevens
Stevens Realty
(208) 853-1048
36 Total Sales
Buyer's Agent in 2014
Aaron Edwards
Mountain Realty
(208) 921-2195
56 Total Sales
Source: Intermountain MLS
MLS Number: 98816641
APN: R5241260460
Disclaimer: Certain information contained herein is derived from information provided by parties other than Homes.com. All information provided is deemed reliable, but is not guaranteed to be accurate and should be independently verified.
IDX information is provided exclusively for consumers’ personal, non-commercial use, that it may not be used for any purpose other than to identify prospective properties consumers may be interested in purchasing. IMLS does not assume any liability for missing or inaccurate data.
Information provided by IMLS is deemed reliable but not guaranteed.
Ask me questions while you tour the home.