
Jason Archer
Homes of Idaho
(208) 428-5716
84 Total Sales
7 in Caldwell
$250K - $405K Price Range

Estimated Value: $467,995
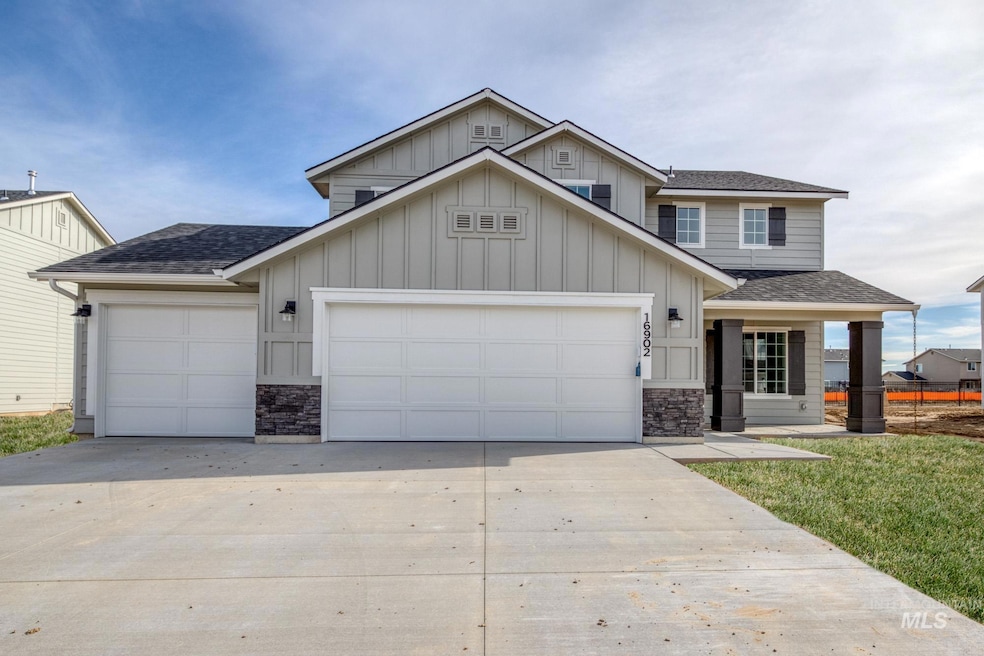
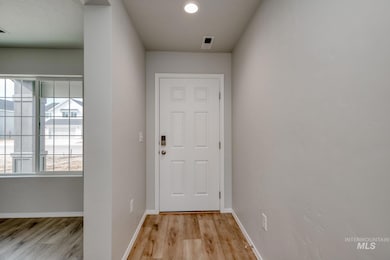
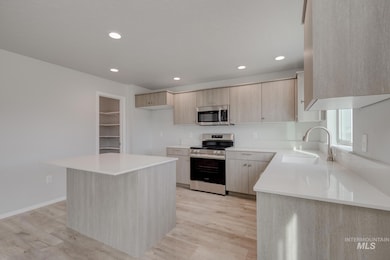
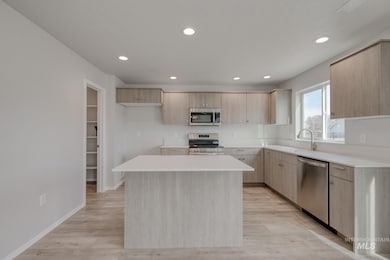
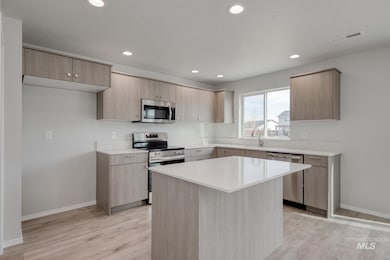
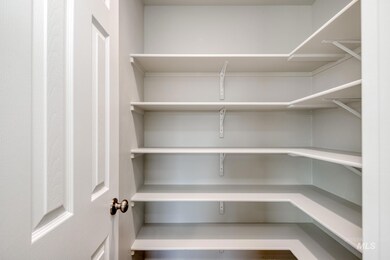
This new home located in beautiful Caldwell, Idaho has all the comforts you need & more! Enter inside the Tatom 2054 and feel immediately welcomed. As you move toward the back of the home, you find a well-appointed kitchen complete with stainless steel appliances and stylish solid surface countertops. The back yard feels like an extension of the home when it's easy to access right from the dining room. A formal living room at the front of the home and the main living room in the rear provide multiple living spaces to host guests in or relax. The upper level primary suite is accompanied by the laundry room and three additional bedrooms. The fourth bedroom offers a walk-in closet for extra clothes or storage. Photos are of the actual home!
Last Agent to Sell the Property
CBH Sales & Marketing Inc Brokerage Phone: 208-391-5545 Listed on: 07/10/2025
Co-Listed By
Alexis Roemer
CBH Sales & Marketing Inc Brokerage Phone: 208-391-5545
We collect this data history from publicly available records. To have your information removed, we recommend requesting removal directly through your county’s website.
Jason Archer
Homes of Idaho
(208) 428-5716
84 Total Sales
7 in Caldwell
$250K - $405K Price Range
Mike Moir
The Agency Boise
(208) 427-3057
204 Total Sales
1 in Caldwell
$349,900 Price
Melanie Steinhaus
Homes of Idaho
(208) 960-6523
99 Total Sales
16 in Caldwell
$215K - $610K Price Range
Stacey Dude
JPAR Live Local
(208) 504-1761
47 Total Sales
3 in Caldwell
$361K - $565K Price Range
Stephen Sawyer
Stolfo Real Estate
(509) 715-6378
65 Total Sales
1 in Caldwell
Anil Chopra
1st Place Realty, LLC
(208) 487-4405
91 Total Sales
3 in Caldwell
$281K - $477K Price Range
We collect this data history from publicly available records. To have your information removed, we recommend requesting removal directly through your county’s website.
| Date | Buyer | Sale Price | Title Company |
|---|---|---|---|
| -- | Stewart Title | ||
| Corey Barton Homes Inc | -- | Pioneer Title |
We collect this data history from publicly available records. To have your information removed, we recommend requesting removal directly through your county’s website.
| Date | Status | Borrower | Loan Amount |
|---|---|---|---|
| Open | $373,991 |
We collect this data history from publicly available records. To have your information removed, we recommend requesting removal directly through your county’s website.
| Date | Event | Price | List to Sale | Price per Sq Ft |
|---|---|---|---|---|
| 08/14/2025 08/14/25 | Sold | -- | -- | -- |
| 07/15/2025 07/15/25 | Pending | -- | -- | -- |
| 07/10/2025 07/10/25 | For Sale | $439,990 | -- | $214 / Sq Ft |
We collect this data history from publicly available records. To have your information removed, we recommend requesting removal directly through your county’s website.
| Year | Tax Paid | Tax Assessment Tax Assessment Total Assessment is a certain percentage of the fair market value that is determined by local assessors to be the total taxable value of land and additions on the property. | Land | Improvement |
|---|---|---|---|---|
| 2026 | -- | $419,600 | $111,000 | $308,600 |
| 2025 | -- | $111,000 | $111,000 | |
| 2024 | -- | -- |
Seller's Agent in 2025
Karissa Williams-Black
CBH Sales & Marketing Inc
(208) 391-5545
760 Total Sales
AR
Seller Co-Listing Agent in 2025
Alexis Roemer
CBH Sales & Marketing Inc
Buyer's Agent in 2025
Knox Benjamin
Kelly Right Real Estate-Idaho (branch)
(208) 800-8004
40 Total Sales
Source: Intermountain MLS
MLS Number: 98954124
APN: 32747277 0
Disclaimer: Certain information contained herein is derived from information provided by parties other than Homes.com. All information provided is deemed reliable, but is not guaranteed to be accurate and should be independently verified.
IDX information is provided exclusively for consumers’ personal, non-commercial use, that it may not be used for any purpose other than to identify prospective properties consumers may be interested in purchasing. IMLS does not assume any liability for missing or inaccurate data.
Information provided by IMLS is deemed reliable but not guaranteed.
Ask me questions while you tour the home.