NOT LISTED FOR SALE

16902 Showdown Path Unit 2 Selma, TX 78154

Selma Area
3 Beds
2.5 Baths
1,200 Sq Ft
2,614 Sq Ft Lot

Highlights

  • Solid Surface Countertops
  • Central Heating and Cooling System
  • Ceiling Fan
  • Tile Patio or Porch
  • Combination Dining and Living Room
  • Concrete Flooring

About This Home

As of June 2024

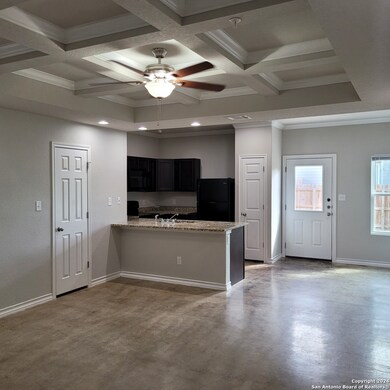
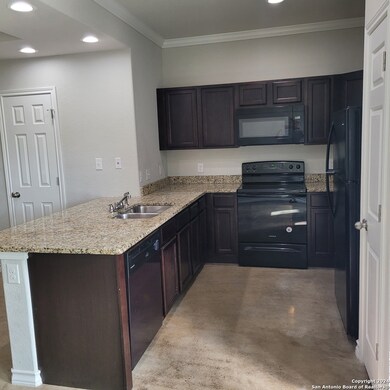
Townhome located in the Northeast area near 1604 and I-35. Near the Forum, Randolph Air force base, shops and restaurants. Property includes privately fenced in yard, 1 car garage, DOUBLE wide driveway. Interior: granite kitchen island, stained concrete floor, accent ceiling, ceiling fans, electric oven, built in microwave, dishwasher, refrigerator, and washer and dryer hook ups in the garage There is an additional $20 added to the lease for our HVAC filter delivery program. WE CAN WAIVE YOUR CASH DEPOSIT BY USING A CASH ALTERNATIVE SECURITY DEPOSIT PROGRAM!

Last Agent to Rent the Property

Jacob Buchanan

Jacob David Properties Listed on: 03/27/2024

Last Renter's Agent

Terry Gill

Guarantee Pro Realty

Create a Home Valuation Report for This Property
The Home Valuation Report is an in-depth analysis detailing your home's value as well as a comparison with similar homes in the area

Home Details

Home Type

  • Single Family

Year Built

  • Built in 2019

Lot Details

  • 2,614 Sq Ft Lot
  • Fenced

Home Design

  • Slab Foundation
  • Asbestos Siding
  • Stucco

Interior Spaces

  • 1,200 Sq Ft Home
  • 2-Story Property
  • Ceiling Fan
  • Window Treatments
  • Combination Dining and Living Room
  • Fire and Smoke Detector

Kitchen

  • Stove
  • Microwave
  • Ice Maker
  • Dishwasher
  • Solid Surface Countertops
  • Disposal

Flooring

  • Carpet
  • Concrete

Bedrooms and Bathrooms

  • 3 Bedrooms

Laundry

  • Laundry in Garage
  • Washer and Dryer Hookup

Parking

  • 1 Car Garage
  • Garage Door Opener

Outdoor Features

  • Tile Patio or Porch

Schools

  • Rollingmeadows Elementary School
  • Kitty Hawk Middle School
  • Veterans High School

Utilities

  • Central Heating and Cooling System
  • Electric Water Heater

Community Details

  • Built by SAMA
  • Retreat At Retama Park Subdivision

Listing and Financial Details

  • Rent includes parking

Home Details

Home Type

Single Family

Year Built

Built in 2019

Lot Details

2,614 Sq Ft Lot

Listing Details

  • Year Built: 2019
  • Prop. Type: RR
  • Lot Size Acres: 0.06
  • Subdivision Name: RETREAT AT RETAMA PARK
  • Directions: North of 1604 on Lookout Rd. left on Jupiter Haven. Right on Showdown Path
  • Cooling_RR: _1CNTR
  • SAB_Exterior_RR: ASBSH, STONE, STCCO, CMTFB
  • SAB_Fireplace_RR: NA
  • Flooring_RR: CRPT, STDCT
  • FoundationDetails_RR: SLAB
  • SAB_HeatingFuel_RR: ELEC
  • SAB_Inclusions_RR: CLFNS, WSHCN, DRYCN, MCOVN, STVRN, REFRI, DISPL, DSHWR, ICMKR, SMKAL, ELWTR, GARDR, SLCNT, CITYGARBAGE
  • SAB_Interior_RR: _1LVAR, LDCMB, BEDUP, OPEN, LDYGARAGE
  • PoolFeatures_RR: NONE
  • SAB_WindowCoverings: ALL
  • Listoffceaddressstreetname: Old Austin Rd
  • HotsheetDate: 2024-05-16T01:10:54Z
  • Price_ Sq Ft: 1.16
  • ArchitecturalStyle_RR: _2STRY
  • SecurityDeposit: 1500.0
  • SAB_Water_sewer_CM: CITY
  • Cooling_RINC: _1CNTR
  • SAB_Exterior_RINC: STONE, STCCO, CMTFB
  • Flooring_RINC: CRPT, STDCT
  • FoundationDetails_RINC: SLAB
  • SAB_HeatingFuel_RINC: ELEC
  • ArchitecturalStyle_RINC: _2STRY
  • Cooling_RLSE: _1CNTR
  • SAB_Exterior_RLSE: ASBSH, STONE, STCCO, CMTFB
  • SAB_Fireplace_RLSE: NA
  • Flooring_RLSE: CRPT, STDCT
  • FoundationDetails_RLSE: SLAB
  • SAB_HeatingFuel_RLSE: ELEC
  • SAB_Inclusions_RLSE: CLFNS, WSHCN, DRYCN, MCOVN, STVRN, REFRI, DISPL, DSHWR, ICMKR, SMKAL, ELWTR, GARDR, CITYGARBAGE
  • SAB_Interior_RLSE: _1LVAR, LDCMB, BEDUP, OPEN, LDYGARAGE
  • PoolFeatures_RLSE: NONE
  • SAB_Water_sewer_RLSE: CITY
  • ArchitecturalStyle_RLSE: _2STRY
  • Cooling_CO: _1CNTR
  • SAB_Exterior_CO: ASBSH, STONE, STCCO
  • SAB_HeatingFuel_CO: ELEC
  • SAB_Inclusions_CO: CLFNS, WSHCN, DRYCN, MCOVN, STVRN, REFRI, DISPL, DSHWR, ICMKR, SMKAL, ELWTR, GARDR, SLCNT, CITYGARBAGE
  • SAB_Exterior_FR: ASBSH, STONE, STCCO, CMTFB
  • SAB_Water_sewer_FR: CITY
  • ArchitecturalStyle_FR: _2STRY
  • Cooling_RESI: _1CNTR
  • SAB_Exterior_RESI: ASBSH, STONE, STCCO, CMTFB
  • FoundationDetails_RESI: SLAB
  • SAB_HeatingFuel_RESI: ELEC
  • SAB_Inclusions_RESI: CLFNS, WSHCN, DRYCN, MCOVN, STVRN, REFRI, DISPL, DSHWR, ICMKR, SMKAL, ELWTR, GARDR, SLCNT, CITYGARBAGE
  • SAB_Interior_RESI: _1LVAR, LDCMB, BEDUP, OPEN, LDYGARAGE
  • PoolFeatures_RESI: NONE
  • SAB_Water_sewer_RESI: CITY
  • ArchitecturalStyle_RESI: _2STRY
  • SAB_AirConditioning: _1CNTR
  • SAB_Exterior_RE: ASBSH, STONE, STCCO, CMTFB
  • SAB_Fireplace: NA
  • FoundationDetails_RE: SLAB
  • SAB_HeatingFuel_RE: ELEC
  • SAB_Heating: CNTRL
  • SAB_Inclusions_RE: CLFNS, WSHCN, DRYCN, MCOVN, STVRN, REFRI, DISPL, DSHWR, ICMKR, SMKAL, ELWTR, GARDR, SLCNT, CITYGARBAGE
  • SAB_Interior_RE: _1LVAR, LDCMB, BEDUP, OPEN, LDYGARAGE
  • PoolFeatures_RE: NONE
  • SAB_Water_sewer_RE: CITY
  • ArchitecturalStyle_RE: _2STRY
  • SAB_Exterior_FARM: ASBSH, STONE, STCCO, CMTFB
  • SAB_Water_sewer_FARM: CITY
  • ArchitecturalStyle_FARM: _2STRY
  • Cooling_MF: _1CNTR
  • SAB_Exterior_MF: STONE, STCCO, CMTFB
  • Flooring_MF: CRPT, STDCT
  • FoundationDetails_MF: SLAB
  • SAB_HeatingFuel_MF: ELEC
  • ArchitecturalStyle_MF: _2STRY
  • Special Features: VirtualTour
  • Property Sub Type: Detached

Interior Features

  • Full Bathrooms: 2
  • Half Bathrooms: 1
  • Total Bedrooms: 3
  • Fireplace Features: NA
  • Living Area: 1200.0
  • Stories: 2
  • Window Features: ALL
  • CommunityFeatures_RR: NONE
  • RoomLivingLength: 15.0
  • CommunityFeatures_RLSE: NONE
  • CommunityFeatures_CO: NONE
  • CommunityFeatures_RESI: NONE

Exterior Features

  • Builder Name: SAMA
  • ExteriorFeatures_RR: PTSLB, PVFNC
  • ExteriorFeatures_RINC: PTSLB
  • ExteriorFeatures_RLSE: PTSLB, PVFNC
  • ExteriorFeatures_RESI: PTSLB, PVFNC
  • ExteriorFeatures_RE: PTSLB, PVFNC
  • ExteriorFeatures_MF: PTSLB

Garage/Parking

  • Parking Features: _1GAR
  • SAB_GarageParking: _1GAR

Utilities

  • Heating_RR: CNTRL
  • Heating_CM: CNTRL
  • Heating_RLSE: CNTRL
  • Heating_CO: CNTRL
  • Heating_COMS: CNTRL
  • Heating_RESI: CNTRL
  • Heating_COML: CNTRL

Condo/Co-op/Association

  • HOA Rent Includes: PARKING

Schools

  • Elementary School: ROLLINGMEADOWS
  • High School: VETERANS
  • Middle Or Junior School: KITTY_HAWK

Matterport 3D Tour

Ownership History

We collect this data history from publicly available records. To have your information removed, we recommend requesting removal directly through your county’s website.

Date Name Owned For Owner Type

Purchase Details

Closed on
Dec 8, 2020
Sold by
Bought by

Purchase Details

Listed on
May 9, 2019
Closed on
May 3, 2019
Sold by
Bought by
Seller's Agent
Jacob Buchanan
Jacob David Properties
Buyer's Agent
Jacob Buchanan
Jacob David Properties
Source: Public Records

Home Values in the Area

Source: Public Records

Average Home Value in this Area


Source: Public Records

Agents Specializing in Selma, TX

See All Agents

Purchase History

We collect this data history from publicly available records. To have your information removed, we recommend requesting removal directly through your county’s website.

Date Buyer Sale Price Title Company
-- None Listed On Document
-- Capital Title Of Texas
Source: Public Records

Property History

We collect this data history from publicly available records. To have your information removed, we recommend requesting removal directly through your county’s website.

Date Event Price List to Sale Price per Sq Ft
06/01/2024 06/01/24 Rented $1,400 0.0% --
05/02/2024 05/02/24 Price Changed $1,400 -3.4% $1 / Sq Ft
04/12/2024 04/12/24 Price Changed $1,450 -3.3% $1 / Sq Ft
03/27/2024 03/27/24 For Rent $1,500 +20.0% --
08/09/2019 08/09/19 Off Market $1,250 -- --
05/25/2019 05/25/19 Rented $1,250 0.0% --
05/09/2019 05/09/19 Rented $1,250 0.0% --
05/09/2019 05/09/19 For Rent $1,250 -- --
Source: San Antonio Board of REALTORS®

Tax History

We collect this data history from publicly available records. To have your information removed, we recommend requesting removal directly through your county’s website.

Year Tax Paid Tax Assessment Tax Assessment Total Assessment is a certain percentage of the fair market value that is determined by local assessors to be the total taxable value of land and additions on the property. Land Improvement
2025 $15,968 $835,000 $102,900 $732,100
2024 $16,905 $860,000 $102,900 $757,100
2023 $16,905 $870,000 $102,900 $767,100
2022 $17,068 $790,000 $74,960 $715,040
2021 $12,855 $581,460 $60,840 $520,620
2020 $13,353 $580,510 $83,250 $497,260
2019 $1,401 $58,700 $58,700 $497,260
Source: Public Records

Agents Affiliated with this Home

  • Section Image
See All Agents

Map

Source: San Antonio Board of REALTORS®

MLS Number: 1761921

San Antonio Board of REALTORS®

APN: 05019-304-0011

Your Personal Tour Guide

Ask me questions while you tour the home.