
Susan Hickey
Snyder Donegan Real Estate Group
(802) 725-0015
35 Total Sales
3 in Hartford
$305K - $575K Price Range
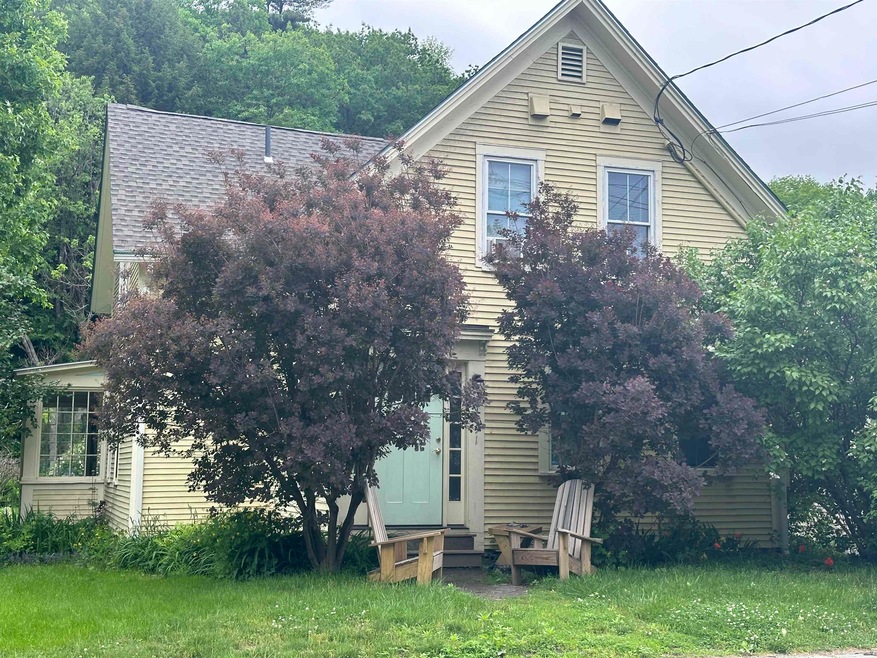


Charming 3-Unit Multi-Family Property in Prime In-Town Location Discover a unique investment opportunity with this 3-unit multi-family property, ideally situated in a desirable in-town location. Each unit boasts a consistent rental history, making this an excellent choice for seasoned investors or those looking to start their real estate portfolio. Owners unit has been left vacant for the savvy house hacking investors. Start building your portfolio. Property Features: Three Well-Maintained Units: Each unit offers comfortable living spaces, with a mix of modern amenities and classic charm, including hardwood floors and washer/dryers. New roof, Harvey windows, and updated systems set this home apart. Consistent Rental History: Enjoy the peace of mind that comes with a property that has a proven track record of reliable tenants and steady rental income. Owner-Occupancy Potential: The layout and features of this property present a fantastic opportunity for an owner-occupant to live in one unit while renting out the others, helping to offset living expenses. Don't miss out on this rare opportunity to own a versatile property in a sought-after location. Whether you're looking to expand your investment portfolio or find a new home with income potential, this multi-family gem has it all. Contact us today to schedule a viewing and explore the possibilities!
Last Agent to Sell the Property
BHHS Verani Upper Valley License #082.0008379 Listed on: 05/29/2024
Susan Hickey
Snyder Donegan Real Estate Group
(802) 725-0015
35 Total Sales
3 in Hartford
$305K - $575K Price Range
Justin Ranney
Coldwell Banker Homes Unlimited
(802) 526-6944
91 Total Sales
1 in Hartford
$175,000 Price
Jennifer Snyder Fogg
Black House Real Estate
(802) 526-6432
75 Total Sales
20 in Hartford
$270K - $1.2M Price Range
Cheryl Herrmann
RE/MAX Group One Realtors
(207) 690-6793
114 Total Sales
34 in Hartford
$52K - $720K Price Range
Herb Hart
Quechee Lakes Real Estate Center
(802) 526-6126
78 Total Sales
73 in Hartford
$25K - $1.4M Price Range
Jennifer Falvey
KW Vermont Woodstock
(802) 788-8239
46 Total Sales
17 in Hartford
$30K - $950K Price Range
We collect this data history from publicly available records. To have your information removed, we recommend requesting removal directly through your county’s website.
| Date | Event | Price | List to Sale | Price per Sq Ft | Prior Sale |
|---|---|---|---|---|---|
| 07/17/2024 07/17/24 | Sold | $424,000 | -0.2% | $164 / Sq Ft | |
| 06/04/2024 06/04/24 | Pending | -- | -- | -- | |
| 05/29/2024 05/29/24 | For Sale | $424,900 | +47.0% | $164 / Sq Ft | |
| 08/31/2020 08/31/20 | Sold | $289,000 | -3.3% | $112 / Sq Ft | View Prior Sale |
| 07/15/2020 07/15/20 | Pending | -- | -- | -- | |
| 07/10/2020 07/10/20 | For Sale | $299,000 | -- | $116 / Sq Ft |
Seller's Agent in 2024
Katie Ladue Gilbert
BHHS Verani Upper Valley
(802) 299-7522
273 Total Sales
Buyer's Agent in 2024
Matt DePrizio
Covered Bridge RE
(802) 457-7151
12 Total Sales
Seller's Agent in 2020
Gabbie Black
Coldwell Banker LIFESTYLES - Hanover
(603) 448-8795
76 Total Sales
C
Buyer's Agent in 2020
Crystal Wild
EXP Realty
Source: PrimeMLS
MLS Number: 4998069
Disclaimer: Certain information contained herein is derived from information provided by parties other than Homes.com. All information provided is deemed reliable, but is not guaranteed to be accurate and should be independently verified.
Copyright 2026 PrimeMLS, Inc. All rights reserved. This information is deemed reliable, but not guaranteed. The data relating to real estate displayed on this display comes in part from the IDX Program of PrimeMLS. The information being provided is for consumers’ personal, non-commercial use and may not be used for any purpose other than to identify prospective properties consumers may be interested in purchasing.
Ask me questions while you tour the home.