
Seller's Agent in 2025
Lisa Trummer
Tanner Real Estate Co.
(330) 829-4602
689 Total Sales
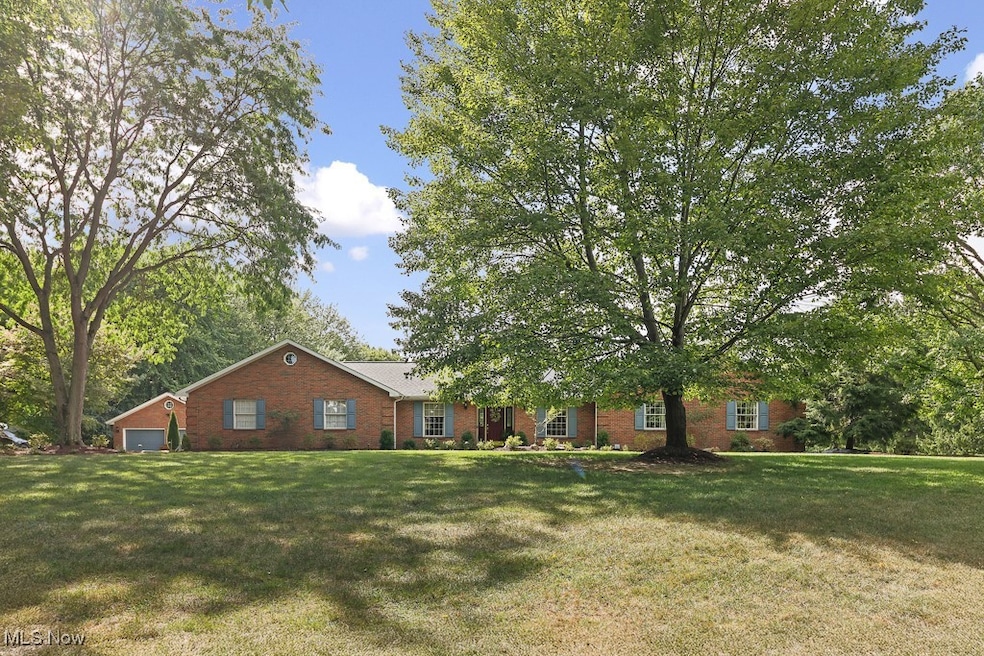


A Private Oasis in the City—Over 4 Acres of Park-Like Beauty!
Tucked away on just over four acres, this one-owner brick ranch is a rare blend of city convenience and serene, park-Like privacy. Custom-built and thoughtfully expanded, the home features a stunning 3,000 sq ft great room with a gas fireplace, built-ins, and space to entertain with ease. Rich wood floors, oversized crown molding, custom blinds and drapery add elegance throughout, while the updated kitchen offers granite countertops, ample cabinetry, and room to bake and gather. The sunlit family room boasts wood cathedral ceilings and a granite window seat, and the master suite is a true retreat with its own sunroom, oversized walk-in closet, and a spa-inspired bath. Two additional bedrooms share a beautifully tiled Jack-and-Jill bath, and the finished basement includes generous storage, a full bath, and a flexible exercise or guest room. Outside, enjoy two garages—one attached with built-ins and a potting station, and one detached with a heated hobby room and half bath. The backyard is a magical oasis with a marble fountain, raised beds, turf, pergola with sunshades, and a spacious hot tub. With a brand-new roof, updated HVAC, and impeccable care throughout, this property is truly a piece of paradise. Too many extras and updates to mention. Call for more details or a private showing any time
Last Agent to Sell the Property
Tanner Real Estate Co. Brokerage Email: lisatrummersells@gmail.com, 330-257-0870 License #2006001890 Listed on: 08/28/2025
Last Buyer's Agent
Tanner Real Estate Co. Brokerage Email: lisatrummersells@gmail.com, 330-257-0870 License #2006001890 Listed on: 08/28/2025
We collect this data history from publicly available records. To have your information removed, we recommend requesting removal directly through your county’s website.
We collect this data history from publicly available records. To have your information removed, we recommend requesting removal directly through your county’s website.
| Date | Type | Sale Price | Title Company |
|---|---|---|---|
| Warranty Deed | $735,000 | Heritage Union Title | |
| Warranty Deed | $15,000 | None Available | |
| Quit Claim Deed | -- | None Available |
We collect this data history from publicly available records. To have your information removed, we recommend requesting removal directly through your county’s website.
| Date | Event | Price | List to Sale | Price per Sq Ft |
|---|---|---|---|---|
| 10/01/2025 10/01/25 | Sold | $735,000 | -2.0% | $241 / Sq Ft |
| 09/02/2025 09/02/25 | Pending | -- | -- | -- |
| 08/28/2025 08/28/25 | For Sale | $749,999 | -- | $246 / Sq Ft |
We collect this data history from publicly available records. To have your information removed, we recommend requesting removal directly through your county’s website.
| Year | Tax Paid | Tax Assessment Tax Assessment Total Assessment is a certain percentage of the fair market value that is determined by local assessors to be the total taxable value of land and additions on the property. | Land | Improvement |
|---|---|---|---|---|
| 2025 | -- | $152,430 | $21,910 | $130,520 |
| 2024 | -- | $152,430 | $21,910 | $130,520 |
| 2023 | $4,743 | $110,780 | $16,770 | $94,010 |
| 2022 | $2,387 | $110,780 | $16,770 | $94,010 |
| 2021 | $4,780 | $110,780 | $16,770 | $94,010 |
| 2020 | $4,282 | $91,780 | $14,460 | $77,320 |
| 2019 | $4,228 | $91,780 | $14,460 | $77,320 |
| 2018 | $4,248 | $91,780 | $14,460 | $77,320 |
| 2017 | $4,347 | $87,010 | $10,640 | $76,370 |
| 2016 | $4,376 | $87,010 | $10,640 | $76,370 |
| 2015 | $4,229 | $87,010 | $10,640 | $76,370 |
| 2014 | $336 | $84,190 | $10,300 | $73,890 |
| 2013 | $2,153 | $84,190 | $10,300 | $73,890 |
Seller's Agent in 2025
Lisa Trummer
Tanner Real Estate Co.
(330) 829-4602
689 Total Sales
Source: MLS Now
MLS Number: 5152130
APN: 10001568
Disclaimer: Certain information contained herein is derived from information provided by parties other than Homes.com. All information provided is deemed reliable, but is not guaranteed to be accurate and should be independently verified.
IDX information is provided exclusively for personal, non-commercial use, and may not be used for any purpose other than to identify prospective properties consumers may be interested in purchasing. Information is deemed reliable but not guaranteed.
Ask me questions while you tour the home.