NOT LISTED FOR SALE

Estimated Value: $400,000 - $437,141

2 Beds
1.5 Baths
1,321 Sq Ft
2007 Built

Sale Details

Date Sold: August 20, 2025

Last sale price $415,000 $314 Per Sq Ft

Est. 1% increase in value since last sale

Current estimated payment $3,011 / mo

13 Days on Market

Highlights

  • View of Trees or Woods
  • Craftsman Architecture
  • Corner Lot
  • Mountain View High School Rated A-
  • Engineered Wood Flooring
  • Den

About This Home

As of August 2025

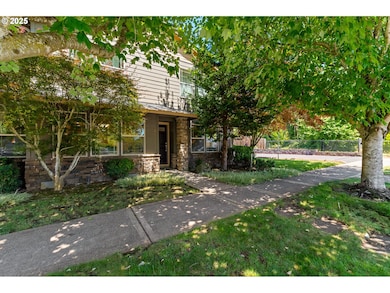
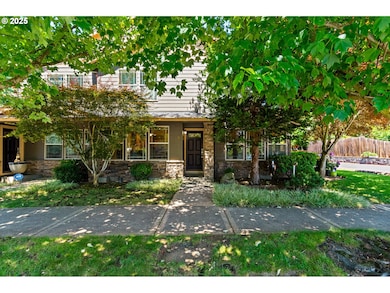
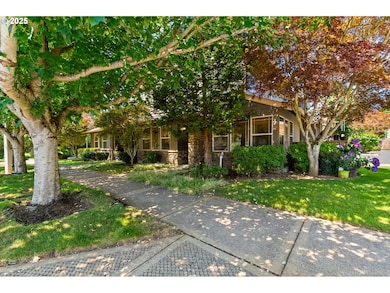
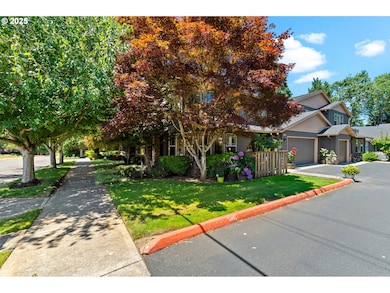
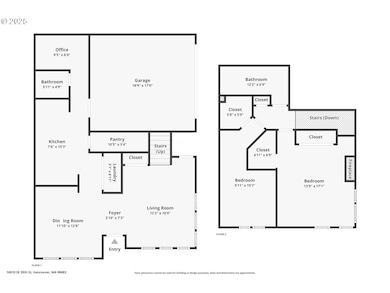
Welcome to the Grand Fishers Landing Condominiums — an intimate enclave of just six homes, thoughtfully designed for discerning homeowners seeking quality, privacy, and elegance. Built in 2007 with impeccable craftsmanship, this sophisticated corner unit showcases premium finishes and timeless details throughout. From the moment you arrive, the exterior impresses with cultured stone accents, wood-wrapped windows, and elevated architectural touches that set this home apart.The interior is adorned with brand-engineered hardwood flooring throughout — water- and scratch-resistant for enduring beauty — even extending into the bathrooms and laundry area for a cohesive, upscale look. Soft Berber carpeting adds comfort and warmth to the stairs and walk-in pantry.Upstairs, retreat to your serene primary suite where you can enjoy seasonal views of Mt. Hood, a cozy fireplace, & a spacious walk-in closet. A second generously sized bedroom also features a walk-in, a tucked-away office just off the kitchen provides a perfect work-from-home solution. All appliances are included: a brand new microwave, H20 filtration system. Step outside to your private, fenced patio — a quiet place to relax — just across from a preserved greenbelt and off-leash dog park, with open grassy areas perfect for sunset strolls. This peaceful, non-through street location offers a true escape, yet you’re just minutes from premium grocers like New Seasons, Trader Joe’s, and Natural Grocers.Additional highlights include:Central air conditioning and heating for year-round comfortOversized attached garage with built-in storageLow HOA dues and professionally managed grounds for worry-free livingPrime corner unit for added light, privacy, and quietThis is a truly unique opportunity in the sought-after Fishers Landing neighborhood — perfect for those who appreciate refined living in a serene, boutique setting. Schedule your private showing today and experience why this exceptional property is one of a kind.

Last Agent to Sell the Property

Marjie VanDerLaan

Sunset Living License #25122 Listed on: 07/08/2025

Sunset Living

Last Buyer's Agent

Alex Hart

Knipe Realty ERA Powered License #85262

Property Details

Home Type

  • Condominium

Est. Annual Taxes

  • $4,256

Year Built

  • Built in 2007 | Remodeled

Lot Details

  • Landscaped
  • Level Lot
  • Sprinkler System

HOA Fees

  • $342 Monthly HOA Fees

Parking

  • 2 Car Attached Garage
  • Garage on Main Level
  • Garage Door Opener
  • On-Street Parking

Property Views

  • Woods
  • Mountain

Home Design

  • Craftsman Architecture
  • Composition Roof
  • Shingle Siding
  • Cement Siding
  • Cultured Stone Exterior
  • Concrete Perimeter Foundation

Interior Spaces

  • 1,321 Sq Ft Home
  • 2-Story Property
  • Gas Fireplace
  • Double Pane Windows
  • Vinyl Clad Windows
  • Family Room
  • Living Room
  • Dining Room
  • Den
  • First Floor Utility Room
  • Crawl Space

Kitchen

  • Free-Standing Gas Range
  • Free-Standing Range
  • Microwave
  • Dishwasher
  • Disposal

Flooring

  • Engineered Wood
  • Wall to Wall Carpet

Bedrooms and Bathrooms

  • 2 Bedrooms

Laundry

  • Laundry Room
  • Washer and Dryer

Home Security

Outdoor Features

  • Patio
  • Porch

Schools

  • Fishers Landing Elementary School
  • Shahala Middle School
  • Union High School

Utilities

  • Forced Air Heating and Cooling System
  • Heating System Uses Gas
  • Gas Water Heater
  • Water Purifier

Additional Features

  • Accessibility Features
  • Ground Level

Listing and Financial Details

  • Assessor Parcel Number 126802002

Community Details

Overview

  • 6 Units
  • Fisher's Landing Subdivision
  • On-Site Maintenance

Amenities

  • Courtyard
  • Community Deck or Porch
  • Common Area

Security

  • Resident Manager or Management On Site
  • Fire Sprinkler System

Property Details

Home Type

Condominium

Est. Annual Taxes

$4,256

Year Built

Built in 2007 | Remodeled

Lot Details

0 Sq Ft Lot

HOA Fees

$342 per month

Parking

2

Listing Details

  • Standard Status: Closed
  • MLS Status: Sold
  • Property Type: Residential
  • Accessibility: Yes
  • Stories: 2
  • Year Built: 2007
  • Property Condition: Approximately
  • Property Sub Type: Condominium
  • Architectural Style: Stories2, Craftsman
  • New Construction: No
  • Property Attached Yn: No
  • CondominiumConciergeYN: No
  • CondominiumDeckAvailYN: Yes
  • CondominiumElevatorYN: No
  • CondominiumStorageAvailYN: No
  • CondominiumUnitsInComplex: 6
  • CondominiumWasherDryer: IncludedInUnit
  • CondominiumYardYN: Yes
  • Current Price For Status: 415000.0
  • Open House: No
  • Room 11 Features: BuiltinFeatures,Disposal,GasAppliances,Microwave,Pantry,UpdatedRemodeled
  • Room 12 Features: ExteriorEntry,UpdatedRemodeled
  • Room 13 Features: Fireplace
  • Room 7 Features: UpdatedRemodeled
  • Room 9 Features: ExteriorEntry,UpdatedRemodeled
  • CondominiumTotalLevels: 2
  • Room14Features: UpdatedRemodeled
  • Room 14 Level: Main
  • Special Features: VirtualTour

Interior Features

  • Accessibility Features: GarageonMain, UtilityRoomOnMain
  • Total Bathrooms: 1.1
  • Fireplaces: 1
  • Interior Amenities: EngineeredHardwood, GarageDoorOpener, HardwoodFloors, Laundry, Sprinkler, WalltoWallCarpet, WasherDryer, WaterPurifier, WoodFloors
  • Room 4 Description: Den
  • Room 4 Features: UpdatedRemodeled
  • Room 4 Level: Main
  • Room 5 Description: Laundry
  • Room 5 Features: BuiltinFeatures,UpdatedRemodeled
  • Room 5 Level: Main
  • Room 6 Description: Bathroom
  • Room 6 Level: Upper
  • Basement: CrawlSpace
  • Window Features: DoublePaneWindows, VinylFrames
  • Appliances: Dishwasher, Disposal, FreeStandingGasRange, FreeStandingRange, FreeStandingRefrigerator, GasAppliances, Microwave, Pantry
  • Full Bathrooms: 1
  • Half Bathrooms: 1
  • Total Bedrooms: 2
  • Fireplace Features: Gas
  • Fireplace: Yes
  • BathroomsFullUpperLevel: 1
  • BathroomsPartialMainLevel: 1
  • BathroomsTotalLowerLevel: 0.0
  • BathroomsTotalMainLevel: 0.1
  • BathroomsTotalUpperLevel: 1.0
  • Room 11 Level: Main
  • Room 12 Level: Main
  • Room 13 Level: Upper
  • Room 7 Description: _2ndBedroom
  • Additional Room 7 Level: Upper
  • Room 9 Description: DiningRoom
  • Additional Room 9 Level: Main

Exterior Features

  • Exterior Description: CementSiding,CulturedStone,ShingleSiding
  • Exterior Features: Patio, Porch
  • Foundation Details: ConcretePerimeter
  • View: Yes
  • Lot Features: CornerLot, Level, PublicRoad
  • Road Surface Type: Paved
  • Disclosures: Disclosure
  • Home Warranty: No
  • Roof: Composition
  • View: Mountain,TreesWoods

Garage/Parking

  • Garage Type: Attached
  • Parking Description: OnStreet
  • Attached Garage: Yes
  • Garage Spaces: 2.0
  • Total Parking Spaces: 2.0
  • CondominiumGarageType: Attached
  • CondominiumParkingTandemYN: No

Utilities

  • Fuel Description: Electricity,Gas
  • Hot Water: Gas
  • Security: FireSprinklerSystem
  • Cooling: CentralAir
  • Cooling Y N: Yes
  • Heating: ForcedAir
  • Heating Yn: Yes
  • Sewer: PublicSewer
  • Water Source: PublicWater

Condo/Co-op/Association

  • Unit Location: GroundFloor
  • Association Amenities: Commons, ExteriorMaintenance, FrontYardLandscaping, MaintenanceGrounds, Management
  • Senior Community: No
  • Association Fee: 342.0
  • Association Fee Frequency: Monthly
  • Association: Yes

Schools

  • Elementary School: Fishers Landing
  • High School: Union
  • Middle Or Junior School: Shahala

Lot Info

  • Farm: No
  • Land Lease: No
  • Parcel #: 126802002

Green Features

  • Green Certification: No

Tax Info

  • Tax Year: 2024
  • Tax Annual Amount: 4255.53

Ownership History

We collect this data history from publicly available records. To have your information removed, we recommend requesting removal directly through your county’s website.

Date Name Owned For Owner Type

Purchase Details

Listed on
Jul 8, 2025
Closed on
Aug 16, 2025
Sold by
Bought by
Seller's Agent
Marjie VanDerLaan
Sunset Living
Buyer's Agent
Alex Hart
Knipe Realty ERA Powered
List Price
$425,000
Sold Price
$415,000
Premium/Discount to List
-$10,000
-2.35%
Views
146
Current Estimated Value
$420,714

Home Financials for this Owner

Home Financials are based on the most recent Mortgage that was taken out on this home.
Estimated Appreciation
$5,714
Avg. Annual Appreciation
1.47%
Original Mortgage
$311,250
Interest Rate
0.0672%
Mortgage Type
New Conventional

Purchase Details

Closed on
Jun 4, 2024
Sold by
Bought by

Purchase Details

Closed on
Oct 26, 2015
Sold by
Bought by

Home Financials for this Owner

Home Financials are based on the most recent Mortgage that was taken out on this home.
Original Mortgage
$165,000
Interest Rate
0.0387%
Mortgage Type
New Conventional

Purchase Details

Closed on
Aug 31, 2007
Sold by
Bought by

Home Financials for this Owner

Home Financials are based on the most recent Mortgage that was taken out on this home.
Original Mortgage
$170,000
Interest Rate
0.0667%
Mortgage Type
Purchase Money Mortgage
Source: Public Records
Create a Home Valuation Report for This Property
The Home Valuation Report is an in-depth analysis detailing your home's value as well as a comparison with similar homes in the area

Home Values in the Area

Source: Public Records

Average Home Value in this Area


Source: Public Records

Purchase History

We collect this data history from publicly available records. To have your information removed, we recommend requesting removal directly through your county’s website.

Date Buyer Sale Price Title Company
$415,000 First American Title Insurance
$60,000 Wfg Clark County
$220,000 Stewart Title Vancouver
$249,900 First American Title
Source: Public Records

Mortgage History

We collect this data history from publicly available records. To have your information removed, we recommend requesting removal directly through your county’s website.

Date Status Borrower Loan Amount
Open $311,250
Previous Owner $165,000
Previous Owner $170,000
Source: Public Records

Property History

We collect this data history from publicly available records. To have your information removed, we recommend requesting removal directly through your county’s website.

Date Event Price List to Sale Price per Sq Ft
08/20/2025 08/20/25 Sold $415,000 +1.5% $314 / Sq Ft
07/21/2025 07/21/25 Pending -- -- --
07/18/2025 07/18/25 Price Changed $409,000 -3.8% $310 / Sq Ft
07/08/2025 07/08/25 For Sale $425,000 -- $322 / Sq Ft
Source: Regional Multiple Listing Service (RMLS)

Tax History

We collect this data history from publicly available records. To have your information removed, we recommend requesting removal directly through your county’s website.

Year Tax Paid Tax Assessment Tax Assessment Total Assessment is a certain percentage of the fair market value that is determined by local assessors to be the total taxable value of land and additions on the property. Land Improvement
2026 $4,312 $391,639 $391,639
2025 $4,312 $507,807 $507,807
2024 $4,256 $435,379 $435,379
2023 $3,442 $297,416 $0 $297,416
2022 $3,292 $356,366 $0 $356,366
2021 $3,190 $323,137 $0 $323,137
2020 $3,006 $295,753 $0 $295,753
2019 $2,404 $281,374 $0 $281,374
2018 $2,654 $241,893 $0 $0
2017 $2,529 $214,714 $0 $0
2016 $2,508 $211,879 $0 $0
2015 $2,534 $201,145 $0 $0
2014 -- $194,300 $0 $0
2013 -- $146,163 $0 $0
Source: Public Records

Agents Affiliated with this Home

  • Section Image
  • Section Image
See All Agents

Map

Source: Regional Multiple Listing Service (RMLS)

MLS Number: 579218186

Regional Multiple Listing Service (RMLS)

APN: 126802-002

Your Personal Tour Guide

Ask me questions while you tour the home.