NOT LISTED FOR SALE

16913 Showdown Path Unit 1 Selma, TX 78154

Selma Area
3 Beds
2.5 Baths
1,250 Sq Ft
10,141 Sq Ft Lot

Highlights

  • New Construction
  • Ceramic Tile Flooring
  • Combination Dining and Living Room
  • Solid Surface Countertops
  • Central Heating and Cooling System
  • Ceiling Fan

About This Home

As of December 2020

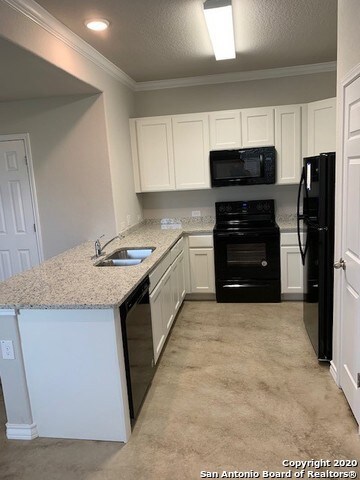
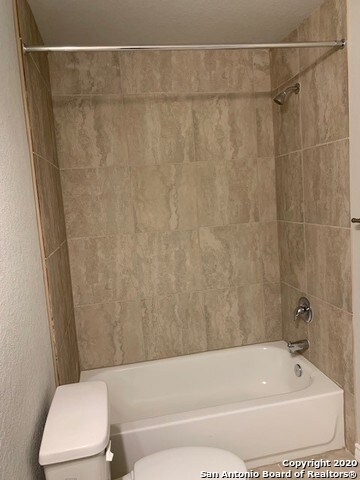
BRAND NEW 3 bedroom / 2.5 bath and 1 car garage with private backyard. The counter tops will have smooth and sleek granite which will enhance the look of new black appliances. Appliances include Stove/range, refrigerator, dishwasher and microhood. The full washer and dryer connections are located downstairs. The Entire First floor will have beautiful stained concrete. Ceilings are 9 feet high on first floor and 8 feet on the second floor. Ceramic tile in bathrooms upstairs. Living room will have ceiling treatment that accentuates the ambiance when entering the living room. Ceramic tile in bathrooms upstairs with full tiled bathroom tub surround.

Last Agent to Rent the Property

Jessica Walsh

Turnkey RE Texas Listed on: 11/07/2020

Turnkey RE Texas

Last Renter's Agent

Alberto Ramos

Key Realty

Create a Home Valuation Report for This Property
The Home Valuation Report is an in-depth analysis detailing your home's value as well as a comparison with similar homes in the area

Home Details

Home Type

  • Single Family

Year Built

  • Built in 2020 | New Construction

Lot Details

  • 10,141 Sq Ft Lot

Home Design

  • Slab Foundation
  • Stucco

Interior Spaces

  • 1,250 Sq Ft Home
  • 2-Story Property
  • Ceiling Fan
  • Window Treatments
  • Combination Dining and Living Room
  • Fire and Smoke Detector

Kitchen

  • Stove
  • Microwave
  • Ice Maker
  • Dishwasher
  • Solid Surface Countertops
  • Disposal

Flooring

  • Carpet
  • Concrete
  • Ceramic Tile

Bedrooms and Bathrooms

  • 3 Bedrooms

Laundry

  • Laundry in Garage
  • Washer and Dryer Hookup

Parking

  • 1 Car Garage
  • Garage Door Opener

Schools

  • Rollingmeadows Elementary School
  • Kitty Hawk Middle School
  • Veterans High School

Utilities

  • Central Heating and Cooling System
  • Electric Water Heater

Community Details

  • Built by SAMA Developers
  • Retreat At Retama Park Subdivision

Listing and Financial Details

  • Rent includes parking
  • Assessor Parcel Number 050193010221

Home Details

Home Type

Single Family

Year Built

Built in 2020 | New Construction

Lot Details

10,141 Sq Ft Lot

Listing Details

  • Year Built: 2020
  • Prop. Type: RR
  • Lot Size Acres: 0.2328
  • Subdivision Name: RETREAT AT RETAMA PARK
  • Directions: North on 1604 on Lookout Road. Next to River City Community church and Retama Race Track
  • Cooling_RR: _1CNTR
  • SAB_Exterior_RR: STONE, STCCO, SDING
  • SAB_Fireplace_RR: NA
  • Flooring_RR: CRPT, CTILE, STDCT
  • FoundationDetails_RR: SLAB
  • SAB_HeatingFuel_RR: ELEC
  • SAB_Inclusions_RR: CLFNS, WSHCN, DRYCN, MCOVN, STVRN, REFRI, DISPL, DSHWR, ICMKR, SMKAL, ELWTR, GARDR, SLCNT, CITYGARBAGE
  • SAB_Interior_RR: _1LVAR, LDCMB, BEDUP, OPEN, LDYGARAGE
  • PoolFeatures_RR: NONE
  • SAB_WindowCoverings: ALL
  • SAB_Construction_RR: NEW
  • Listoffceaddressstreetname: Stephens Place, Suite 410C
  • HotsheetDate: 2020-12-03T18:09:20Z
  • Price_ Sq Ft: 1.04
  • ArchitecturalStyle_RR: _2STRY
  • SecurityDeposit: 1250.0
  • SAB_Water_sewer_CM: CITY
  • SAB_Construction_RINC: NEW
  • Cooling_RINC: _1CNTR
  • SAB_Exterior_RINC: STONE, STCCO, SDING
  • Flooring_RINC: CRPT, CTILE, STDCT
  • FoundationDetails_RINC: SLAB
  • SAB_HeatingFuel_RINC: ELEC
  • ArchitecturalStyle_RINC: _2STRY
  • Cooling_RLSE: _1CNTR
  • SAB_Exterior_RLSE: STONE, STCCO, SDING
  • SAB_Fireplace_RLSE: NA
  • Flooring_RLSE: CRPT, CTILE, STDCT
  • FoundationDetails_RLSE: SLAB
  • SAB_HeatingFuel_RLSE: ELEC
  • SAB_Inclusions_RLSE: CLFNS, WSHCN, DRYCN, MCOVN, STVRN, REFRI, DISPL, DSHWR, ICMKR, SMKAL, ELWTR, GARDR, CITYGARBAGE
  • SAB_Interior_RLSE: _1LVAR, LDCMB, BEDUP, OPEN, LDYGARAGE
  • PoolFeatures_RLSE: NONE
  • SAB_Water_sewer_RLSE: CITY
  • SAB_Construction_RLSE: NEW
  • ArchitecturalStyle_RLSE: _2STRY
  • Cooling_CO: _1CNTR
  • SAB_Exterior_CO: STONE, STCCO, SDING
  • SAB_HeatingFuel_CO: ELEC
  • SAB_Inclusions_CO: CLFNS, WSHCN, DRYCN, MCOVN, STVRN, REFRI, DISPL, DSHWR, ICMKR, SMKAL, ELWTR, GARDR, SLCNT, CITYGARBAGE
  • SAB_Construction_CO: NEW
  • SAB_Exterior_FR: STONE, STCCO, SDING
  • SAB_Water_sewer_FR: CITY
  • ArchitecturalStyle_FR: _2STRY
  • Cooling_RESI: _1CNTR
  • SAB_Exterior_RESI: STONE, STCCO, SDING
  • FoundationDetails_RESI: SLAB
  • SAB_HeatingFuel_RESI: ELEC
  • SAB_Inclusions_RESI: CLFNS, WSHCN, DRYCN, MCOVN, STVRN, REFRI, DISPL, DSHWR, ICMKR, SMKAL, ELWTR, GARDR, SLCNT, CITYGARBAGE
  • SAB_Interior_RESI: _1LVAR, LDCMB, BEDUP, OPEN, LDYGARAGE
  • PoolFeatures_RESI: NONE
  • SAB_Water_sewer_RESI: CITY
  • SAB_Construction_RESI: NEW
  • ArchitecturalStyle_RESI: _2STRY
  • SAB_AirConditioning: _1CNTR
  • SAB_Exterior_RE: STONE, STCCO, SDING
  • SAB_Fireplace: NA
  • FoundationDetails_RE: SLAB
  • SAB_HeatingFuel_RE: ELEC
  • SAB_Heating: CNTRL
  • SAB_Inclusions_RE: CLFNS, WSHCN, DRYCN, MCOVN, STVRN, REFRI, DISPL, DSHWR, ICMKR, SMKAL, ELWTR, GARDR, SLCNT, CITYGARBAGE
  • SAB_Interior_RE: _1LVAR, LDCMB, BEDUP, OPEN, LDYGARAGE
  • PoolFeatures_RE: NONE
  • SAB_Water_sewer_RE: CITY
  • SAB_Construction_RE: NEW
  • SAB_NumberOfFireplaces: _0
  • ArchitecturalStyle_RE: _2STRY
  • SAB_Exterior_FARM: STONE, STCCO, SDING
  • SAB_Water_sewer_FARM: CITY
  • ArchitecturalStyle_FARM: _2STRY
  • SAB_Construction_MF: NEW
  • Cooling_MF: _1CNTR
  • SAB_Exterior_MF: STONE, STCCO, SDING
  • Flooring_MF: CRPT, CTILE, STDCT
  • FoundationDetails_MF: SLAB
  • SAB_HeatingFuel_MF: ELEC
  • ArchitecturalStyle_MF: _2STRY
  • Special Features: None
  • Property Sub Type: Detached

Interior Features

  • Full Bathrooms: 2
  • Half Bathrooms: 1
  • Total Bedrooms: 3
  • Fireplace Features: NA
  • Living Area: 1250.0
  • Stories: 2
  • Window Features: ALL
  • CommunityFeatures_RR: NONE
  • RoomLivingLength: 15.0
  • CommunityFeatures_RLSE: NONE
  • CommunityFeatures_CO: NONE
  • CommunityFeatures_RESI: NONE

Exterior Features

  • Builder Name: SAMA Developers

Garage/Parking

  • Parking Features: _1GAR
  • SAB_GarageParking: _1GAR

Utilities

  • Heating_RR: CNTRL
  • Heating_CM: CNTRL
  • Heating_RLSE: CNTRL
  • Heating_CO: CNTRL
  • Heating_COMS: CNTRL
  • Heating_RESI: CNTRL
  • Heating_COML: CNTRL

Condo/Co-op/Association

  • HOA Rent Includes: PARKING

Schools

  • Elementary School: ROLLINGMEADOWS
  • High School: VETERANS
  • Middle Or Junior School: KITTY_HAWK

Lot Info

  • Parcel #: 050193010221

Ownership History

We collect this data history from publicly available records. To have your information removed, we recommend requesting removal directly through your county’s website.

Date Name Owned For Owner Type

Purchase Details

Listed on
Nov 7, 2020
Closed on
Nov 12, 2020
Sold by
Sama Developers Llc
Bought by
Seller's Agent
Jessica Walsh
Turnkey RE Texas
Buyer's Agent
Alberto Ramos
Key Realty

Home Financials for this Owner

Home Financials are based on the most recent Mortgage that was taken out on this home.
Original Mortgage
$405,600
Outstanding Balance
$353,437
Interest Rate
2.8%
Mortgage Type
Commercial
Source: Public Records

Home Values in the Area

Source: Public Records

Average Home Value in this Area


Source: Public Records

Agents Specializing in Selma, TX

See All Agents

Purchase History

We collect this data history from publicly available records. To have your information removed, we recommend requesting removal directly through your county’s website.

Date Buyer Sale Price Title Company
-- Ctot
Source: Public Records

Mortgage History

We collect this data history from publicly available records. To have your information removed, we recommend requesting removal directly through your county’s website.

Date Status Borrower Loan Amount
Open $405,600
Source: Public Records

Property History

We collect this data history from publicly available records. To have your information removed, we recommend requesting removal directly through your county’s website.

Date Event Price List to Sale Price per Sq Ft
08/02/2021 08/02/21 Off Market $1,300 -- --
12/01/2020 12/01/20 Rented $1,300 0.0% --
11/07/2020 11/07/20 For Rent $1,300 0.0% --
11/07/2020 11/07/20 Rented $1,300 -- --
Source: San Antonio Board of REALTORS®

Tax History

We collect this data history from publicly available records. To have your information removed, we recommend requesting removal directly through your county’s website.

Year Tax Paid Tax Assessment Tax Assessment Total Assessment is a certain percentage of the fair market value that is determined by local assessors to be the total taxable value of land and additions on the property. Land Improvement
2025 $17,532 $916,760 $103,900 $812,860
2024 $18,187 $925,180 $103,900 $821,280
2023 $18,187 $875,000 $103,900 $771,100
2022 $18,823 $871,210 $75,600 $795,610
2021 $13,008 $588,410 $61,450 $526,960
2020 $1,520 $66,100 $66,100 $0
2019 $1,401 $58,700 $58,700 $0
Source: Public Records

Agents Affiliated with this Home

  • Section Image
See All Agents

Map

Source: San Antonio Board of REALTORS®

MLS Number: 1493783

San Antonio Board of REALTORS®
Your Personal Tour Guide

Ask me questions while you tour the home.