NOT LISTED FOR SALE

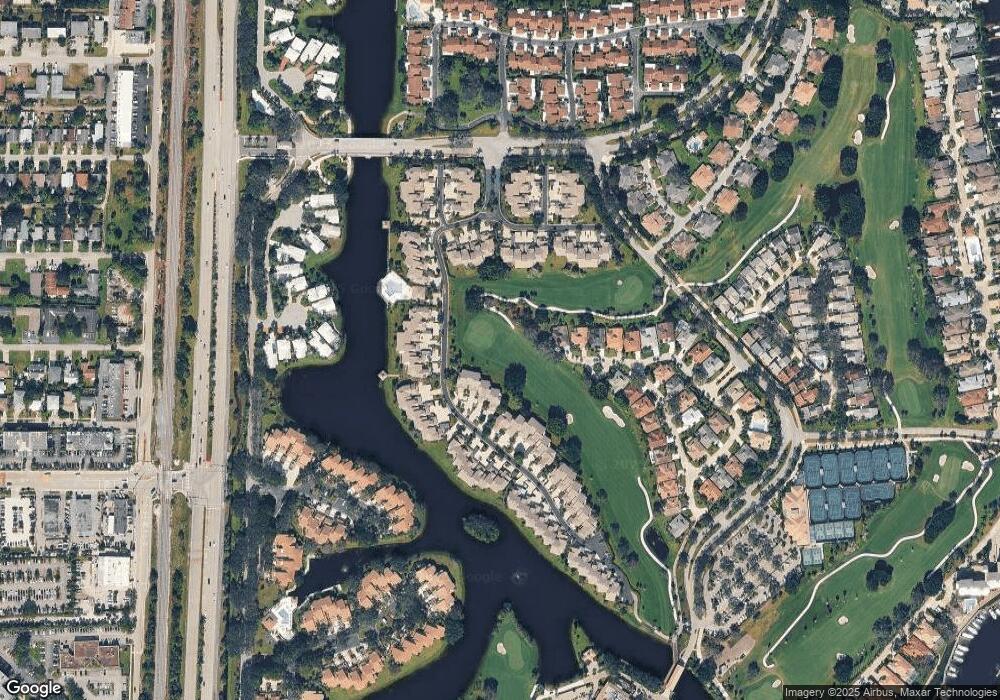
16914 Waterbend Dr Unit 1680 Jupiter, FL 33477

Jonathan's Landing Neighborhood

Estimated Value: $493,536 - $634,000

2 Beds
2 Baths
1,564 Sq Ft
1986 Built

Sale Details

Date Sold: June 15, 2016

Last sale price $387,500 $248 Per Sq Ft

Est. 49% increase in value since last sale

Current estimated payment $4,253 / mo

136 Days on Market

Highlights

  • Marina
  • Community Boat Dock
  • Property is near a marina
  • Beacon Cove Intermediate School Rated A-
  • On Golf Course
  • Gated with Attendant

About This Home

As of June 2016

Total renovation at a level rarely seen. European kitchen and baths, maple wood floors in public rooms, hurricane shutters. The finest quality everything! Truly exceptional. Eastern exposure across expansive fairway views.

Last Buyer's Agent

Paul Stockall

Compass Florida LLC License #3269092

Compass Florida LLC

Property Details

Home Type

  • Condominium

Est. Annual Taxes

  • $3,181

Year Built

  • Built in 1986

Lot Details

  • On Golf Course
  • North Facing Home

HOA Fees

  • $541 Monthly HOA Fees

Parking

  • 1 Car Attached Garage
  • Automatic Garage Door Opener
  • Golf Cart Parking

Home Design

  • Garden Apartment
  • Split Level Home
  • Entry on the 1st floor
  • Frame Construction
  • Shingle Roof
  • Composition Roof
  • Stucco Exterior

Interior Spaces

  • 1,564 Sq Ft Home
  • 2-Story Property
  • Central Vacuum
  • Built-In Features
  • Ceiling Fan
  • Vertical Blinds
  • Drapes & Rods
  • Bay Window
  • Sliding Windows
  • Entrance Foyer
  • Open Floorplan
  • Golf Course Views

Kitchen

  • Electric Range
  • Microwave
  • Dishwasher
  • Disposal

Flooring

  • Wood
  • Carpet

Bedrooms and Bathrooms

  • 2 Bedrooms
  • Primary Bedroom on Main
  • Walk-In Closet
  • 2 Full Bathrooms
  • Bathtub and Shower Combination in Primary Bathroom

Laundry

  • Dryer
  • Washer

Home Security

  • Security System Owned
  • Security Fence, Lighting or Alarms

Outdoor Features

  • Property is near a marina

Schools

  • Jupiter Middle School
  • Jupiter High School

Utilities

  • Central Heating and Cooling System
  • Three-Phase Power
  • Electric Water Heater

Listing and Financial Details

  • Assessor Parcel Number 00434106140001680

Community Details

Overview

  • Club Membership Available
  • Waterbend At Jonathans La Condos
  • Waterbend At Jonathans Lan,Jonathans Landing Subdivision
  • Mandatory home owners association

Amenities

  • Community Barbecue Grill
  • Picnic Area
  • Clubhouse

Recreation

  • Community Boat Dock
  • Boating
  • Marina
  • Golf Course Community
  • Golf Course Membership Available
  • Tennis Courts
  • Community Pool
  • Bike Trail

Pet Policy

  • Pets Allowed

Security

  • Gated with Attendant
  • Resident Manager or Management On Site

Property Details

Home Type

Condominium

Est. Annual Taxes

$3,181

Year Built

Built in 1986

Lot Details

0 Sq Ft Lot

HOA Fees

$541 per month

Parking

1

Listing Details

  • Property Type: Residential
  • Year Built: 1986
  • Property Sub Type: Condominium
  • Architectural Style: Garden Apartment, Split Level
  • Business Type: Marina
  • Directions: Indiantown gate, left into Waterbend.
  • Entry Level: 1
  • Garage Yn: Yes
  • Horses: No
  • Inclusions: Community Marina,Marina
  • New Construction: No
  • Building Stories: 2
  • Structure Type: Condo
  • Subdivision Name: WATERBEND AT JONATHANS LAN,Jonathans Landing
  • Year Built Details: Resale
  • MIAMIRE_PoolYN: No
  • MIAMIRE_MembershipPurchRqdYN: No
  • LastStatus: Active With Contract
  • CurrentPrice: 387500
  • Special Features: VirtualTour
  • Stories: 2

Interior Features

  • Appliances: Electric Water Heater, Dishwasher, Disposal, Dryer, Microwave, Electric Range, Refrigerator, Washer
  • Interior Amenities: Built-in Features, Entrance Foyer, Walk-In Closet(s)
  • Full Bathrooms: 2
  • Total Bedrooms: 2
  • Entry Location: Foyer
  • Flooring: Carpet, Wood
  • Furnished: Unfurnished
  • Living Area: 1564
  • Other Equipment: Automatic Garage Door Opener, Central Vacuum
  • Stories: 2
  • Window Features: Bay Window(s), Blinds, Drapes, Sliding, Verticals
  • Bedroom Features: At Least 1 Bedroom Ground Level, Primary Bedroom Ground Level
  • Dining Room Features: Dining/Living Room, Kitchen Dining
  • Master Bathroom Features: Combination Tub & Shower

Exterior Features

  • Roof: Comp Shingle Roof, Composition Roll, Shingle
  • View: Golf Course, Golf View
  • Exterior Features: On Golf Course
  • Construction Type: Frame, Frame With Stucco, Stucco
  • Direction Faces: North
  • Other Structures: Livable
  • Pool Features: Community
  • Pool Private: Yes
  • View: Yes
  • Waterfront: No

Garage/Parking

  • Attached Garage: Yes
  • Park Building Name: WATERBEND AT JONATHANS LA
  • Covered Parking Spaces: 1
  • Garage Spaces: 1
  • Parking Features: 1 Space, Assigned, Golf Cart Parking, Parking Garage
  • Total Parking Spaces: 1

Utilities

  • Sewer: At Site, Public Sewer, Other, Public Sanitation, Sewer
  • Water Source: Public
  • Green Building Features: Club House, Tennis Court
  • Cooling: Ceiling Fan(s), Central Air, Electric
  • Cooling Y N: Yes
  • Electric: 3 Phase Electric
  • Electricity On Property: Yes
  • Heating: Central
  • Heating Yn: Yes
  • Laundry Features: Dryer Hook-Up, Washer Hookup
  • Security: Owned Burglar Alarm, Gated with Guard, Burglar Alarm, Security Patrol, Security System, Unit Alarm
  • Utilities: Sewer Connected, Water Connected, Sewer Available, Water Available

Condo/Co-op/Association

  • Association Fee: 541
  • Amenities: Bike/Jog Path, Boat Dock, Barbecue, Clubhouse, Clubhouse-Clubroom, Community Pool, Golf Equity Available, Golf Course, Golf Course Com, Guard At Gate, Marina, Management On Site, Other Membership Available, Pool, Private Pool, Security Patrol, Tennis Court(s)
  • Association Fee Frequency: Monthly
  • Association: Yes
  • Community Features: Tennis, Boating, Buyer Approval Required, Clubhouse, Golf Course Community, Golf Equity Available, Management On Site, Mandatory Hoa, Other Membership Available, Picnic Area, Pool, Security Patrol, Sidewalks, Street Lights, Tennis Court(s)

Association/Amenities

  • MIAMIRE_TypeofAssociation: Condo

Schools

  • High School: Jupiter
  • Middle Or Junior School: Jupiter

Lot Info

  • Parcel Number: 00434106140001680
  • Zoning: Residential

Rental Info

  • Pets Allowed: Yes

Tax Info

  • Tax Year: 2015
  • Tax Annual Amount: 3181

Ownership History

We collect this data history from publicly available records. To have your information removed, we recommend requesting removal directly through your county’s website.

Date Name Owned For Owner Type

Purchase Details

Closed on
Oct 24, 2019
Sold by
Bought by
Current Estimated Value
$575,884

Purchase Details

Listed on
Jan 1, 2016
Closed on
Jun 15, 2016
Sold by
Bought by
Buyer's Agent
Paul Stockall
Compass Florida LLC
List Price
$395,000
Sold Price
$387,500
Premium/Discount to List
-$7,500
-1.9%

Home Financials for this Owner

Home Financials are based on the most recent Mortgage that was taken out on this home.
Avg. Annual Appreciation
4.00%

Purchase Details

Closed on
Mar 3, 2008
Sold by
Bought by

Home Financials for this Owner

Home Financials are based on the most recent Mortgage that was taken out on this home.
Original Mortgage
$279,000
Interest Rate
0.0597%
Mortgage Type
Purchase Money Mortgage

Purchase Details

Closed on
Mar 1, 2005
Sold by
Bought by

Purchase Details

Closed on
Feb 11, 2004
Sold by
Bought by

Purchase Details

Closed on
May 26, 1994
Sold by
Bought by
Source: Public Records
Create a Home Valuation Report for This Property
The Home Valuation Report is an in-depth analysis detailing your home's value as well as a comparison with similar homes in the area

Home Values in the Area

Source: Public Records

Average Home Value in this Area


Source: Public Records

Purchase History

We collect this data history from publicly available records. To have your information removed, we recommend requesting removal directly through your county’s website.

Date Buyer Sale Price Title Company
-- Attorney
$387,500 None Available
$310,000 Attorney
$290,000 --
$197,500 --
$130,000 --
Source: Public Records

Mortgage History

We collect this data history from publicly available records. To have your information removed, we recommend requesting removal directly through your county’s website.

Date Status Borrower Loan Amount
Previous Owner $238,400
Previous Owner $279,000
Source: Public Records

Property History

We collect this data history from publicly available records. To have your information removed, we recommend requesting removal directly through your county’s website.

Date Event Price List to Sale Price per Sq Ft
06/15/2016 06/15/16 Sold $387,500 -1.9% $248 / Sq Ft
05/16/2016 05/16/16 Pending -- -- --
01/01/2016 01/01/16 For Sale $395,000 -- $253 / Sq Ft
Source: MIAMI REALTORS® MLS

Tax History

We collect this data history from publicly available records. To have your information removed, we recommend requesting removal directly through your county’s website.

Year Tax Paid Tax Assessment Tax Assessment Total Assessment is a certain percentage of the fair market value that is determined by local assessors to be the total taxable value of land and additions on the property. Land Improvement
2025 $6,990 $410,681
2024 $6,990 $373,346
2023 $6,437 $339,405 $0 $0
2022 $6,124 $308,550 $0 $0
2021 $5,414 $305,000 $0 $305,000
2020 $4,836 $255,000 $0 $255,000
2019 $4,806 $250,000 $0 $250,000
2018 $4,810 $260,000 $0 $260,000
2017 $5,005 $269,000 $0 $0
2016 $3,104 $196,986 $0 $0
2015 $3,178 $195,617 $0 $0
2014 $3,183 $194,064 $0 $0
Source: Public Records

Agents Affiliated with this Home

  • Section Image
See All Agents

Map

Source: MIAMI REALTORS® MLS

MLS Number: R10195392

MIAMI REALTORS® MLS

APN: 00-43-41-06-14-000-1680

Your Personal Tour Guide

Ask me questions while you tour the home.